Project Overview
Locatio: Zimbabwe
Magnitudo Aedificii: 36 × 7.8 m
Area Basalis Aedificii: Circa 280 m²
Area Utilis: 560 m²
Structura: Duo-Stratum Praefabricatum aedificatio
Applicatio: Officium et Staff Accommodatio
In-situ Structurae Installatio: 20 Dies
Dies Absolutionis: Augustus 2023
A Combined Workplace and Living Space
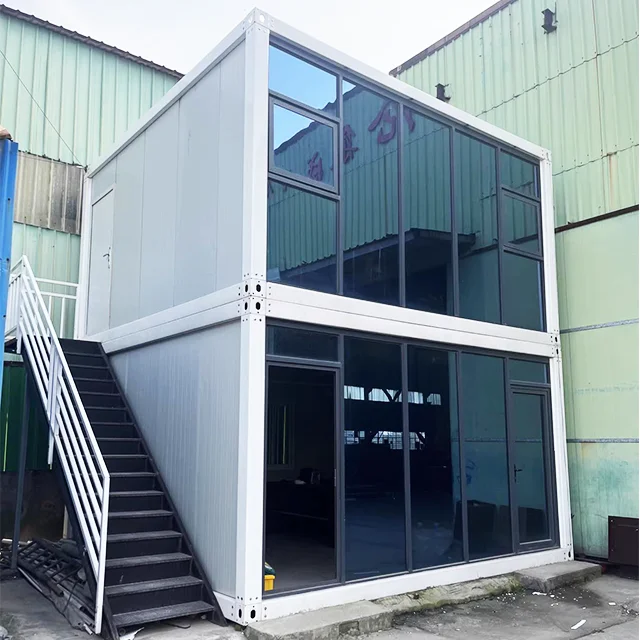
In 2023, a client in Zimbabwe approached Dongji Domus with a clear requirement: to build a two-story facility that could bring officia et commoratio stipendiarii together in one building.
The client wanted more than a basic temporary structure. The building needed to support daily business operations, provide comfortable living conditions for employees and remain economical to transport and assemble.
The local climate also had to be considered. Zimbabwe receives strong sunlight for much of the year, but concentrated rainfall during the rainy season makes roof drainage particularly important. Power interruptions in the area meant that the roof also needed to support a future solar energy system.
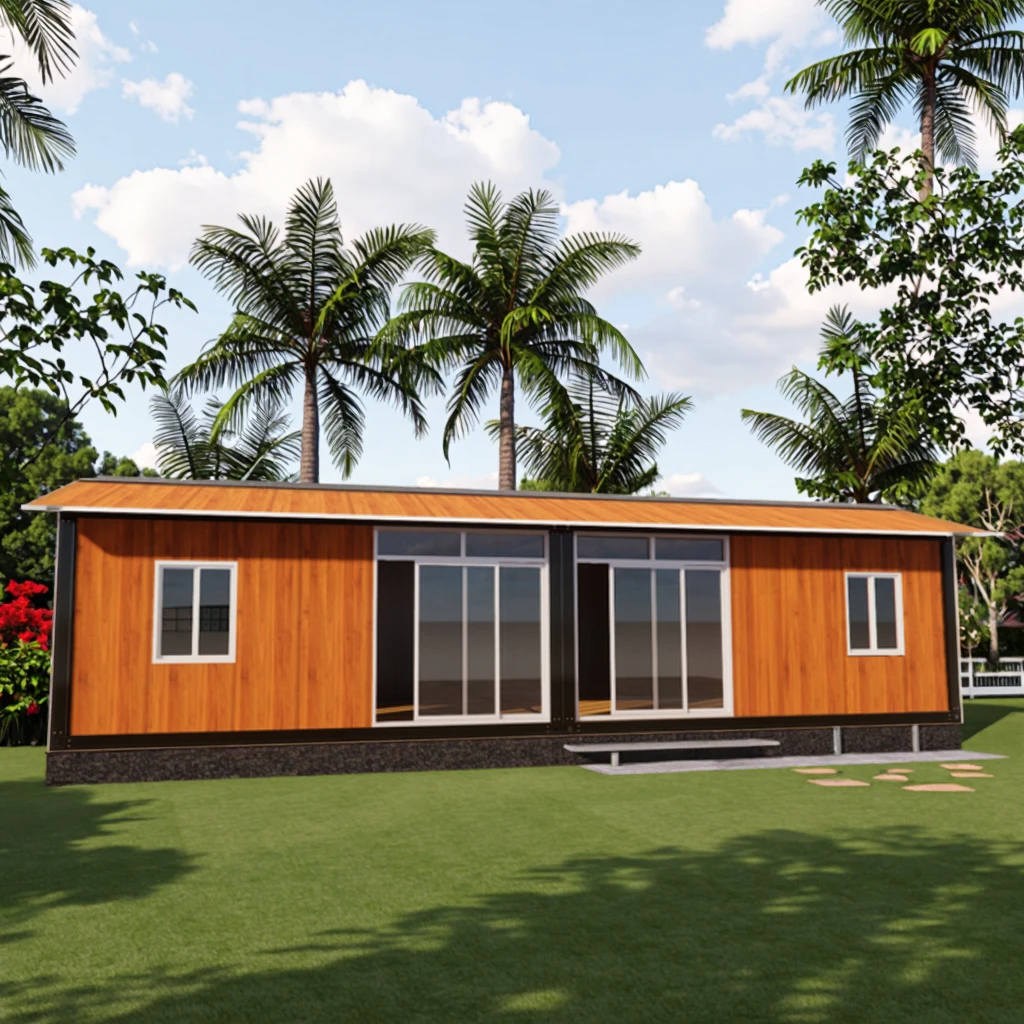
Based on these conditions, Dongji Domus developed a 36 × 7.8 m prefabricated building with an approximate footprint of 280 m².

Ground-Floor Office Layout
The ground floor was planned as a complete working environment rather than a single open office.
It includes general offices for employees, a financial office for handling accounts and a separate office for the company owner. A large meeting room provides enough space for team discussions, project reviews and meetings with visiting clients.
Separating the different departments gives employees a more organized workplace while providing the privacy required for financial and management activities.
Nine Staff Bedrooms on the Second Floor
The upper floor was designed as staff accommodation and includes nine bedrooms, a kitchen and a shared dining area.
Privacy and hygiene were important to the client. Instead of relying on a shared bathroom at the end of the corridor, every bedroom was designed with its own private bathroom.
This arrangement allows employees to live on-site more comfortably and avoids several people having to share the same shower and toilet facilities. It is particularly suitable for long-term staff accommodation.
Placing the residential area above the offices also allowed the client to provide both functions without constructing a second building or using more land.
Coated Glass for Daylight and Solar Control
The client wanted the interior to receive as much natural light as possible. To achieve this, glass was installed along the external side of the corridors on both floors.
The large glazed sections allow daylight to enter the circulation areas and make the long building feel more open. They also give the façade a cleaner and more modern appearance.
Because of the strong local sunlight, Ford blue reflective coated glass was selected. Its blue-toned surface helps manage glare and part of the solar exposure while maintaining good daylight inside the building.
The result balances natural lighting, visual comfort and exterior appearance without changing the practical layout of the office and accommodation areas.
Four-Slope Roof for the Rainy Season
Licet Zimbabwe abundantem solem habeat, pluvia in tempore pluvioso concenteri potest. Pro longo aedificio duobus stadiis, desideratur consideratio de aquae defluentia ex tecto antequam fabricatio incipiat.
Si aqua in tecto colligitur aut per male protectas iunctiones intrat, hoc damnum inferre potest tabulae murus , isolamento et finitionibus interioribus. Etiam reparatio difficilior fieri potest postquam utrumque stadium cotidie utitur.
Ut hunc risicum minuamus, Dongji Domus tectum quattuor-pendens pro hoc opere designavit. Tectum pluviam ad exteras oras ducit, non ut super superficiem summi maneat.
Praeter meliorem defluentiam, tectum protegit structuram modularem principalem et aedificium completum aspectum architectonicum magis permanentem praebet.

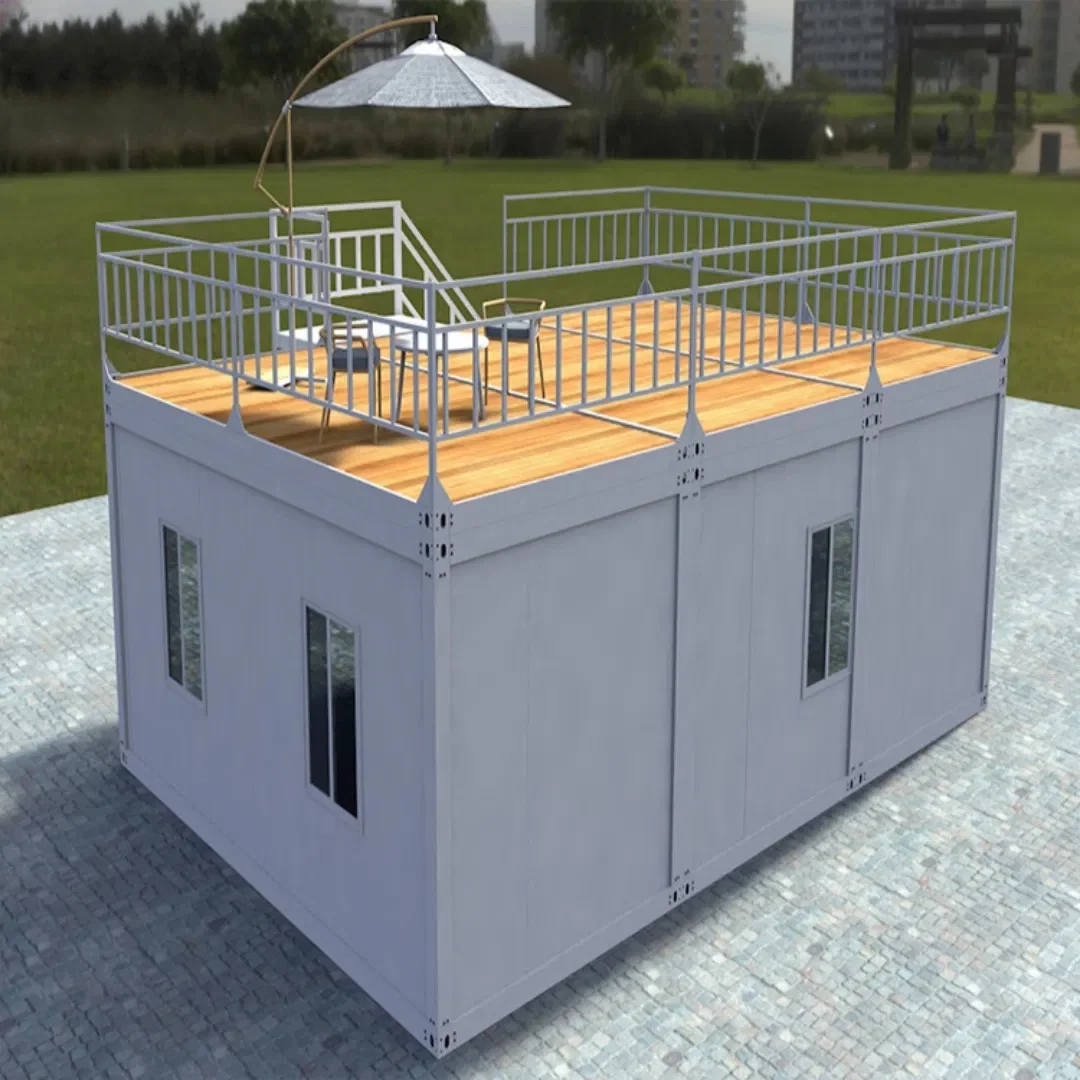
Tectum Refortitum pro Panelebus Solaribus
Interruptiones electricitatis erant alia cura practica in loco operis. Cliens planebat ut paneles solares in tecto positi essent, ut alius fontis electricitatis pro officiis et habitaculis personarum administrativarum provideretur.
Hoc requisitum in statu structurae designandae consideratum est. Dongji Domus sectiones tecti sustentantes pertinentes refortivit, ut onus systematis solaris expectatum ferre possent.
Praevidere onus additum ante productionem necessitatem mutationum structuralium magnarum post installationem vitavit et basim tutiorem pro futuro systemate energetico praebuit.

Impacatio et Transportatio ad Zimbabwe
Quia Zimbabwe est terra clausa, projectum navem internationalem et transportem terrestrem ambo postulavit. Ergo efficacia impacationis effectum directum in totam pretii summae projecti habuit.
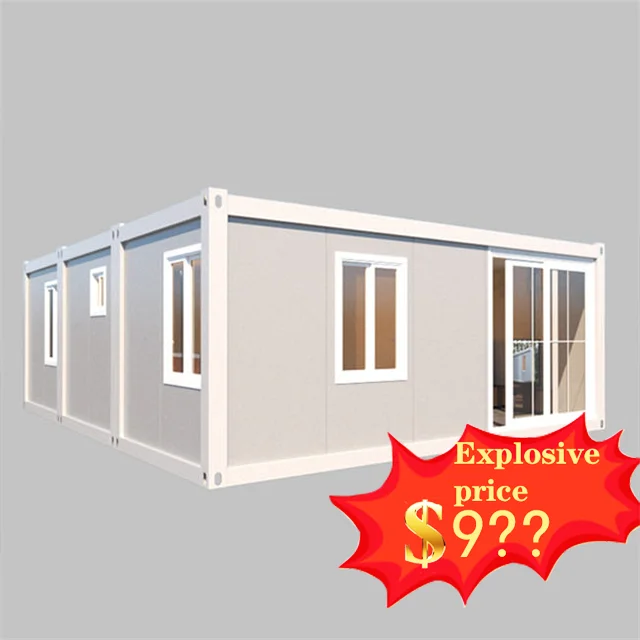
Dongji Domus 18 modulos praefabricatos suppeditavit. tela ex ferro ,tabulae murus , fores, fenestras et partes conexas in forma disiecta impacavit, ita ut omnes 18 moduli in unum container navalis 40HQ .
Postquam ad portum maritimum pervenit, commeatus per combinationem viarum ferroviariarum et terrestrium ad Zimbabwe continuavit.
Supplying the main components as one coordinated package also made it easier for the client to receive, identify and organize the materials at the construction site.
Installation by a Local Team
The client had local workers available, but the team had no previous experience assembling this type of prefabricated building.
Dongji Domus therefore arranged technical personnel to provide installation guidance and training. The local workers were shown how to identify the components, follow the assembly sequence and complete the main structural connections correctly.
With this support, the team completed the main on-site structural installation in approximately 20 days.
The process demonstrated an important advantage of the knock-down modular system: local workers can complete the installation when the components are clearly marked and professional guidance is available. This reduces dependence on a large overseas construction team and helps control labor costs.

Num domus praefabricata curam postulat?
Domus praefabricata multos annos uti potest, si recte designata, installata et curata est. Ut quaelibet domus, tamen inspicienda est regulariter.
In hoc opere, maxime curae sunt laminae tecti, arearum drenagii, connexiones imperviae aquae, caulk ad ostia et fenestras, stratum ferri et iuncturae tabularum parietis.
Inspectiones ante et post tempestatem pluviam adiuvarunt ut laxae connexiones aut fractae caulk detegantur antequam aqua intret. Etiam fulcra solaris in tecto periodicis inspicienda sunt, ut omnes connexiones securae maneant.
Plurima opera curae simplicia sunt, quia singulae tabulae, caulk et connexiones emendari aut substitui possunt sine tota structura reaedificanda.
Resultatum Proiectus
Opus die 20 Augusti 2023 completum est. Officia, arearum conventuum, cubicula administrationis, novem cubicula privata, balnea, culina et area cenandi in una aedificio duobus stadiis coniunxit.
Plūs impōrtāns, dēsignus respondēbat conditiōnibus locī reālis. Faciēs vitrēa meliōrāvit lūcem nātūrālem, tectum quattuor-pendēns adplicāvit pluviam saesōnālem, tectum rēinfortātum parāvit aedificium ad potestātem sōlārem, et mēthodus pācīfīcātiōnis disiectae minuit necessitātēs trānsportātiōnis.
Ab initialem schemāte ad prōductiōnem, pācīfīcātiōnem, planificātiōnem trānsportātiōnis et dīrectīvam installātiōnis, Domus Dongji cōordināvit diversās partēs prōiectī circum operatiōnāles necessitātēs clientis.
Ad commerciālēs, contrāctōrēs gubernātiōnālēs, societātēs aedificātiōnis et dēvelopērēs prōiectōrum, Dongji Domus potest praebēre solūtiōnēs aedificiōrum praefābricātōrum cōnfectās secundum dimensiōnēs locī, functionēs requīsītās, clīmātis locālis, conditiōnēs trānsportātiōnis et rēgulātiōnēs aedificandī applicābiles.
 EN