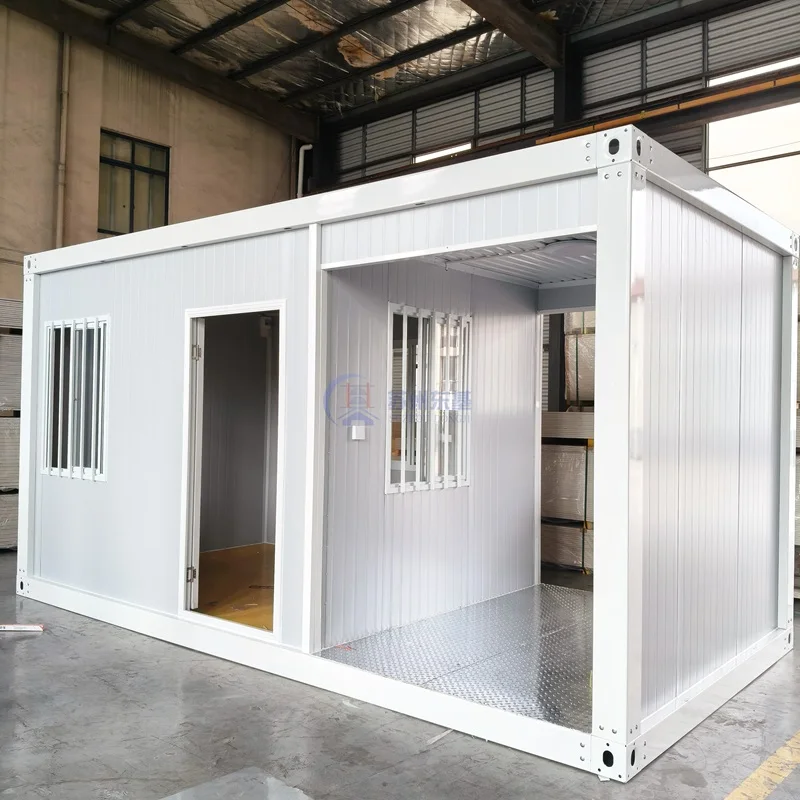
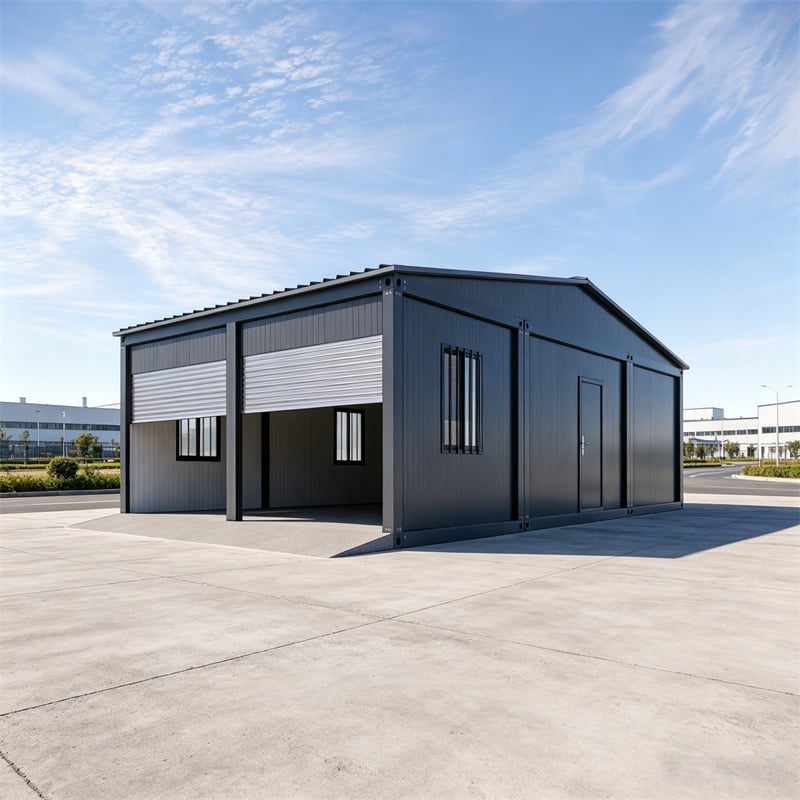
Projekt áttekintése
Helyszín: Zimbabwe
Épület mérete: 36 × 7,8 m
Épület alapterülete: kb. 280 m²
Hasznosított terület: 560 m²
Szerkezet: Kétszintes előre gyártott építmény építés
Alkalmazás: Iroda és személyzeti szállás
Helyszíni szerkezeti telepítés: 20 nap
Befejezés dátuma: 2023. augusztus
Egyesített munka- és életterület
2023-ban egy zimbabwei ügyfél fordult hozzánk Dongji House egyértelmű követelménnyel: egy két szintes létesítmény építése, amely egy helyen összefoghatja irodák és alkalmazottiszállás az összes funkciót egy épületben.
A megrendelő többet várt egy egyszerű ideiglenes szerkezetnél. Az épületnek támogatnia kellett a napi üzleti működést, kényelmes életteret kellett biztosítania a dolgozók számára, és gazdaságosnak kellett lennie a szállítás és az összeszerelés szempontjából.
Figyelembe kellett venni a helyi éghajlatot is. Zimbabwe éves napfénytartalma jelentős, de az esős évszakban koncentrált esőzések miatt a tető vízelvezetése különösen fontos. A területen előforduló áramkimaradások miatt a tetőt úgy kellett kialakítani, hogy későbbi napenergia-rendszer telepítését is lehetővé tegye.

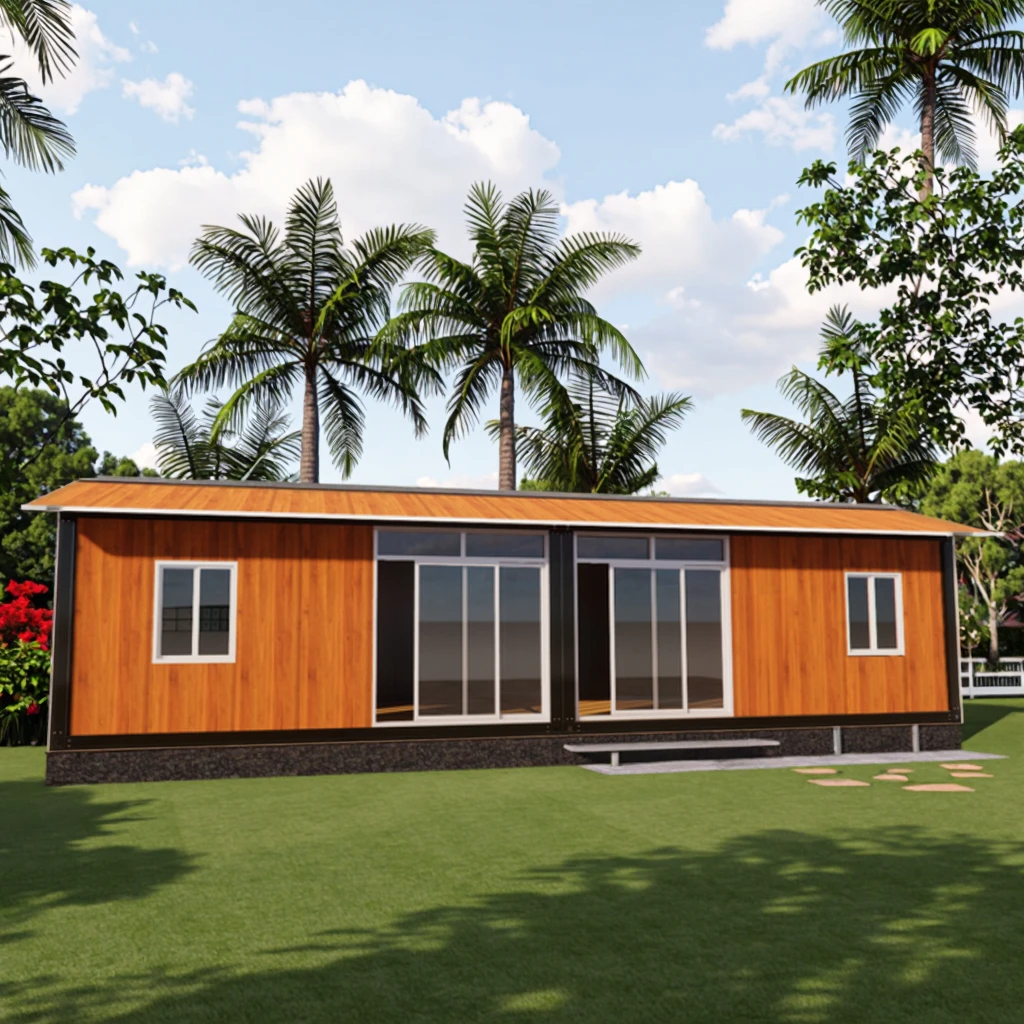
Ezek alapján Dongji House egy 36 × 7,8 méteres, kb. 280 m² alapterületű előregyártott épületet fejlesztett ki.

Az első emelet irodarendezése
Az első emeletet nem egyetlen nyitott irodaként, hanem teljes munkakörnyezetként tervezték.
Általános irodák alkalmazottak számára, pénzügyi iroda a számvitel kezelésére és külön iroda a cég tulajdonosának. Egy nagy tárgyalóterem elegendő helyet biztosít a csapatbeszélgetésekhez, projektáttekintésekhez és látogató ügyfelekkel tartandó értekezletekhez.
A különböző részlegek elkülönítése rendezettebb munkahelyet biztosít az alkalmazottaknak, miközben megadja a pénzügyi és vezetési tevékenységekhez szükséges magánéletet.
Kilenc alkalmazotti hálószoba a második emeleten
A felső szintet alkalmazotti lakóhellyé tervezték, amely kilenc hálószobát, egy konyhát és egy közös étkezőteret foglal magában.
A magánélet és az egészségügyi higiénia fontos szempont volt a megrendelő számára. Ahelyett, hogy egy közös fürdőszobára támaszkodtak volna a folyosó végén, minden hálószobát saját, külön fürdőszobával terveztek.
Ez a megoldás lehetővé teszi az alkalmazottak számára, hogy kényelmesebben éljenek a telephelyen, és elkerüli, hogy több személynek ugyanazt a zuhanyzót és WC-t kelljen megosztania. Különösen alkalmas hosszú távú alkalmazotti elhelyezésre.
A lakóterület irodák feletti elhelyezése lehetővé tette a megrendelő számára mindkét funkció biztosítását anélkül, hogy második épületet kellett volna építeniük vagy több területet igénybe venniük.
Nappali fény és napfényvezérlés érdekében felületkezelt üveg
A megrendelő a belső térbe a lehető legtöbb természetes fény bejutását kívánta elérni. Ennek érdekében üvegfalakat szereltek be a folyosók külső oldalán, mindkét szinten.
A nagy méretű üvegfelületek lehetővé teszik a nappali fény bejutását a közlekedési területekre, és nyitottabb érzetet keltve csökkentik a hosszú épület zártságát. Emellett tisztább és modernebb megjelenést kölcsönöznek az épület homlokzatának.
A helyi erős napsütés miatt Ford kék tükröző felületkezelt üveg került kiválasztásra. Kék árnyalatú felülete segít a vakítás és részben a napfényhatás kezelésében, miközben jó nappali fényt biztosít az épület belsejében.
Az eredmény egyensúlyt teremt a természetes megvilágítás, a látási komfort és a külső megjelenés között anélkül, hogy megváltoztatnák az iroda- és lakóterületek gyakorlati elrendezését.
Négy lejtésű tető a esős évszakra
Bár Zimbabwe napos éghajlatú, az esőzések koncentrálódhatnak az esős évszakban. Egy hosszú, kétemeletes épületnél a tető vízelvezetését a gyártás előtt figyelembe kell venni.
Ha víz gyűlik össze a tetőn, vagy bejut a rosszul védett illesztéseken keresztül, az károsíthatja falpanellek a szigetelést és a belső burkolatot. A javítások is nehezebbé válhatnak, ha mindkét szintet napi rendszerességgel használják.
Ennek a kockázatnak a csökkentése érdekében Dongji House a projekt számára négyhajtásos tetőt terveztek. A tető az esővizet a külső szélek felé irányítja, nem engedi, hogy a felszínén maradjon.
A vízelvezetés javítása mellett a tető védi a fő moduláris szerkezetet, és állandóbb architekturális megjelenést kölcsönöz az elkészült épületnek.

Erősített tető napelemekhez
A villamosenergia-hiány egy másik gyakorlati probléma volt a projekt helyszínén. A megrendelő a tetőre szerelt napelemeket tervezte az irodák és a dolgozói szállás kiegészítő elektromos ellátására.
Ezt a követelményt a szerkezeti tervezési szakaszban vették figyelembe. Dongji House erősítették a tetőt tartó releváns szakaszokat, hogy elbírják a napelemrendszer várható terhelését.
A további terhelés tervezése a gyártás előtt elkerülte a felszerelés utáni nagyobb szerkezeti módosítások szükségességét, és biztonságosabb alapot nyújtott a jövőbeli energiarendszer számára.

Csomagolás és szállítás Zimbabwe-be
Mivel Zimbabwe belső vízektől elzárt ország, a projekt nemcsak nemzetközi hajózási, hanem belső szállítási szolgáltatásokat is igényelt. A csomagolási hatékonyság ezért közvetlenül befolyásolta a teljes projekt költségét.
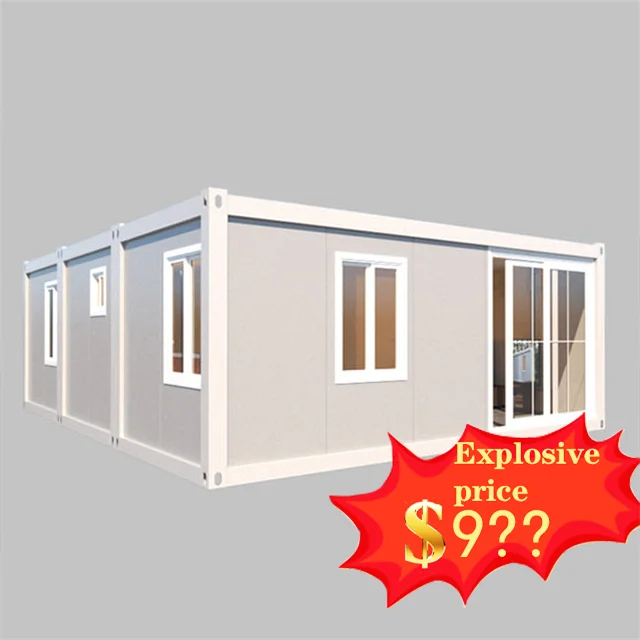
Dongji House 18 előre gyártott modult szállítottak. A acélfémek ,falpanellek , ajtók, ablakok és kapcsolódó alkatrészek kiszerelhető (knock-down) formában kerültek csomagolásra, így mind a 18 modul egyetlen 40HQ szállítókonténerbe helyezhető volt. .
A tengeri kikötőbe érkezést követően a szállítmány vasúti és úti szállítással egyaránt folytatódott Zimbabwe felé.
A fő alkatrészek egy összehangolt csomagban történő szállítása egyszerűsítette a megrendelő számára az építési területen való átvételt, azonosítást és anyagok rendezését.
Telepítés helyi csapat által
A megrendelőnek helyi munkásai álltak rendelkezésre, de a csapatnak nem volt korábbi tapasztalata e típusú előre gyártott épület összeszerelésében.
Dongji House ezért szakmai személyzetet állítottak be, hogy telepítési útmutatást és képzést nyújtsanak. A helyi munkásokat megtanították az alkatrészek azonosítására, a szerelési sorrend követésére és a fő szerkezeti kapcsolatok helyes elkészítésére.
E támogatás révén a csapat körülbelül 20 nap alatt befejezte a fő szerkezeti elemek helyszíni telepítését.
Ez a folyamat bemutatta a knock-down moduláris rendszer egy fontos előnyét: a helyi munkások elvégezhetik a telepítést, ha az alkatrészek egyértelműen meg vannak jelölve, és szakmai útmutatás is rendelkezésre áll. Ez csökkenti a nagy külföldi építőcsapatra való függést, és segít a munkaerő-költségek kontrollálásában.

Szükséges-e karbantartani egy előre gyártott épületet?
Egy előre gyártott épület több évig üzemelhet, ha megfelelően tervezték, telepítették és karbantartják. Ugyanakkor – mint bármely más épület – rendszeresen ellenőrizni kell.
Ebben a projektben a legfontosabb karbantartási pontok a tetőlemezek, a lefolyóterületek, a vízhatlan csatlakozások, az ajtók és ablakok tömítése, az acél felületi bevonata, valamint a falpanelek illesztései.
Az esős évszak előtti és utáni ellenőrzések segíthetnek időben észlelni a laza rögzítőelemeket vagy sérült tömítéseket, mielőtt vízbetöréshez vezetnének. A tetőn elhelyezett napelem-tartókat is rendszeresen ellenőrizni kell, hogy minden csatlakozás biztonságos maradjon.
A legtöbb karbantartási munka egyszerű, mivel az egyes panelek, tömítések és rögzítőelemek kicserélhetők vagy javíthatók anélkül, hogy az egész szerkezetet újra kellene építeni.
Projekt eredménye
A projekt 2023. augusztus 20-án fejeződött be. Egy két szintes épületbe integrálta az irodákat, a tárgyalótereket, a vezetői helyiségeket, kilenc magánhálószobát, fürdőszobákat, egy konyhát és egy étkezőteret.
Fontosabb, hogy a tervezés a tényleges helyszín adottságaira reagált. Az üvegfelület javította a természetes megvilágítást, a négy lejtésű tető figyelembe vette az évszakokhoz kapcsolódó csapadékmennyiséget, a megerősített tető előkészítette az épületet a napenergia-hasznosításra, és a szétszerelhető csomagolási módszer csökkentette a szállítási igényeket.
A kezdeti elrendezéstől a gyártáson, a csomagoláson, a szállítási tervezésen és a telepítési útmutatáson át a Dongji House az ügyfél működési igényei köré koordinálta a projekt különböző részeit.
Kereskedőknek, kormányzati vállalkozóknak, építőipari cégeknek és fejlesztőknek Dongji House egyedi, előre gyártott építési megoldásokat kínálhatunk a helyszín méretei, a szükséges funkciók, az adott éghajlat, a szállítási feltételek és az alkalmazandó építési előírások alapján.
 EN
EN