How 16 units Modular Units Became a Barbecue Restaurant in Huzhou, China
Dongji House has completed a custom modular barbecue restaurant project in Huzhou, Zhejiang Province, China. The entire project site covers approximately 651.7 square meters, with 16 customized integrated building modules used to create the restaurant’s main functional areas.
The client required more than a standard dining hall. The completed modular restaurant building includes an open dining area, private rooms, a semi-open kitchen, a cashier area and a separate storage room. Tables for two and four people serve smaller groups, while the private rooms provide additional space for families, friends and company gatherings.
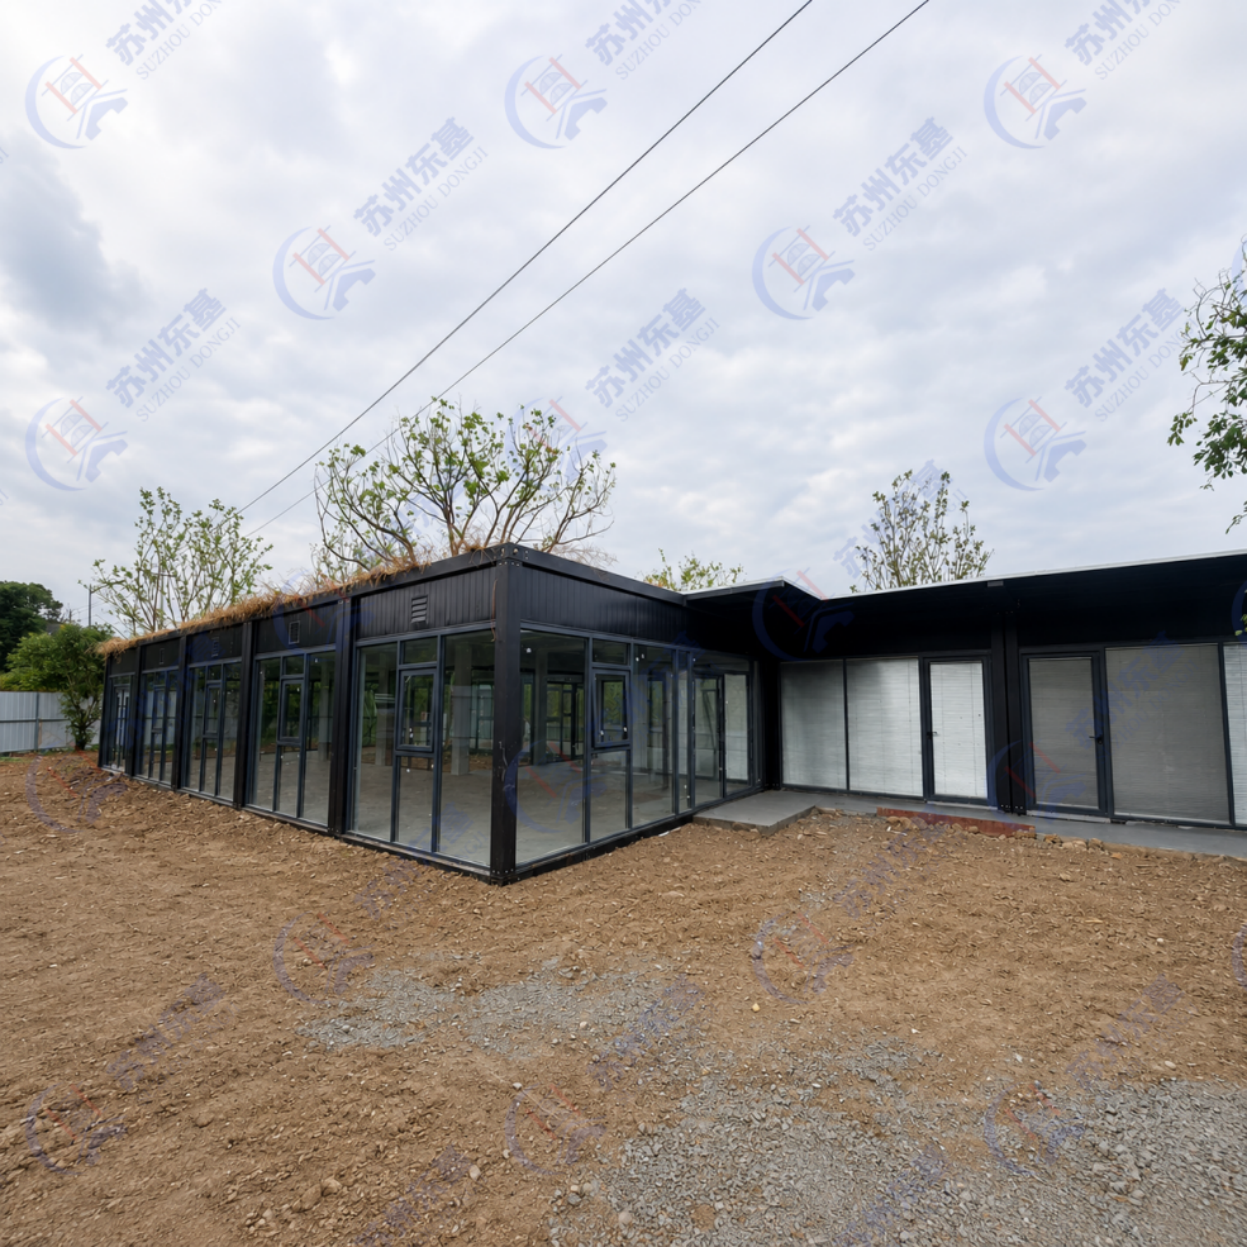
Black steel frames, black PU wall panels and large areas of 5+9A+5 mm insulated tempered glass were combined to create a modern commercial appearance. The glass doors and windows use thermal-break aluminum frames, allowing more natural light into the restaurant while maintaining a consistent exterior design.
Designing a Restaurant Around Different Customers
The client expected several types of customers. Some would visit as couples, some with their families, and others as larger groups after work.
The main dining hall therefore includes tables for two and four people. Private rooms were also included for larger groups, company dinners and customers who prefer a quieter dining environment.
A cashier area was positioned to support daily customer reception, while a separate storage room provides space for ingredients, beverages and restaurant supplies.
For this project, the challenge was not simply supplying 16 modules. The dining hall, private rooms, kitchen, storage area and toilets had to work together as one commercial space.
This functional planning was an important part of the prefab restaurant design.
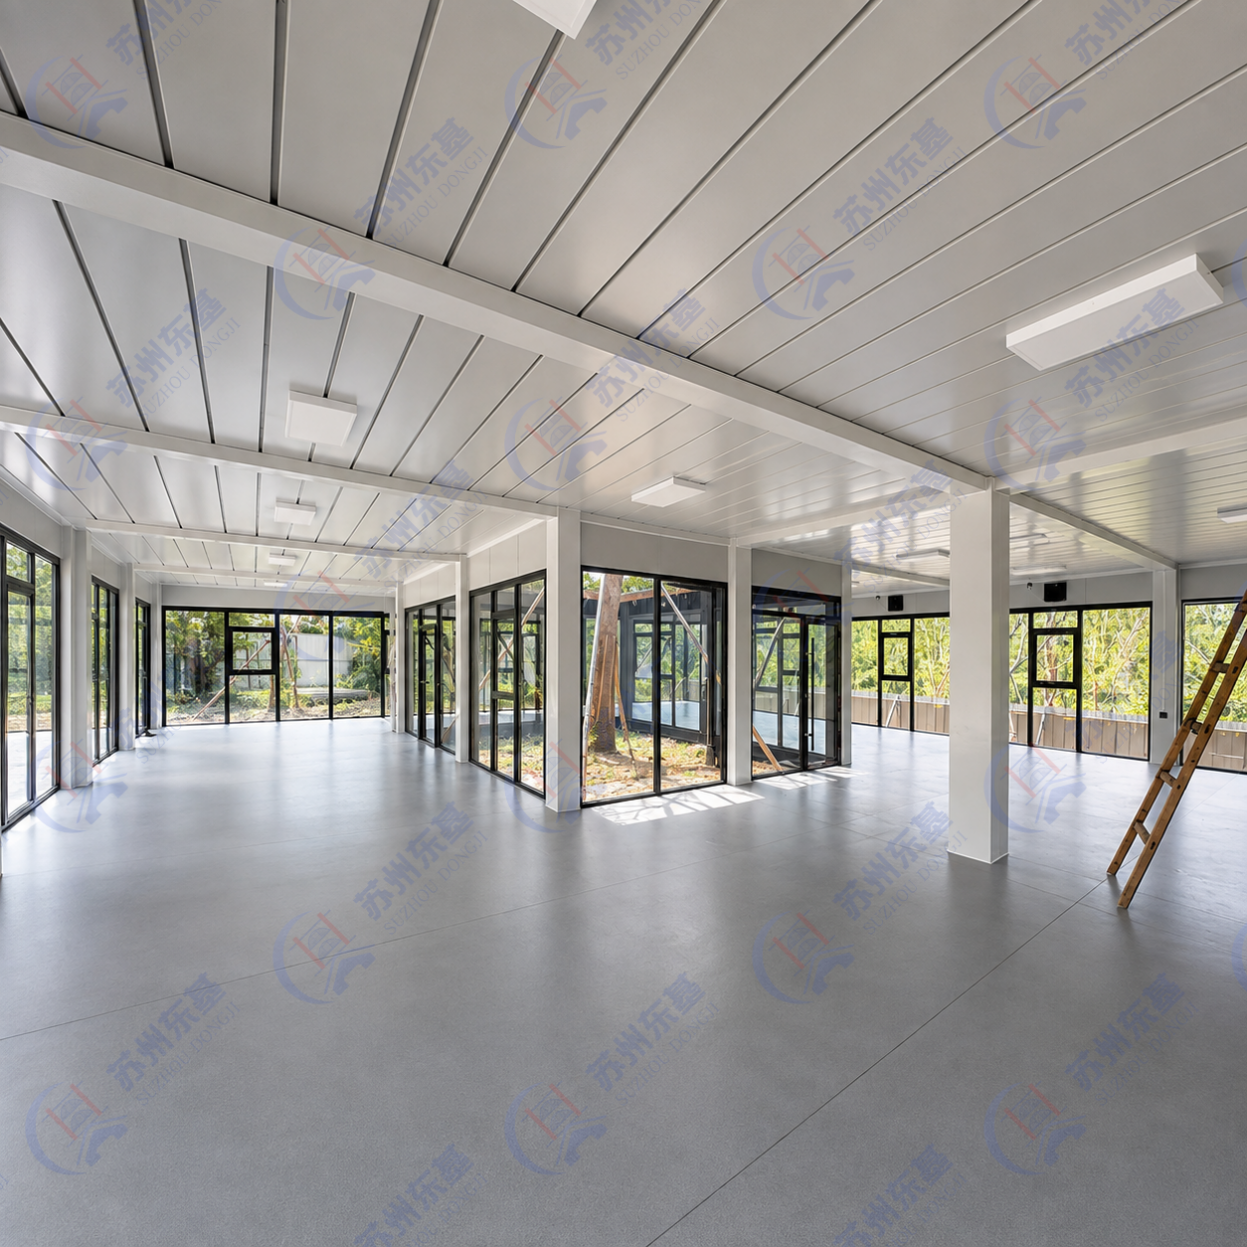
Sixteen Customized Modules Combined into One Restaurant
A standard container layout would not have met the requirements of this project. The restaurant needed open dining areas, enclosed private rooms, a semi-open kitchen and supporting facilities.
Dongji House therefore used 16 customized modules to create a connected modular commercial building. The modules were arranged according to the restaurant’s operating flow rather than being treated as independent rooms.
This made it possible to coordinate customer circulation, food preparation, storage and service areas within one project.
The main structural frames are black. Areas without glass use black PU wall panels, creating a consistent exterior appearance while providing insulation for the enclosed parts of the restaurant.
Large Glass Walls Create a Brighter Dining Space
Most of the exterior walls use 3C-certified tempered glass. The glass specification is 5+9A+5 mm insulated tempered glass, installed with thermal-break aluminum door and window frames.
Compared with solid wall panels, glass allows more daylight to enter the restaurant. During the day, the interior feels open and bright. In the evening, the indoor lighting becomes visible from outside, helping the restaurant create a more welcoming commercial atmosphere.
The combination of black steel frames, black PU wall panels and large glass surfaces gives the building a modern appearance without making it feel like a conventional container structure.
The glass also connects the dining space with its surroundings while still keeping customers protected from outdoor weather.
A Semi-Open Kitchen Customers Can See
Food hygiene has become increasingly important to restaurant customers. For this reason, the client did not want the food preparation area to be completely hidden behind solid walls.
A semi-open kitchen was included in the layout. Through the glass partition, customers can see part of the preparation process and observe how the kitchen is maintained.
The kitchen remains separated from the dining area, but it feels more transparent than a fully enclosed back kitchen. This helps increase customer confidence while supporting a practical workflow for restaurant staff.
For any custom modular restaurant, kitchen planning should begin early. Cooking equipment, ventilation, smoke extraction, drainage, water supply, electricity and fire-safety measures all affect the final building design.
These systems must also comply with the regulations at the project location.
Seating for Couples, Families and Larger Groups
A restaurant serving only one type of customer may use a simple table arrangement. This barbecue restaurant needed more flexibility.
The main hall provides two-person and four-person tables for smaller groups. Private rooms accommodate families, groups of friends and company gatherings.
Instead of filling the entire restaurant with the same tables, the mixed layout allows the operator to receive different customers during the same evening. It also makes the space more suitable for both casual dining and organized group events.
Separate Outdoor Toilets
The client also considered how the toilet area would affect the dining experience.
Rather than positioning toilets directly beside the dining hall, separate outdoor toilet facilities were prepared at a suitable distance from the main restaurant. The male and female areas are separated, with two toilet compartments for men and two for women.
This arrangement provides the facilities required for daily operation while reducing interference with the dining and food preparation areas.
Can a Prefabricated Building Be Used as a Barbecue Restaurant?
Yes. A properly planned prefabricated restaurant building can be used for barbecue, cafés, canteens, fast-food restaurants and other commercial dining businesses.
However, the project cannot be planned as an ordinary accommodation unit. A restaurant has its own requirements, including:
The earlier these details are confirmed, the easier it is to coordinate the building structure with the restaurant equipment and daily workflow.
Can the Restaurant Be Dismantled and Relocated?
The integrated building modules are assembled using a modular structural system. Under suitable conditions, the main building can be dismantled, transported and reassembled at another location.
However, a completed restaurant includes more than its steel structure. Glass walls, internal finishes, kitchen equipment, plumbing, electrical systems, exhaust equipment and foundations must all be evaluated before relocation.
If a customer expects to move the restaurant in the future, this requirement should be discussed during the initial design stage. The module division, connection method and utility arrangement can then be planned with future dismantling in mind.
Why Dongji House Was Suitable for This Project
This project required more than the delivery of standard building modules. Sixteen units had to be coordinated to create one restaurant with a dining hall, private rooms, a semi-open kitchen, cashier, storage area and separate toilet facilities.
The exterior also needed to support the restaurant’s commercial image. Black frames, black PU wall panels and insulated glass were combined to give the building a modern and open appearance.
As a modular restaurant manufacturer, Dongji House(超链:www.dongjihouse.com) can customize module dimensions, structural arrangements, exterior materials, glass layouts, doors, windows and functional areas according to the customer’s business plan.
The objective is not simply to provide modules. It is to help customers turn those modules into a usable commercial space.
What Information Is Needed for a Custom Modular Restaurant?
To get started, simply tell us:
A simple sketch, reference photo or basic idea is enough. Dongji House will help you develop the layout and building solution.
Planning a Prefabricated Restaurant Building?
If you are considering a barbecue restaurant, café, canteen or another modular commercial project, Dongji House can develop a customized solution based on your site, customer capacity and functional requirements.
You can contact Dongji House through our
official websit:www.dongjihouse.com
Alibaba:https://dongjihouse.en.alibaba.com
Made-in-China.com: https://dongiihouse.en.made-in-china.com
Facebook:https://www.facebook.com/profile.php?id=61561605853723
TikTok: https://www.tiktok.com/@dongjihouse
YouTube:https://www.youtube.com/@SuzhouDongji/featured
Dongji House business address:
No. 639, Xunqing Road, Wujiang District, Suzhou City, Jiangsu Province, China
Send us your project location, site dimensions, preferred layout and required functions to begin discussing your modular restaurant project.
 EN
EN