
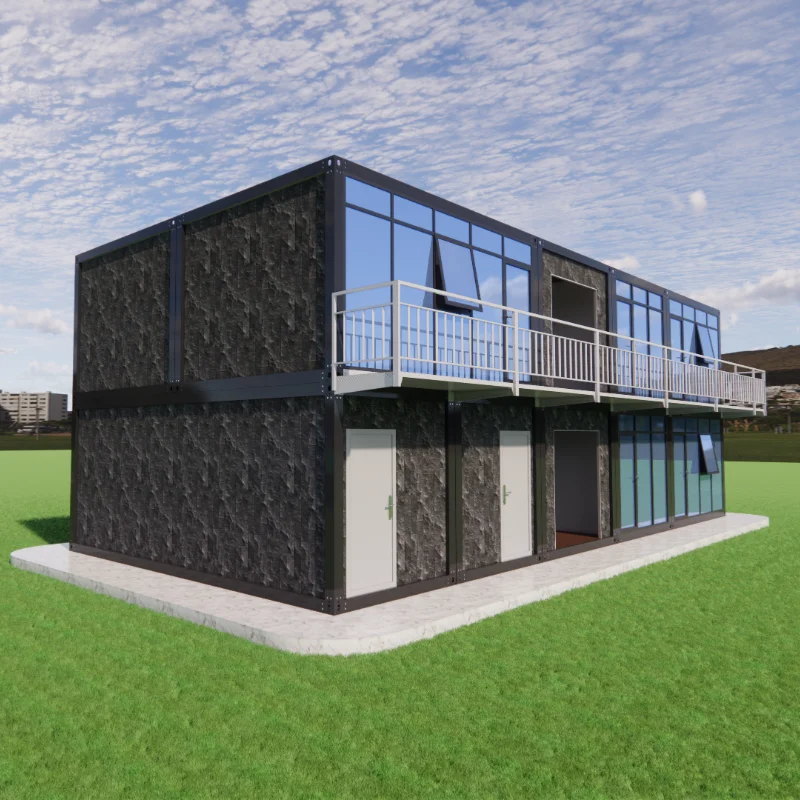
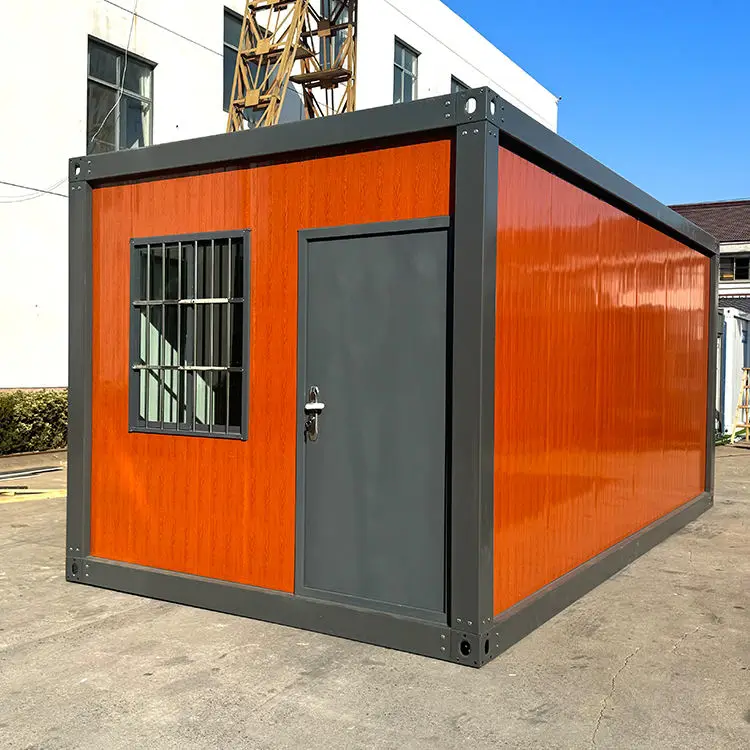
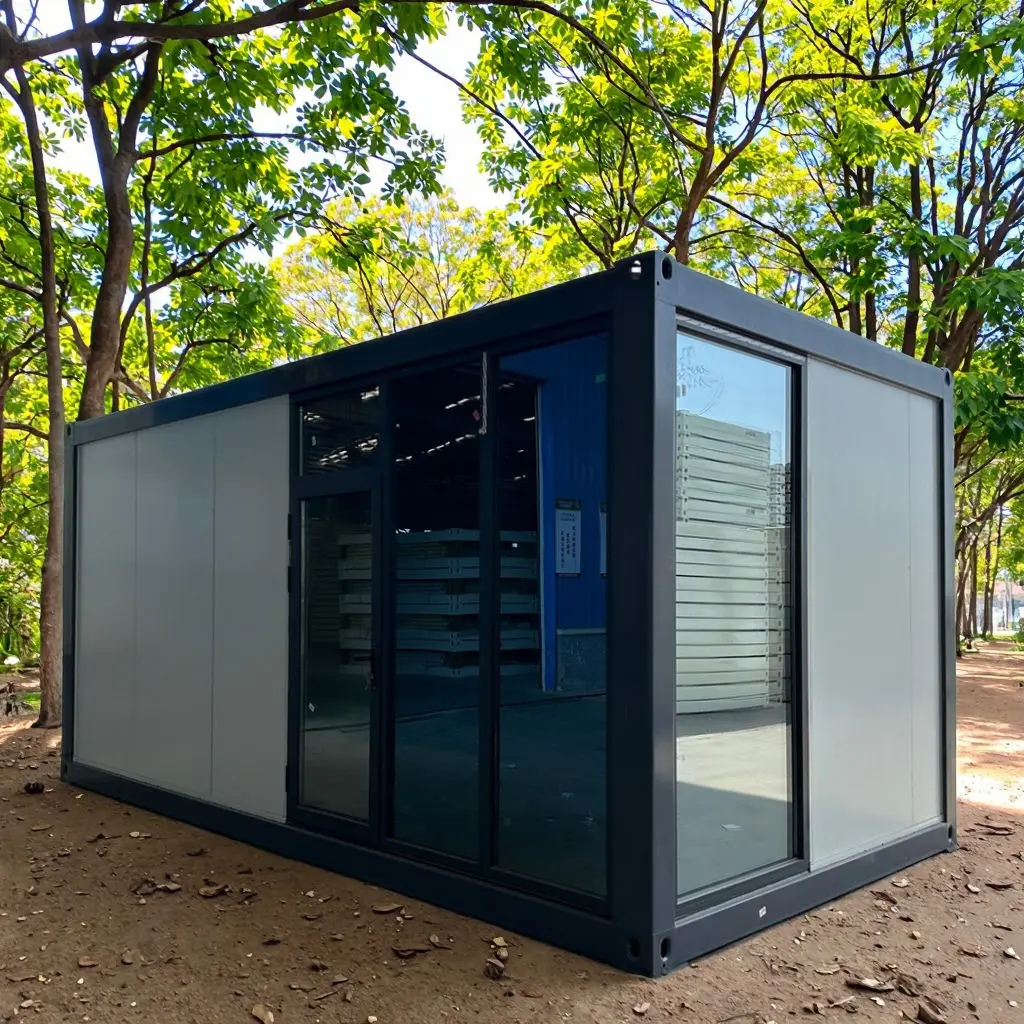
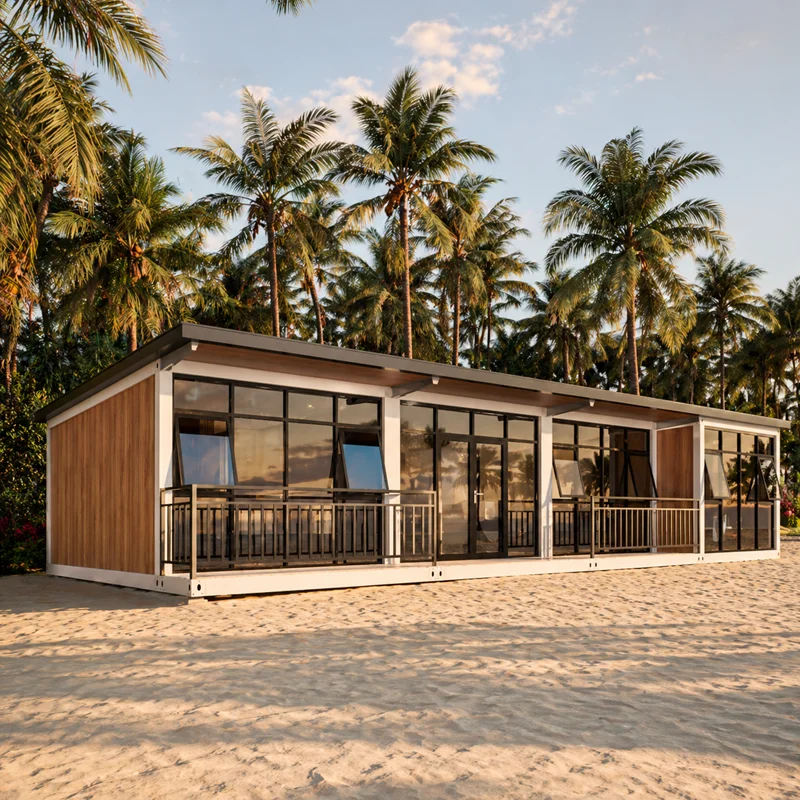
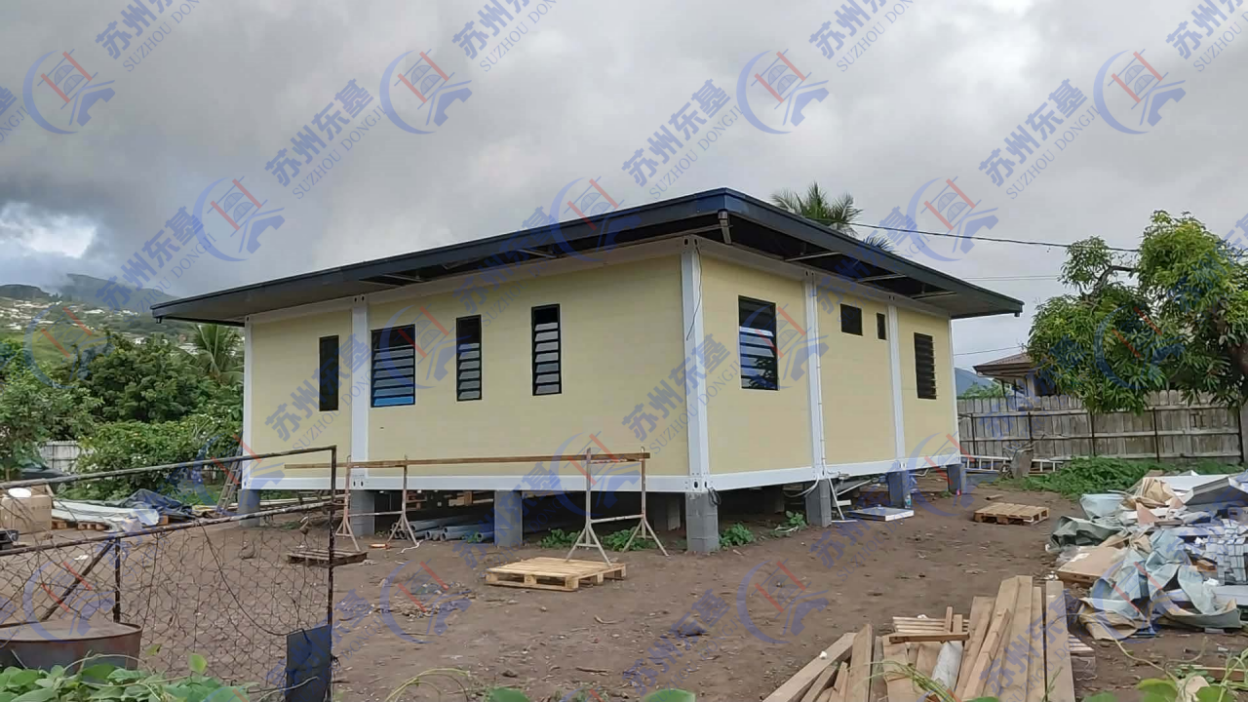
In August 2026, the installation of two modern prefabricated family homes supplied by Dongji House began in Tahiti, French Polynesia.
Each house measures 9×8.96 meters and includes three bedrooms, one bathroom, a living room, a kitchen and a 16.74 m² private terrace. To suit Tahiti’s tropical environment and the customer’s preferred architectural style, the houses were designed with 75 mm rock wool wall panels, yellow decorative metal exterior cladding and a four-sided hip roof made with high-density EPS roof panels.
This project demonstrates how a factory-prefabricated modular house can be adapted into a comfortable permanent family residence with a modern appearance, practical layout and materials selected for an island climate.
Project Information
Item |
Project Details |
Project type |
Modern prefabricated family housing |
Location |
Tahiti, French Polynesia |
Construction date |
August 2026 |
Quantity |
Two houses |
House dimensions |
9 × 8.96 m / 29.53 × 29.40 ft |
Total footprint |
Approximately 80.64 m² / 868 ft² per house |
Terrace area |
16.74 m² / approximately 180 ft² |
Layout |
3 bedrooms, 1 bathroom, 1 living room and 1 kitchen |
Wall insulation |
75 mm rock wool sandwich panels |
Exterior finish |
Yellow decorative metal cladding |
Roof |
Four-sided hip roof with high-density EPS panels |
Destination port |
Port of Papeete |
Application |
Permanent family residence |
From a Factory Visit to Two Houses in Tahiti
The cooperation began in September 2025, when the customer from French Polynesia visited the Dongji House factory in China.
Purchasing a prefabricated house from an overseas manufacturer is a major decision. The customer wanted to inspect the products personally and understand how the houses would be manufactured, packed, shipped and assembled in Tahiti.
During the factory visit, the customer examined our steel structures, insulated wall panels, doors, windows, roof systems and interior finishing options. Our team also explained the modular production process and discussed the layout, exterior appearance and materials required for a permanent family home.
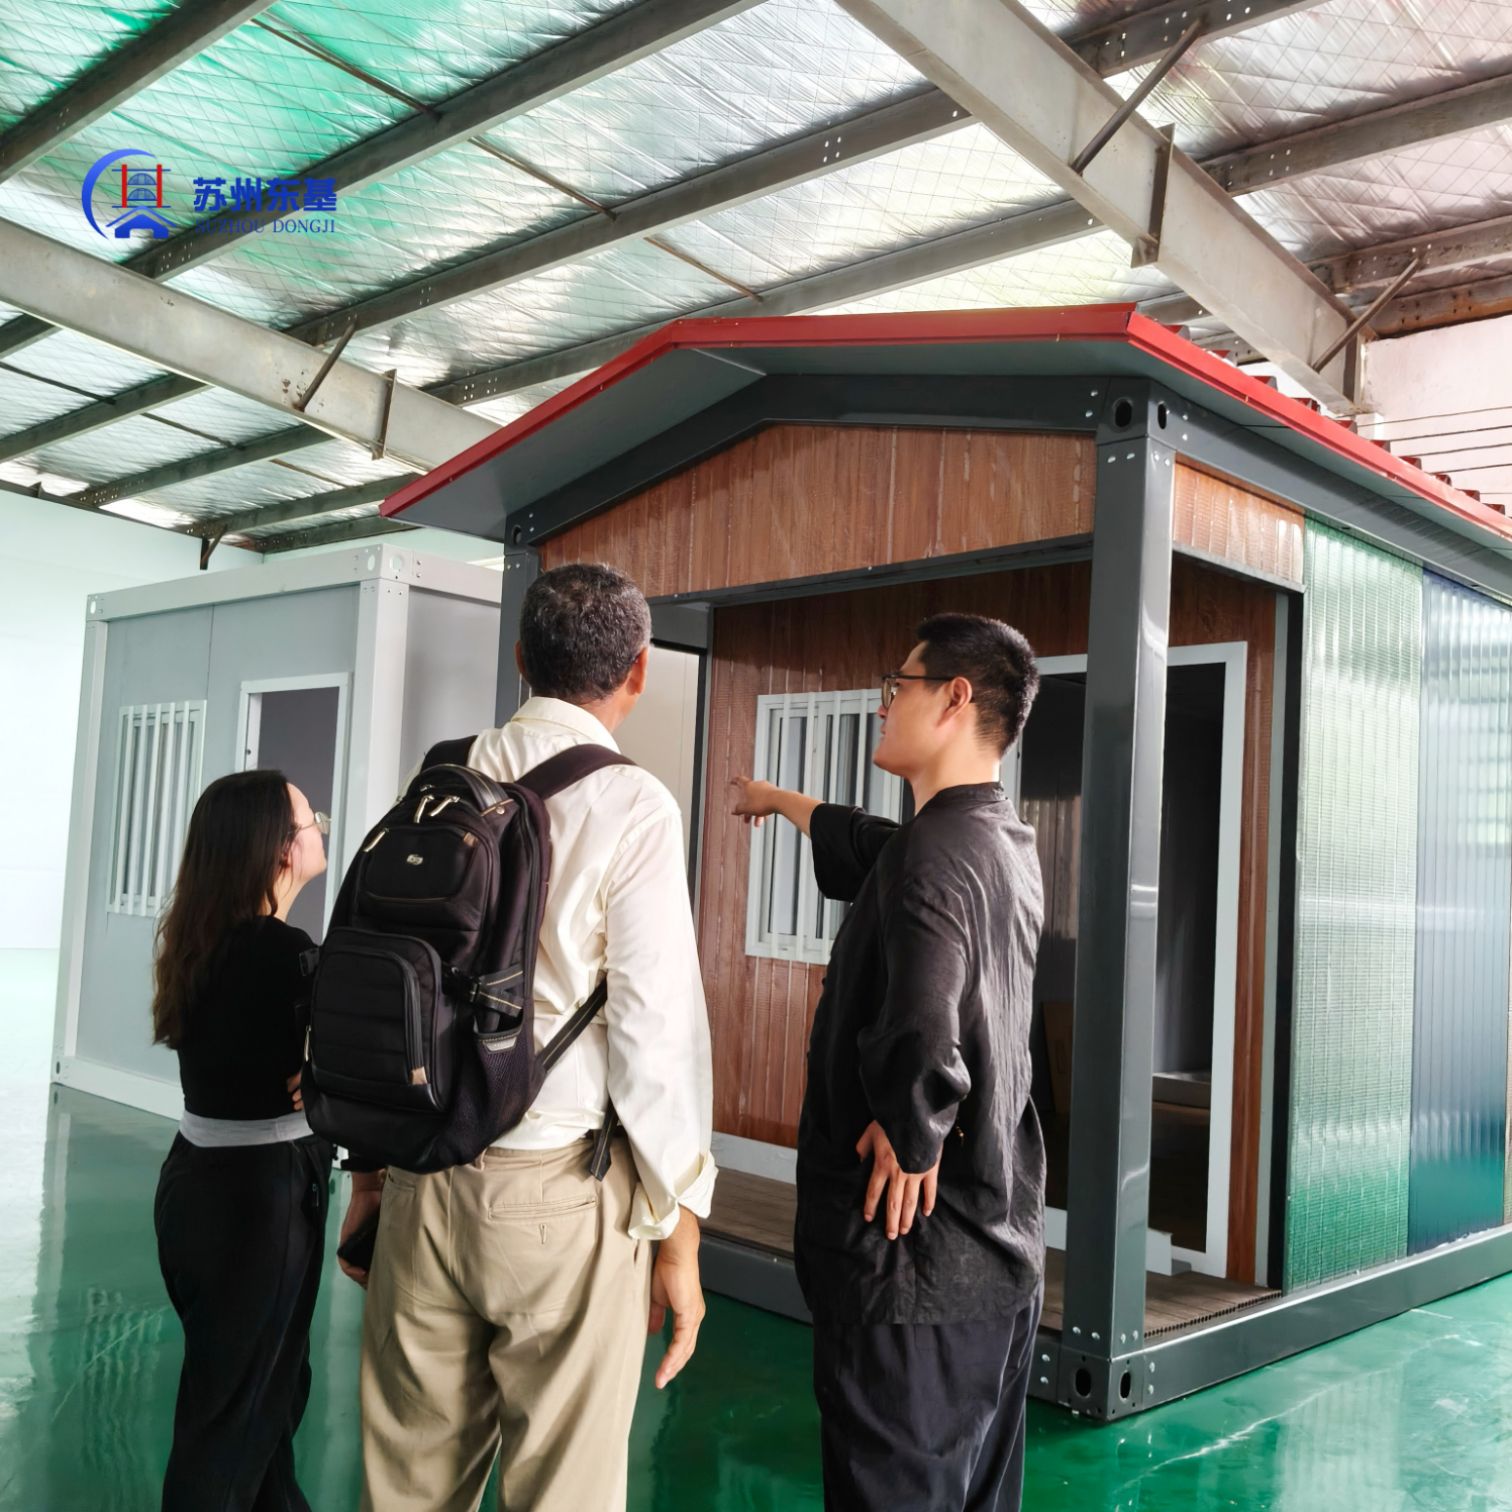
The face-to-face meeting helped both sides establish trust. After evaluating our production capacity, product details and previous overseas projects, the customer decided to order two customized family houses.
The house components were shipped to the Port of Papeete, the principal international cargo port serving Tahiti. Installation began progressively in August 2026.
A Practical Three-Bedroom Layout for Family Living
Each house has external dimensions of 9 × 8.96 meters, creating a total footprint of approximately 80.64 m², or around 868 ft².
The three-bedroom arrangement makes the house suitable for a family with children, while the living room and kitchen form the main shared area.
The terrace extends the usable living space toward the outdoors. In Tahiti’s tropical climate, an outdoor covered or semi-covered area can be used for relaxing, dining and spending time with family. It also creates a visual transition between the interior and the surrounding landscape.
This layout shows that a prefabricated house does not have to feel temporary or confined. With thoughtful space planning, a modular structure can provide the privacy, circulation and functionality expected from a modern family residence.
Why Are Prefabricated Houses Suitable for French Polynesia?
French Polynesia consists of more than 100 islands distributed across a large area of the South Pacific. Tahiti is its most populated island and its main economic and transportation center.
Its remote location, however, presents several challenges for conventional construction. Many building materials need to be imported, and construction schedules can be affected by transportation, local material availability, labor costs and weather conditions.
These factors create demand for building solutions that offer better control over materials, costs and construction time.
A prefabricated family home can address some of these challenges because its primary components are manufactured and inspected in a factory before shipment. The steel structure, wall panels, roof materials, doors, windows and other components can be prepared as one coordinated building package.
After the package arrives at the destination port, the components are transported to the site and assembled according to the installation drawings.
For projects in Tahiti, the main benefits include:
However, every project must still be evaluated according to its exact location. Foundations, wind loads, drainage, utilities, planning permission and local construction requirements should be confirmed by the customer and qualified local professionals before installation.
What Is a Prefabricated Family Home?
A prefabricated family home is a residential building whose main structural components are manufactured in a controlled factory environment and then transported to the building site for assembly.
Depending on the project, the prefabricated package may include:
Unlike a basic temporary site cabin, a customized prefabricated family home is designed around long-term residential functions. It can include multiple bedrooms, bathrooms, kitchens, living spaces, storage areas and terraces.
Its appearance is also flexible. Roof style, exterior color, wall texture, doors, windows and internal layout can all be adjusted according to the customer’s requirements.
Why Were 75 mm Rock Wool Wall Panels Selected?
The customer selected 75 mm rock wool sandwich panels for the exterior walls.
For a family house in Tahiti, 75 mm rock wool panels provide several practical advantages:
Thermal Insulation
Tahiti has a warm tropical climate. Insulated walls help reduce heat transfer from the exterior and create a more comfortable indoor environment.
The actual thermal performance of the finished house also depends on the roof, windows, doors, ventilation, panel joints and installation quality.
Acoustic Comfort
Rock wool can help reduce the transmission of external noise and sound between spaces. This contributes to a quieter and more comfortable residential environment.
Dimensional Stability
Rock wool insulation remains relatively stable under changing temperatures. This makes it suitable for insulated wall systems when the panels are correctly manufactured, sealed and installed.
The required wall-panel thickness and construction must always be selected according to the location, building design and applicable project requirements.
How Was the Yellow Exterior Created?
The yellow exterior was created by installing decorative metal panels over the outside of the original insulated wall system.
There are generally two ways to produce a colored exterior for a prefabricated house.
Method 1: Colored Steel Sandwich Panels
The external steel sheet of the sandwich panel can be manufactured in the required color. For example, the factory can use a yellow color-coated steel sheet as the visible surface of the wall panel.
This is a straightforward option because the wall insulation and colored exterior surface are combined in one panel.
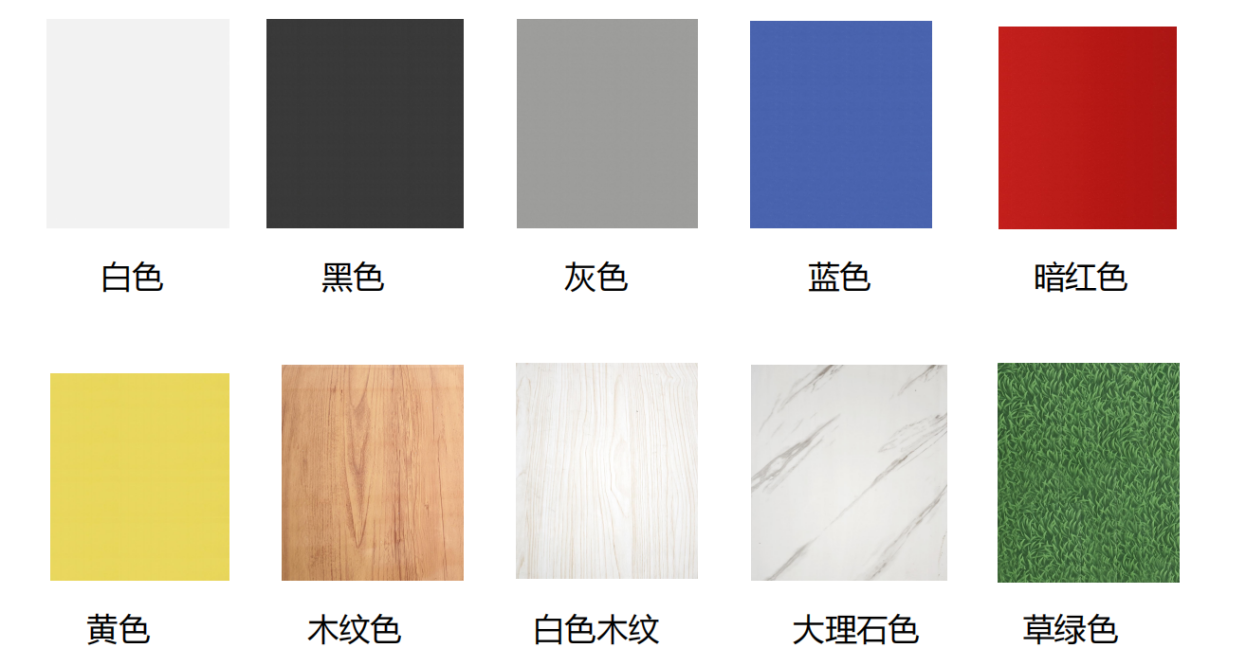
Color choose:
Method 2: Exterior Decorative Metal Cladding
Decorative metal cladding can be installed over the original sandwich panels. This was the method selected for the Tahiti project.
The yellow decorative layer gives the houses a warmer and more residential appearance. It also helps visually separate the finished homes from standard industrial modular buildings.
Three Benefits of Decorative Metal Exterior Panels
The decorative metal cladding used on this project provides benefits in appearance, insulation and protection.
1. A More Attractive Residential Appearance
Decorative metal panels are available in different colors, patterns and textures. They can imitate wood, stone, brick or other architectural finishes.
The yellow panels selected for the Tahiti houses create a bright and welcoming appearance that coordinates well with tropical vegetation and strong natural daylight.
The panels also cover many of the visible joints on the original wall system, giving the exterior a more complete architectural finish.
2. Additional Insulation
Decorative exterior panels add another layer to the external wall system. If the cladding includes an insulation backing, it can provide additional resistance to external heat.
The exterior cladding and the 75 mm rock wool wall panels work as parts of the complete wall assembly. Their performance depends on correct joint treatment, edge sealing and installation.
3. Improved Exterior Protection
The cladding provides an additional protective layer over the original sandwich panels. It can reduce direct exposure to sunlight, rain and humid air.
This is valuable in a tropical marine environment such as Tahiti, where moisture and salt in the air can accelerate corrosion if metal surfaces, joints and fasteners are not properly protected.
Corrosion-resistant fasteners, protective coatings, sealed joints and regular maintenance are still important for the long-term performance of the building.
What Exterior Colors and Finishes Are Available?
Dongji House can provide various exterior colors for prefabricated family homes, including:
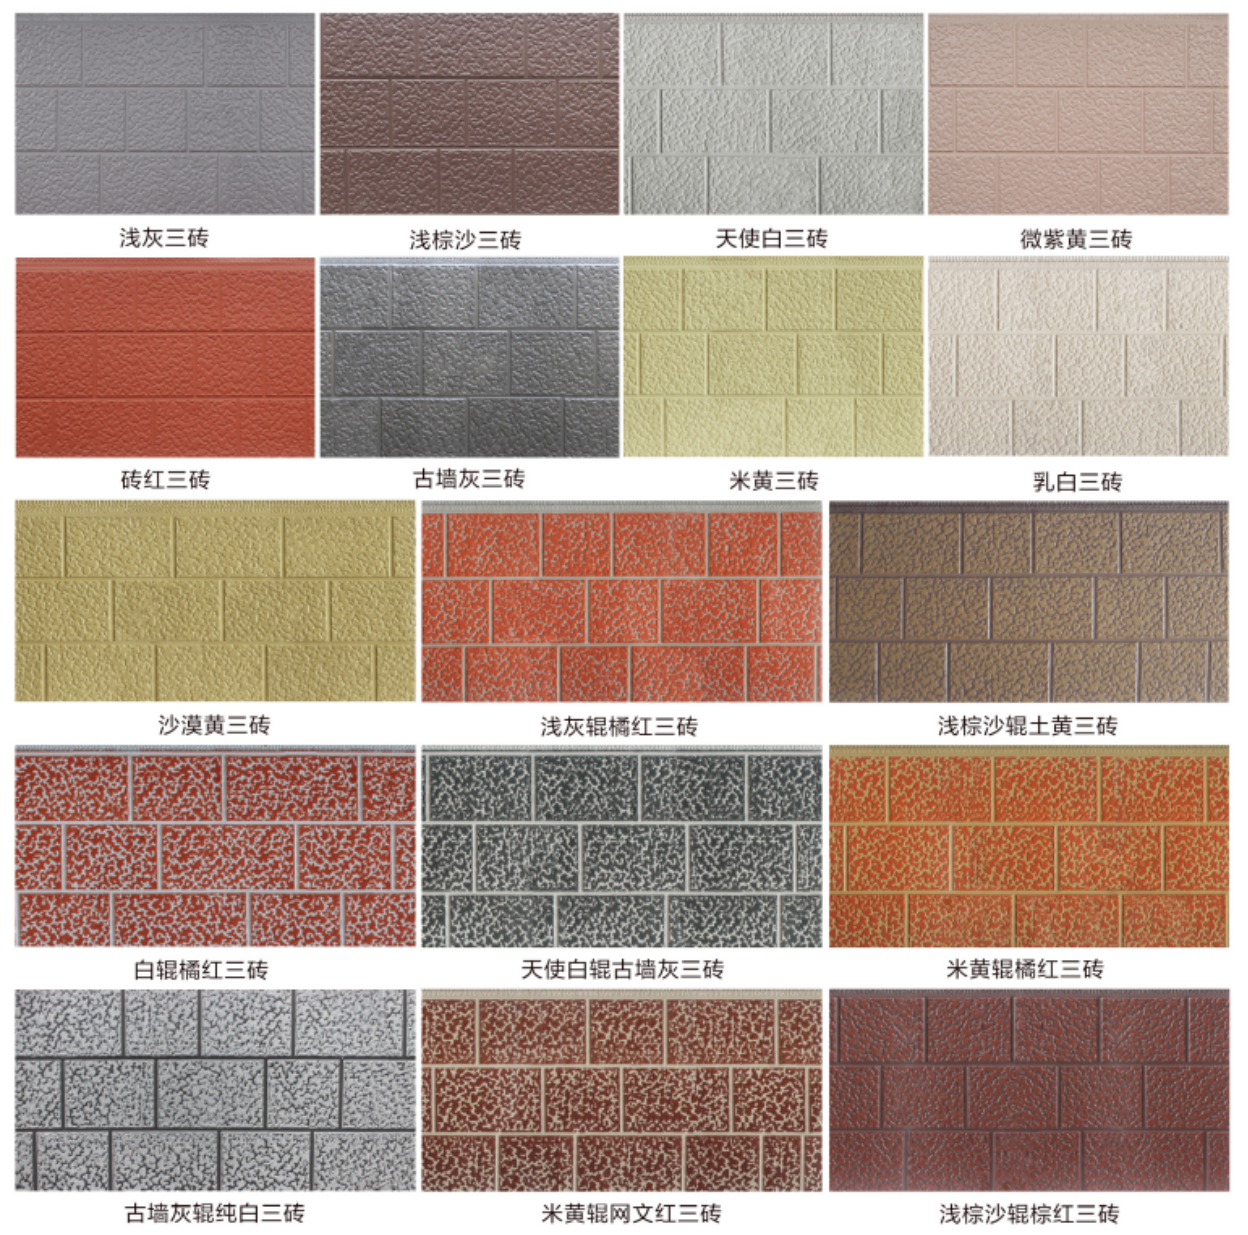
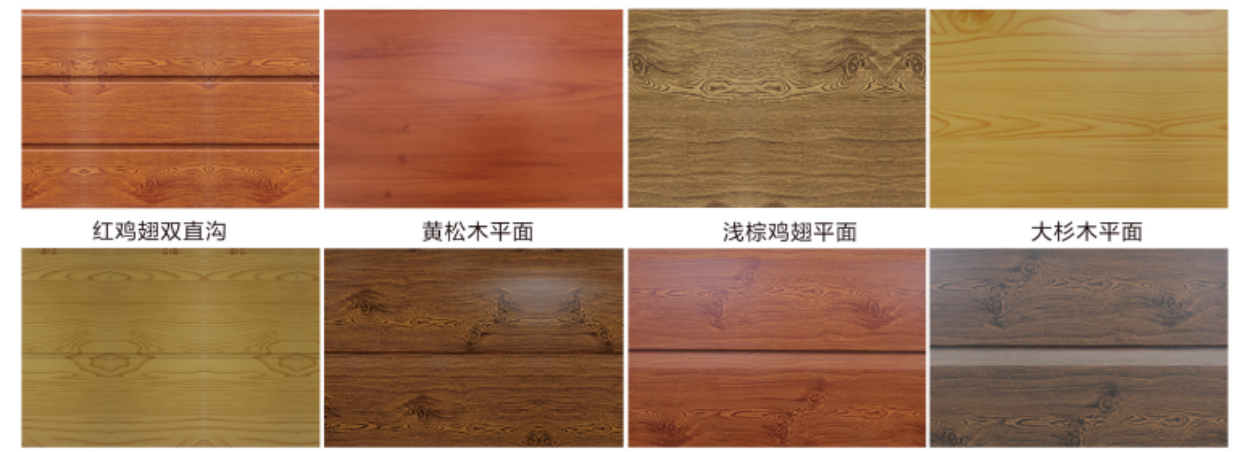
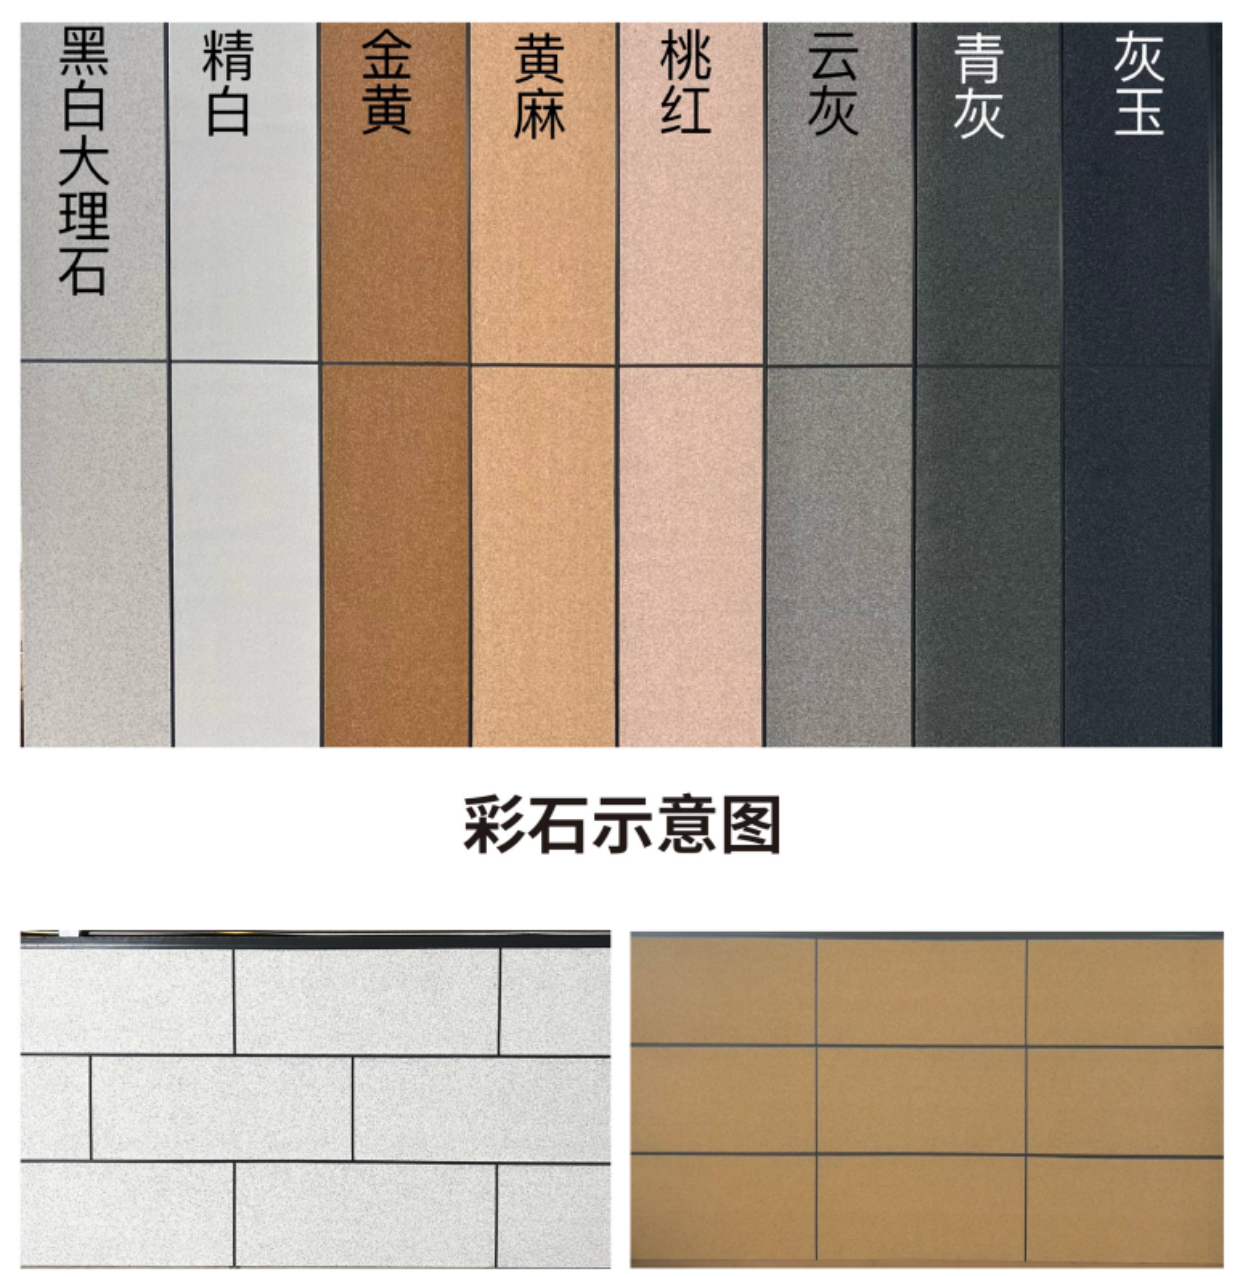
The available colors depend on the selected panel type, order quantity and material supplier. Customers can send Dongji House a reference image or color code during the design stage.
How Are the Decorative Metal Panels Installed?
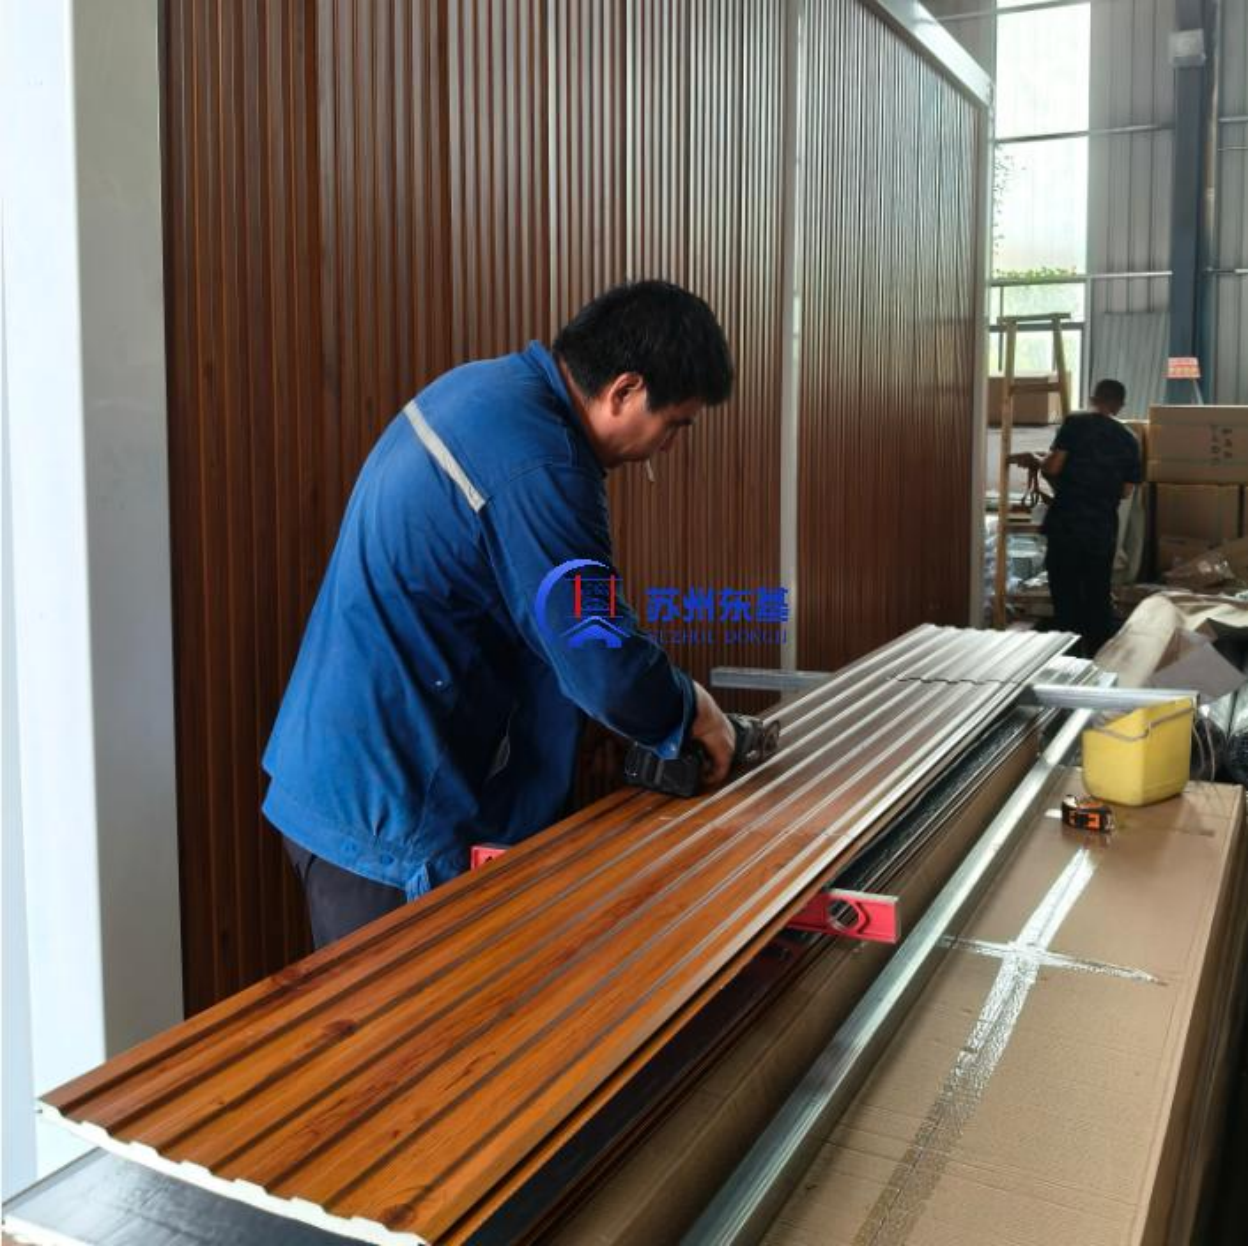
The basic installation process is divided into three stages.
Step 1: Measure and Cut the Panels
The installation team measures the external walls and cuts each decorative panel to the required dimensions.
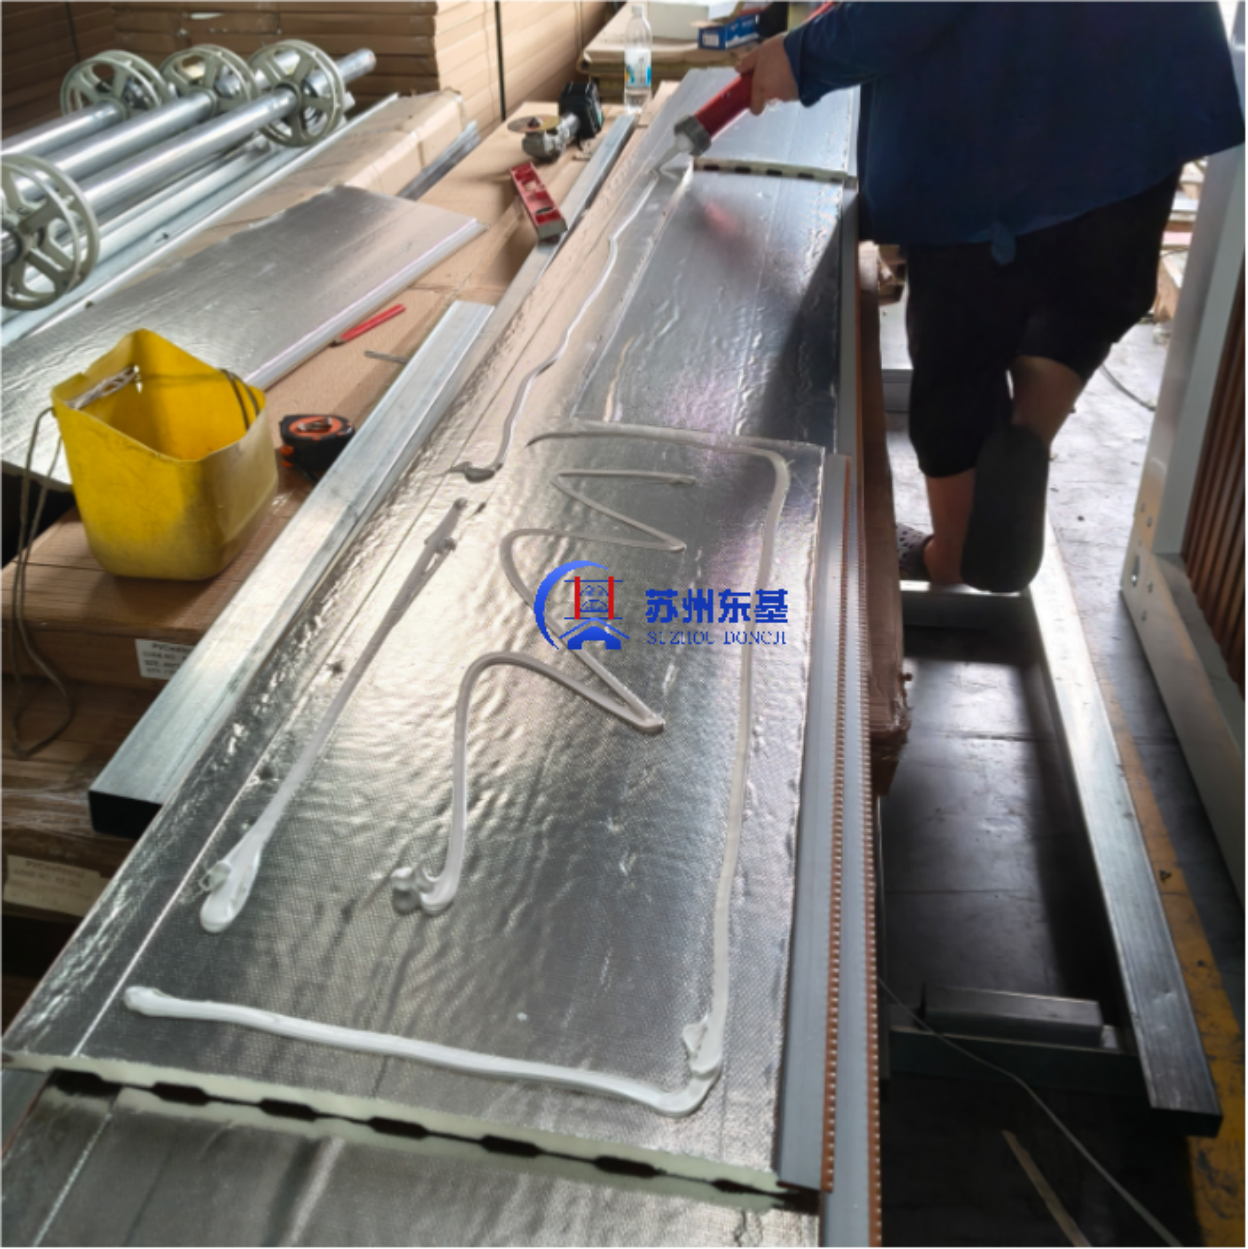
Step 2: Apply Adhesive to the Back of the Panels
A compatible construction adhesive is applied to the back of each decorative panel.
Step 3: Position, Fix and Seal the Panels
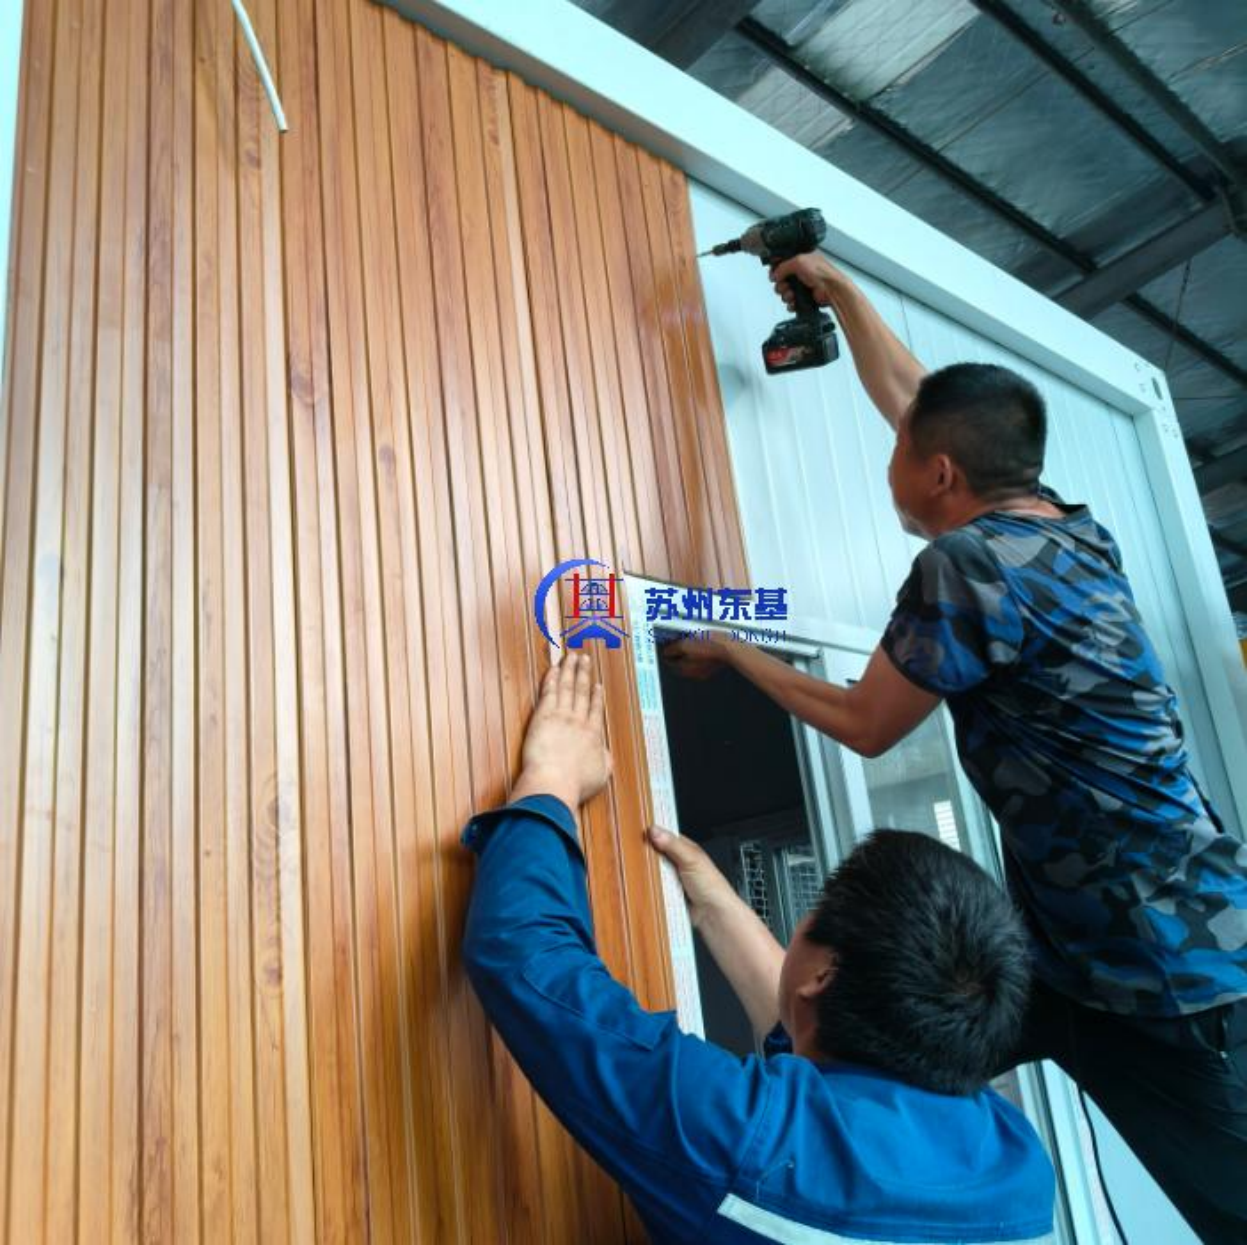
Each panel is positioned on the wall, aligned and firmly fixed.
Corner trims, edge profiles and decorative covers are installed after the main panels. Gaps around windows, doors and wall joints are then sealed to reduce the risk of water entering behind the cladding.
Correct alignment and sealing are particularly important in areas with frequent rainfall.
A Four-Sided Hip Roof for Appearance and Drainage
The roof was an important part of this family housing project. The customer selected a four-sided hip roof made with high-density EPS roof panels.
Unlike a flat roof, a hip roof slopes downward on all four sides. It gives the modular house a more traditional residential appearance and makes the overall building look more complete.
The sloped design also helps rainwater drain efficiently from different sides of the house. This reduces the possibility of standing water remaining on the roof after heavy rainfall.
High-density EPS roof panels were selected to provide a lightweight insulated roof system. The roof design combines several practical benefits:
Roof panels alone do not form the complete drainage system. Ridge caps, flashing, gutters, downpipes, fasteners and waterproof joint treatment must all be installed correctly.
The roof connections and complete structural system should also be checked against the wind-load requirements for the specific site in Tahiti.
Shipping the Houses to the Port of Papeete
The prefabricated components were packed and shipped to the Port of Papeete.
Papeete is Tahiti’s main commercial port and an important entry point for international cargo arriving in French Polynesia. Before shipping, the building components were organized according to the installation sequence and packed to reduce transportation damage.
Good packing and clear component identification help the local installation team locate the required materials more efficiently after unloading.
Prefabricated construction can provide better control over the house structure, materials and production schedule. However, the complete project budget must still include:
Dongji House Experience in Prefabricated Family Housing
Dongji House has experience supplying prefabricated and modular houses to customers in the United Kingdom, the United States, Spain, Hungary and other international markets.
Our residential projects are designed according to different layouts, climates, exterior styles and transportation conditions. Market feedback from previous projects has been positive, and customer responses have helped us continue improving our material selection, packing systems and installation support.
For a customized family housing project, Dongji House can assist with:
As an experienced modular house manufacturer, Dongji House does more than provide a basic building shell. We help customers develop a coordinated housing solution covering design, materials, factory production, packing, international transportation and installation support.
Customers can also send us a hand-drawn floor plan, architectural drawing or reference image. Our team can use this information to recommend a preliminary layout, material configuration, transportation plan and project quotation.
Planning a prefabricated family home in Tahiti or elsewhere in French Polynesia?
Send Dongji House your land dimensions, preferred layout, number of bedrooms and destination port. Our team will help you develop a practical modular housing solution and prepare a customized quotation for your project.
 EN
EN