For our customer in Hungary, this project began with a personal goal: having a home of his own. He wanted something he could afford, with an appearance he liked and a comfortable interior. Good insulation was also a priority.
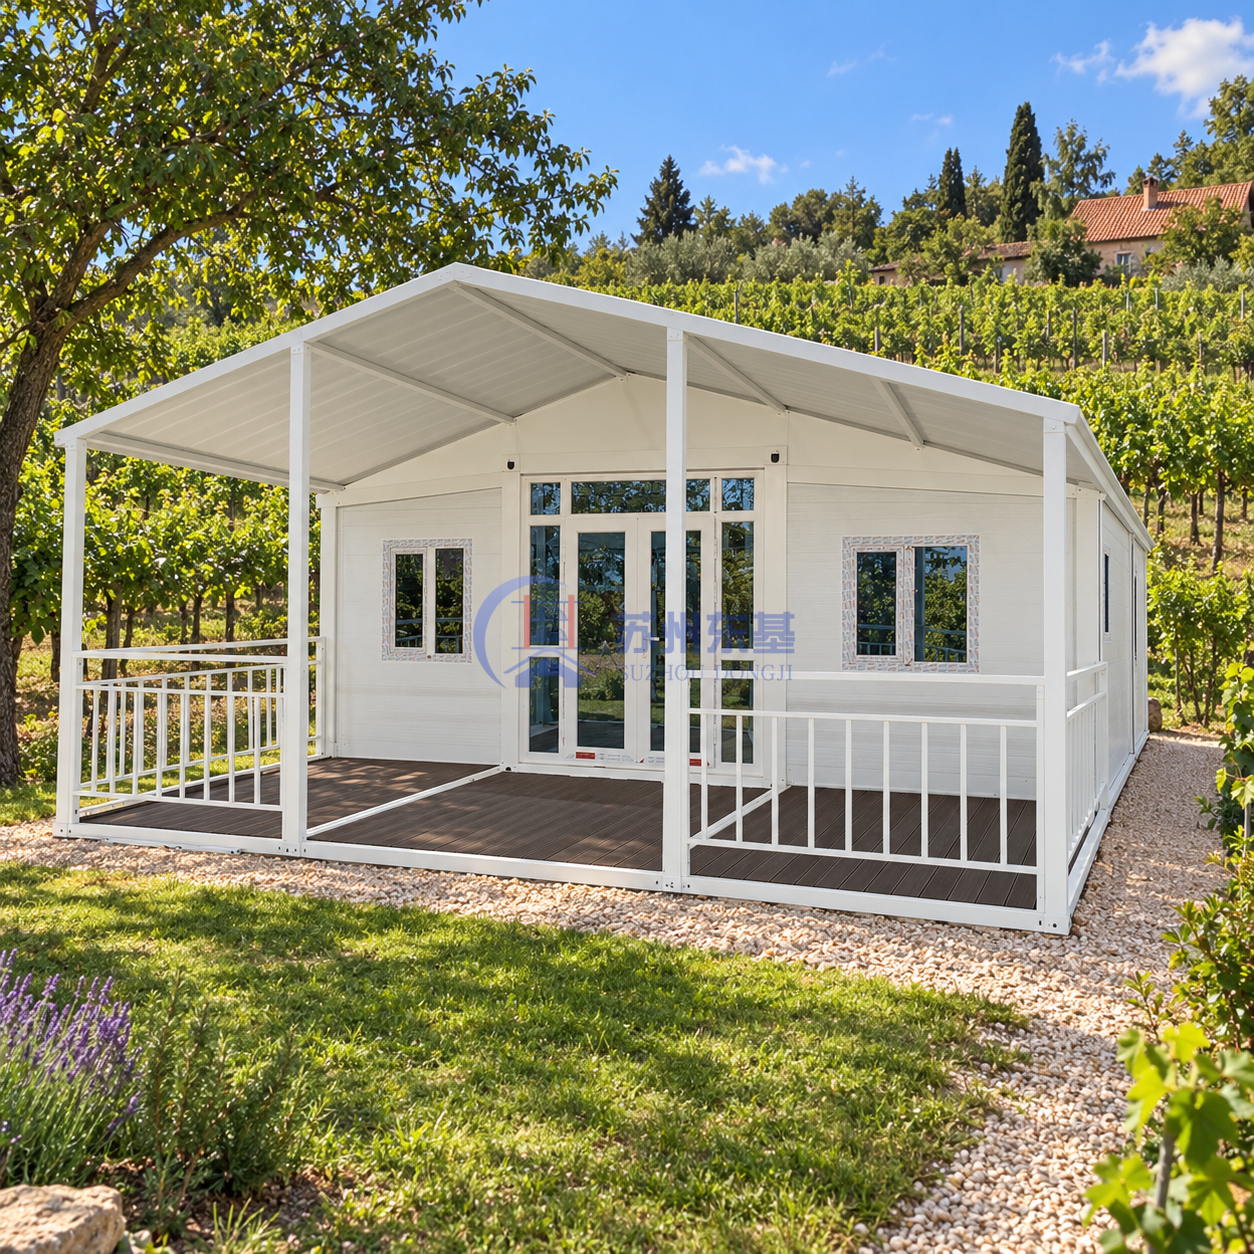
His ideas were clear from the start. He preferred a white exterior, needed two bedrooms, and wanted a terrace where he could spend time outside with friends. We developed a custom 30ft expandable house around these requirements.
Item |
Specification |
Destination |
Hungary |
House type |
30ft expandable house |
Expanded house dimensions |
9,000 × 6,240 × 2,480 mm |
House footprint |
56.16 m² |
Terrace dimensions |
2,000 × 6,240 mm |
Terrace footprint |
12.48 m² |
Combined footprint |
68.64 m² |
Interior layout |
Two bedrooms, one bathroom, one kitchen, and one living room |
Exterior finish |
White frame and white textured wall panels |
Wall insulation |
100 mm polyurethane panels |
Windows |
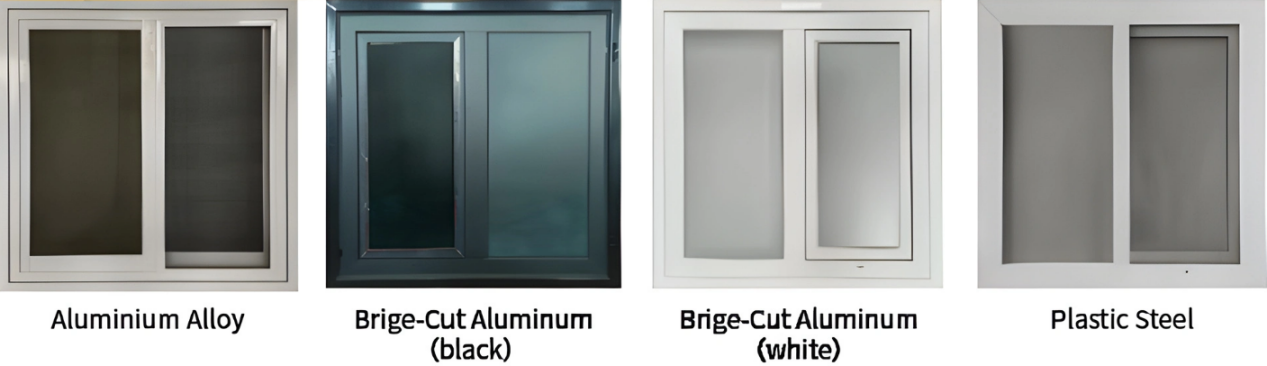
Inward-opening thermal-break aluminum windows with coated glass |
Terrace |
White railings, brown decking, and an insulated panel roof |
The customer liked white, so we carried that choice through the frame, wall panels, window frames, and terrace railings. The textured wall finish gives the exterior some detail, while the brown decking brings warmth to the front of the house.
He also requested inward-opening windows. We selected thermal-break aluminum frames with coated glass to combine this opening style with his insulation and privacy preferences.
The thermal break helps reduce heat transfer through the frames. The coated glass offers some daytime privacy when it is brighter outside than inside, while curtains or blinds can provide additional privacy after dark. Seals, hardware, and installation are also important to the windows’ weather resistance.
The customer imagined sitting outside with friends, enjoying the sunshine and fresh air, or resting in the shade of a tree. The terrace was therefore an important part of the design.
At 2,000 × 6,240 mm, it provides room for a small table and chairs while keeping a clear route to the entrance. White railings connect it visually to the house, and the brown deck creates a welcoming outdoor space.
We fitted opaque insulated roof panels to the pitched terrace frame. The roof provides shade and shelter from direct rain, making the terrace more useful and helping protect the entrance. It gives the customer a place to enjoy the garden without being fully exposed to the weather.
We specified 100 mm polyurethane wall panels to address the customer’s concern about thermal comfort. The insulation slows heat transfer through the walls, helping reduce heat loss in colder weather and limit heat gain when it is warm outside.
The walls are one part of the overall insulation system. Roof and floor construction, windows, sealed joints, ventilation, and heating or cooling also affect the temperature inside.
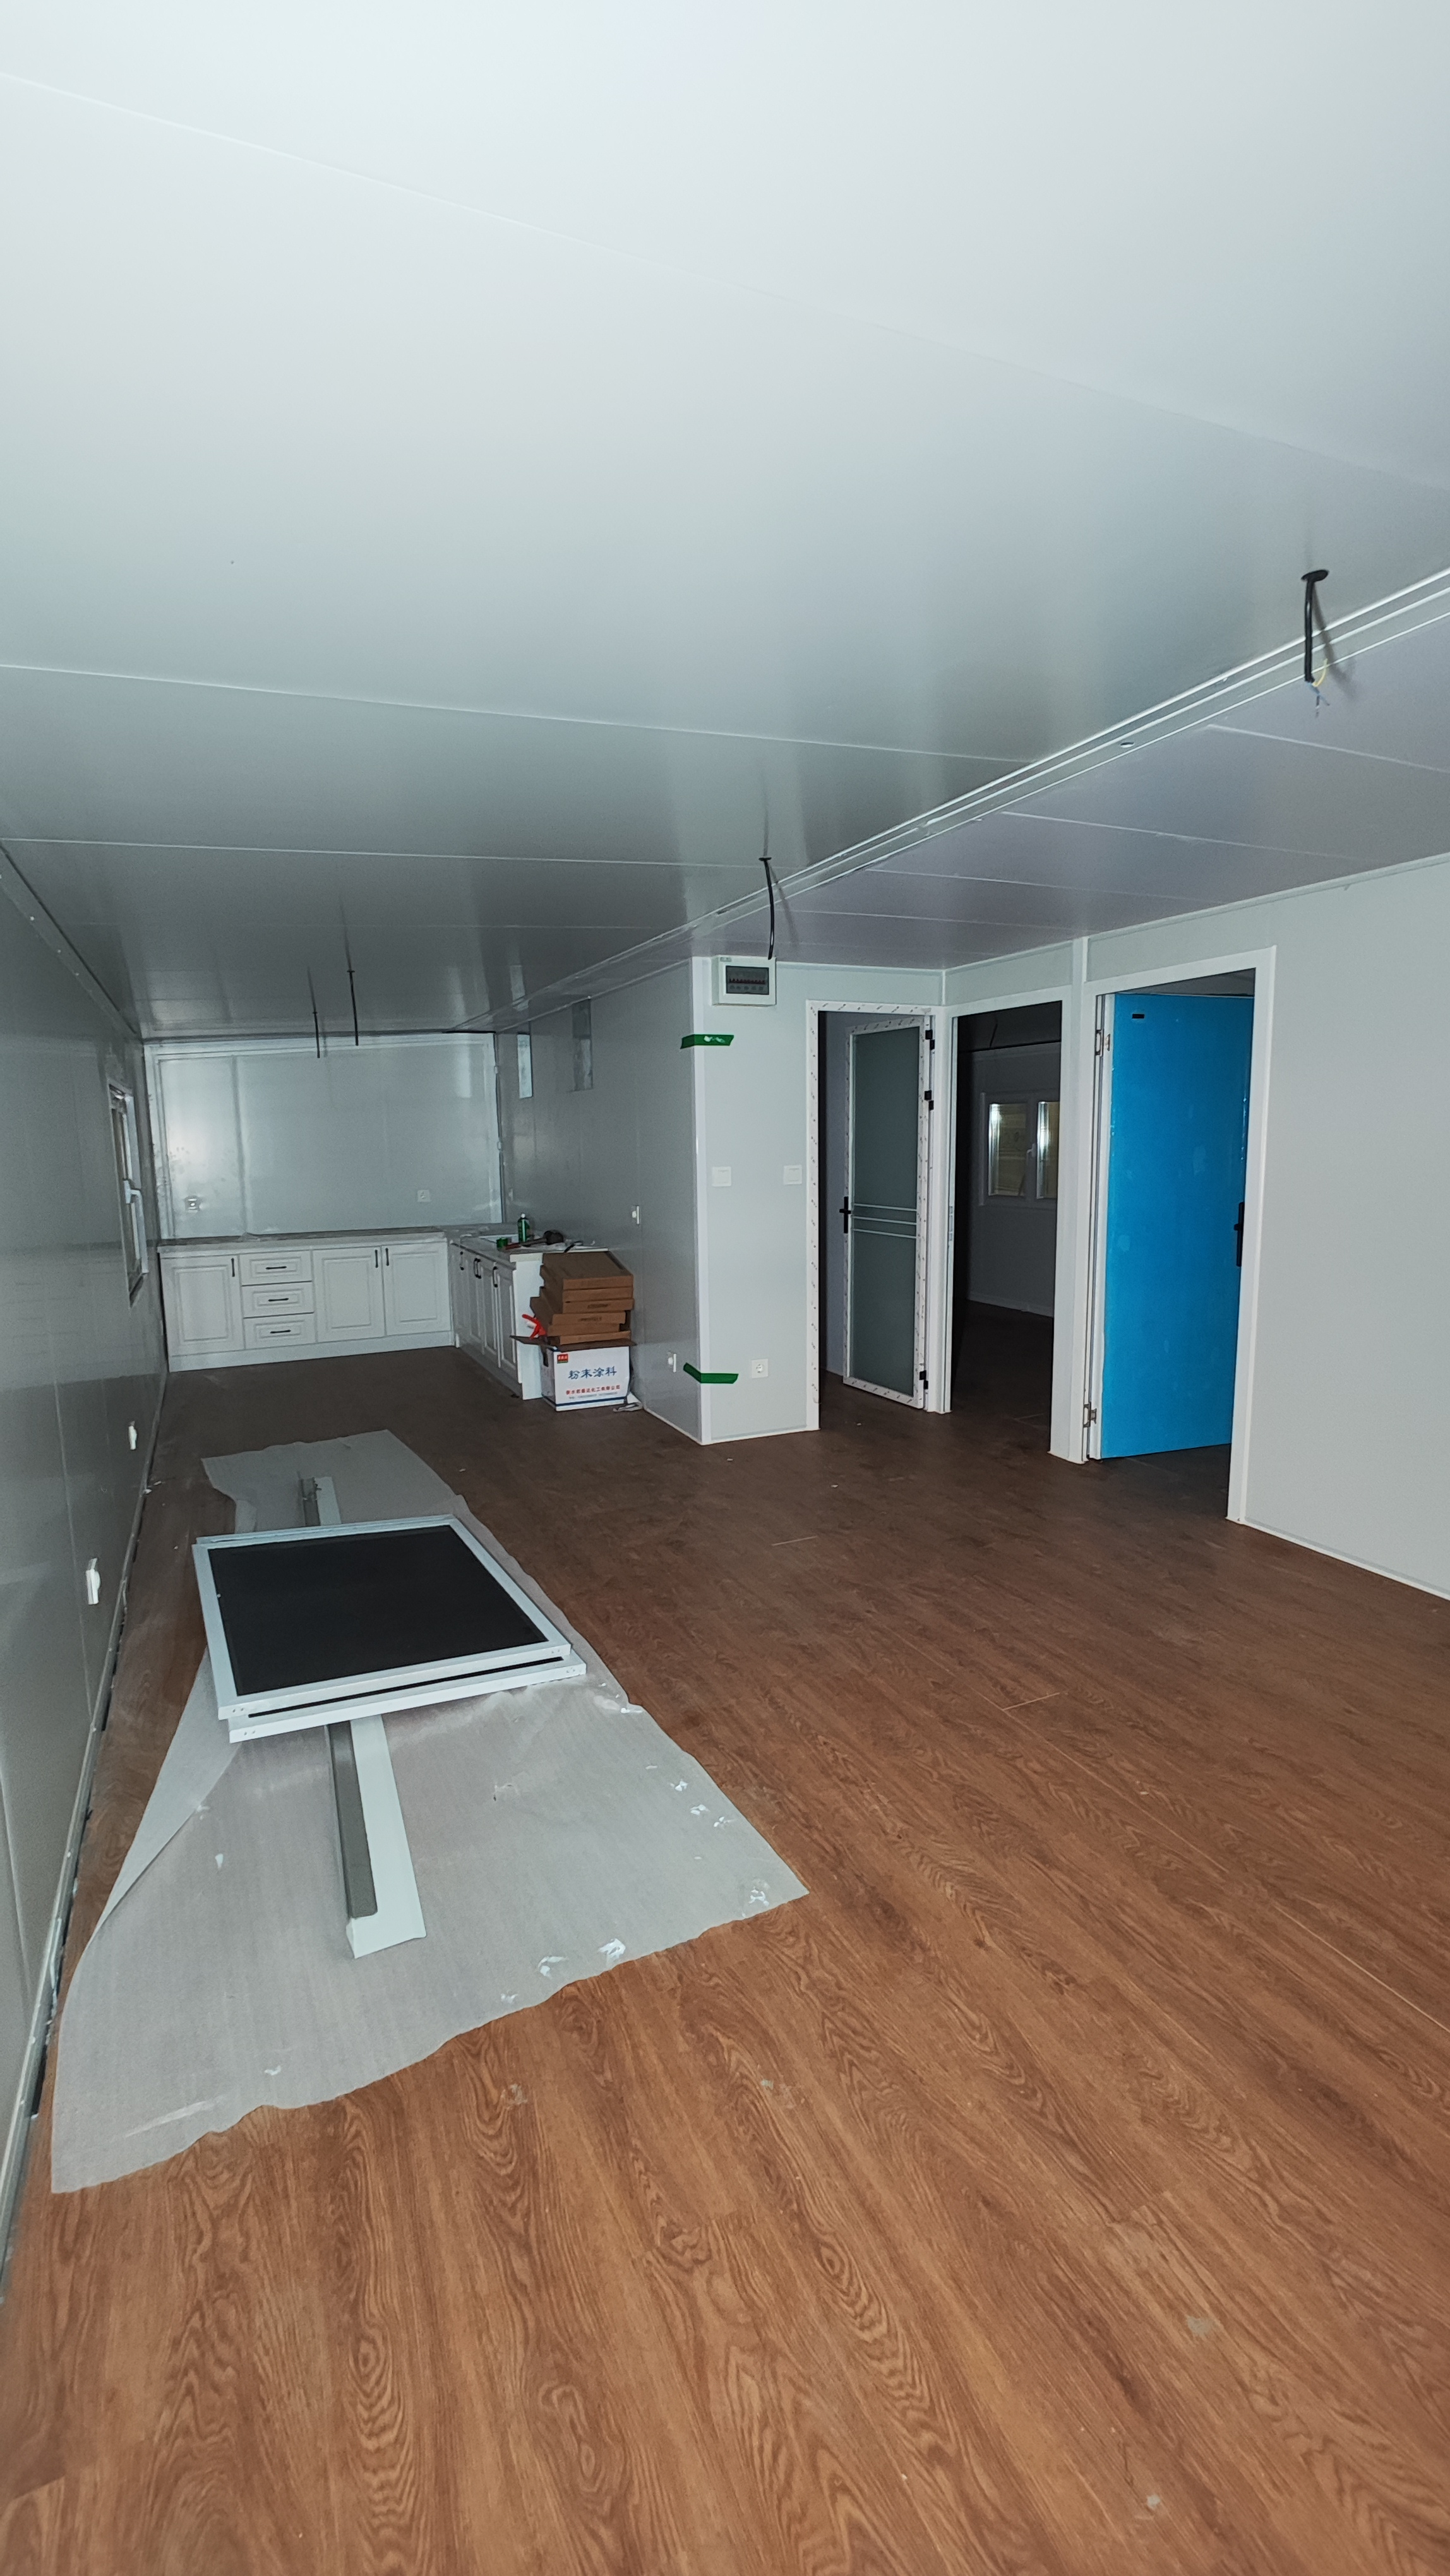
The interior contains two bedrooms, one bathroom, a kitchen, and a living room. Separate bedrooms provide privacy, while the shared living space accommodates cooking, relaxing, and time with visitors. The covered terrace extends that living space outdoors.

An expandable house has sections that fold inward for transport and open outward during installation. This allows it to travel in a compact form and provide a larger interior at its destination.
Much of the construction takes place in the factory, reducing the assembly work required on site. The layout, insulation, windows, exterior finishes, and interior fittings can be specified before production. For this project, that flexibility allowed us to develop the house around the customer’s preferences.
The same construction approach can also be adapted for rental accommodation, campsites, temporary housing, or emergency and disaster-relief projects. Each requires a specification suited to its intended use, site conditions, and applicable local requirements.
Some work is required after delivery. The house needs to be unloaded, positioned, unfolded, secured, and sealed according to the supplied instructions. The terrace and roof may require separate assembly, depending on how they are packed.
Suitable supports or foundations, lifting equipment, and an installation team should be arranged before arrival. Electrical and plumbing connections should be completed by appropriately qualified local professionals.
Planning these steps before shipment helps the customer prepare the site and coordinate the people and equipment needed for installation.
The shipping process includes preparing the documents related to the house, such as the Packing List (PL), Commercial Invoice (CI), Proforma Invoice (PI), and Bill of Lading (BL). These are issued at different stages of the order and shipment.
Choosing a reliable freight forwarder is equally important. A forwarder with experience handling shipments to Hungary can check the documentation, help arrange customs clearance, and coordinate delivery. Good coordination between the customer, supplier, and forwarder can prevent avoidable delays and save considerable trouble.
The delivery address and site access should also be confirmed in advance so that unloading and onward transport can be planned.
Contact Dongji House with your destination, preferred layout, and material requirements. We can work through the design, confirm what is included, and prepare a quotation for your project.
 EN
EN