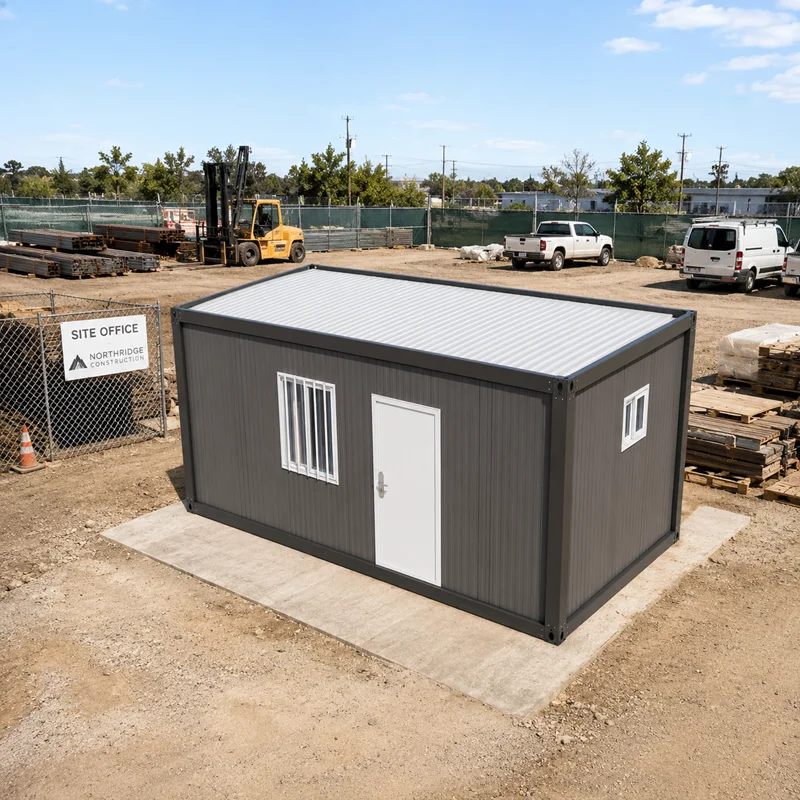
A customer from the French Alps contacted Dongji House with a clear requirement: he needed a garage large enough for two cars, with an additional area for storage.
However, the size of the building was not his main concern. Each car weighed approximately two tonnes, meaning the garage floor and supporting frame had to accommodate a combined vehicle weight of around four tonnes.
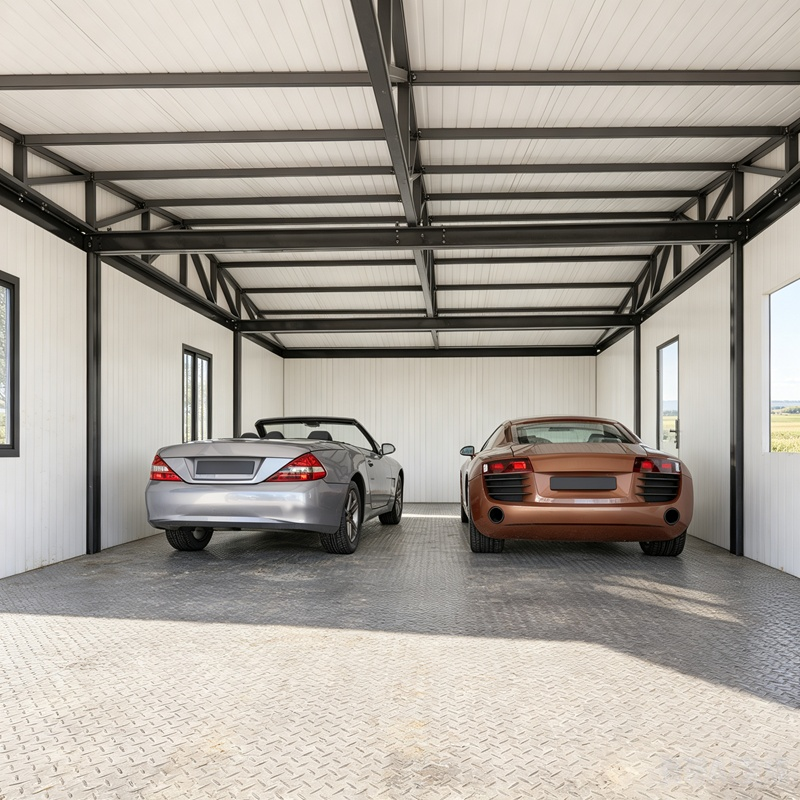
This was not a standard container house order. The customer needed a custom prefabricated garage designed around vehicle access, floor strength, local weather conditions and long-term outdoor use.
Project Overview
Item |
Specification |
Project location |
French Alps, France |
Building use |
Two-car garage and storage |
Overall size |
9m × 6 m |
Floor area |
54 m² |
Structure |
Three modular units joined side by side |
Entrance ramp |
1 m wide |
Main frame |
Galvanizead and painted steel |
Steel grade |
Q235 |
Frame thickness |
2.5 mm,3.0 mm |
Bottom steel tubes |
40mm × 80 mm,80mm × 80 mm |
Bottom cross members |
40mm × 40 mm |
Flooring |
Steel plate |
Wall panels |
PU sandwich panels |
Garage door |
Aluminum alloy roller shutter |
Corner fasteners |
Stainless steel carriage bolts |
Combining Three Modules into One 9 × 6 m Garage
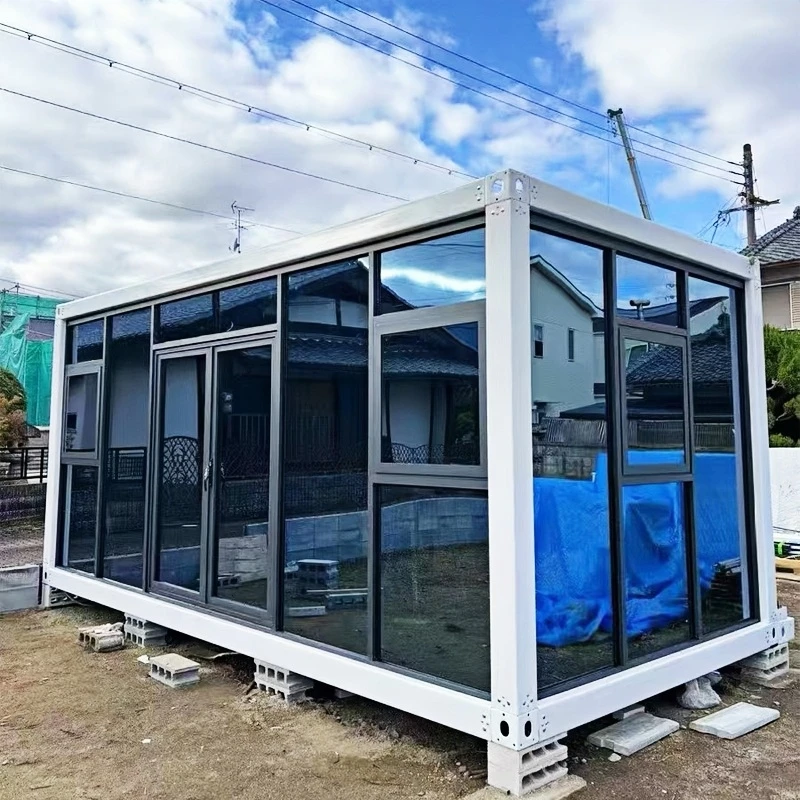
The garage was assembled from three standard 3 × 6 m modular units. The units were connected along their 3-metre sides, creating one open building measuring 9 × 6 metres.
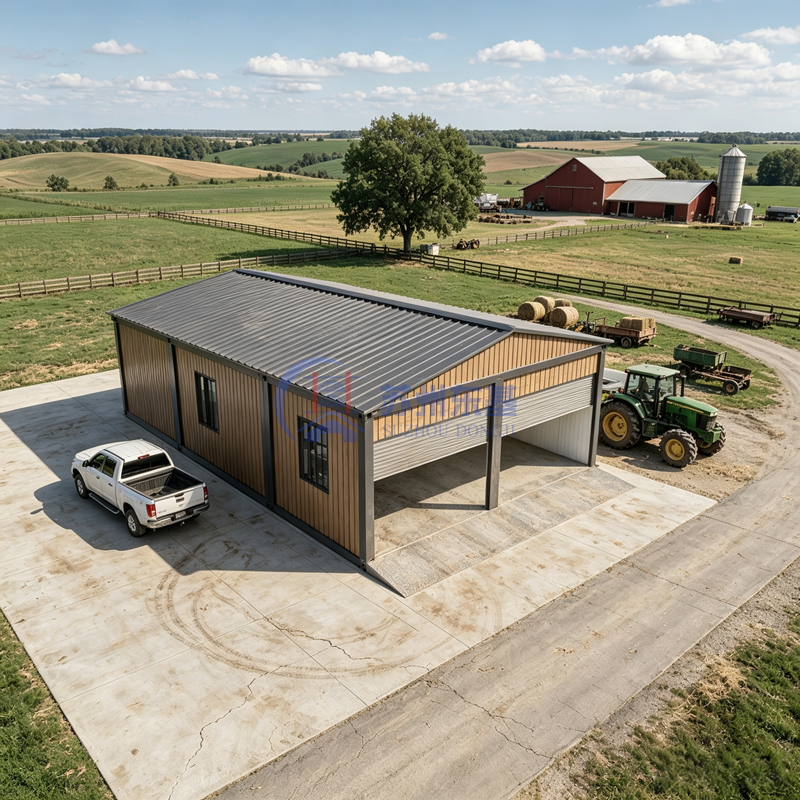
This configuration provides enough room for two vehicles while reserving part of the interior for tools, tyres, maintenance equipment and household storage.
A one-metre entrance ramp was also included at the garage door. It provides a smoother transition between the outdoor ground level and the steel garage floor, making it easier for vehicles to enter and exit.
Reinforced Structure Designed Around Vehicle Loads
For an ordinary prefab room, the floor mainly supports people, furniture and light equipment. A two-car prefab garage has a very different load requirement because vehicle weight is concentrated at the wheels.
To address the expected four-tonne combined vehicle weight, we strengthened the bottom structure using:
These components help distribute vehicle loads through the floor and supporting frame.
The figures above describe the structure selected for this project rather than a universal loading standard. Final performance also depends on wheel loads, foundation conditions, installation quality and local building requirements. A level, load-bearing concrete foundation is recommended before installing a modular steel garage of this size.
PU Wall Panels for the Climate of the French Alps
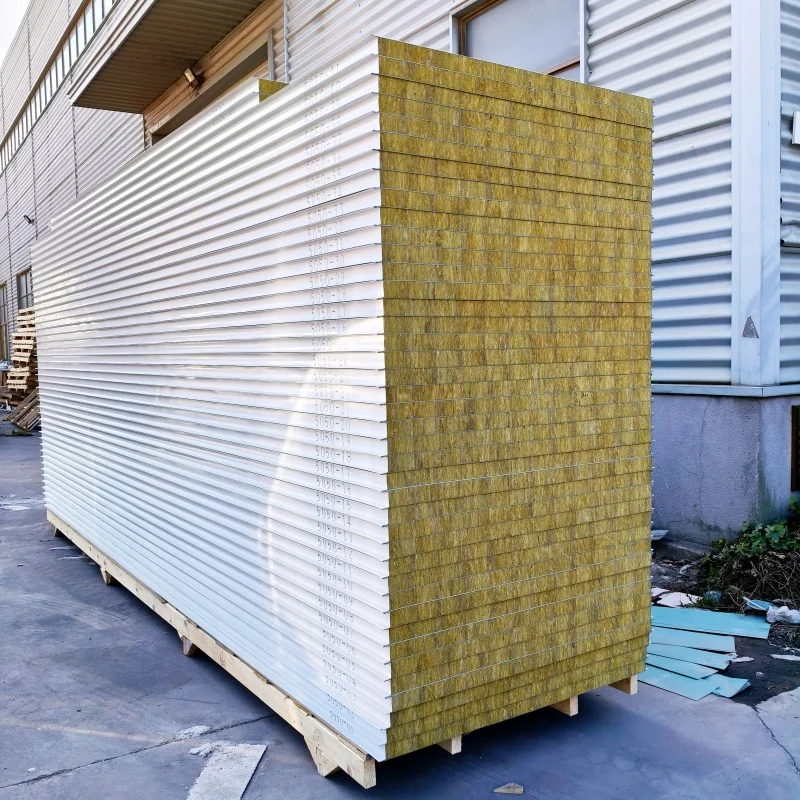
The customer was particularly concerned about winter conditions. He did not want the garage and storage area to become excessively cold during the colder months, so we selected PU sandwich panels for the walls.
A PU panel consists of a rigid polyurethane insulation core between two protective metal sheets. Compared with basic single-layer steel cladding, it offers several practical advantages:
We also explained the limits honestly. PU wall panels can improve thermal performance, but no wall material can guarantee complete isolation from outdoor temperatures. Overall comfort also depends on the roof, floor, doors, windows, seals, ventilation and heating or cooling equipment.
Thermal performance is becoming relevant in both winter and summer. Météo-France reported extreme heat and temperature records across several French regions during the June 2026 heatwave. This means an insulated garage in France can help reduce temperature changes throughout the year, rather than serving only as winter protection.
Aluminum Roller Shutter for Convenient Vehicle Access
A roller shutter is one of the most useful features of a prefabricated garage or warehouse.
With the remote control, the customer can open or close the garage entrance without manually lifting a heavy door. This is especially convenient when arriving by car during rain, snow or cold weather.
For this project, we selected an aluminum alloy roller shutter. Compared with an untreated iron door, aluminum offers several advantages:
The exact door size, opening method and motor configuration can be customized according to the garage design and local electrical requirements.
Small Details That Help Extend Service Life
The durability of a prefab building is not determined only by its main steel frame. Fasteners, openings, seals and other small components also influence long-term performance.
Stainless Steel Carriage Bolts
The corner fittings use stainless steel carriage bolts instead of ordinary unprotected bolts. These bolts provide:
Stainless steel offers much stronger corrosion resistance than ordinary carbon steel, although the correct grade should still be selected for the environment. For coastal locations with high salt exposure, higher-corrosion-resistant fasteners such as 316 stainless steel may be recommended.
Eight Custom-Fitted Corner Plugs
Each modular unit has four corner openings at the top and four at the bottom, giving a total of eight openings.
We install fitted corner plugs to close these holes after assembly. The plugs help prevent:
These are simple components, but they help protect the building and create a cleaner final result.
Why Choose Dongji House for a Custom Prefab Garage?
Dongji House does more than supply standard modular units. We develop custom prefab building solutions according to the customer’s intended use, dimensions, local climate and installation conditions.
For a garage project, our team can help evaluate:
In addition to custom prefabricated garages, Dongji House also manufactures detachable container houses, folding tiny houses, expandable homes, offices, warehouses, workshops and other modular steel buildings.
Visit Dongji House to discuss your project requirements.
FAQ
1. Can a prefabricated garage support two cars?
Yes, but the structure must be designed according to the expected vehicle weight and wheel loads. For this French project, the design requirement was based on two cars weighing approximately two tonnes each. The bottom frame, cross members and steel floor were reinforced accordingly.
2. Can the size and layout of the garage be customized?
Yes. The building width, length, height, garage-door position, storage area, windows, insulation and internal layout can all be adjusted. Multiple modular units can also be connected to create a larger garage or workshop.
3. Are PU sandwich panels suitable for cold regions?
PU sandwich panels provide good thermal resistance and are suitable for garages in colder climates. However, complete building performance also depends on the roof, floor, openings, sealing and heating system.
4. What foundation is required for a modular steel garage?
A flat and load-bearing concrete foundation is generally recommended, especially when vehicles will be parked inside. The final foundation design should take into account local soil conditions, vehicle loads, drainage and applicable French building requirements.
 EN
EN