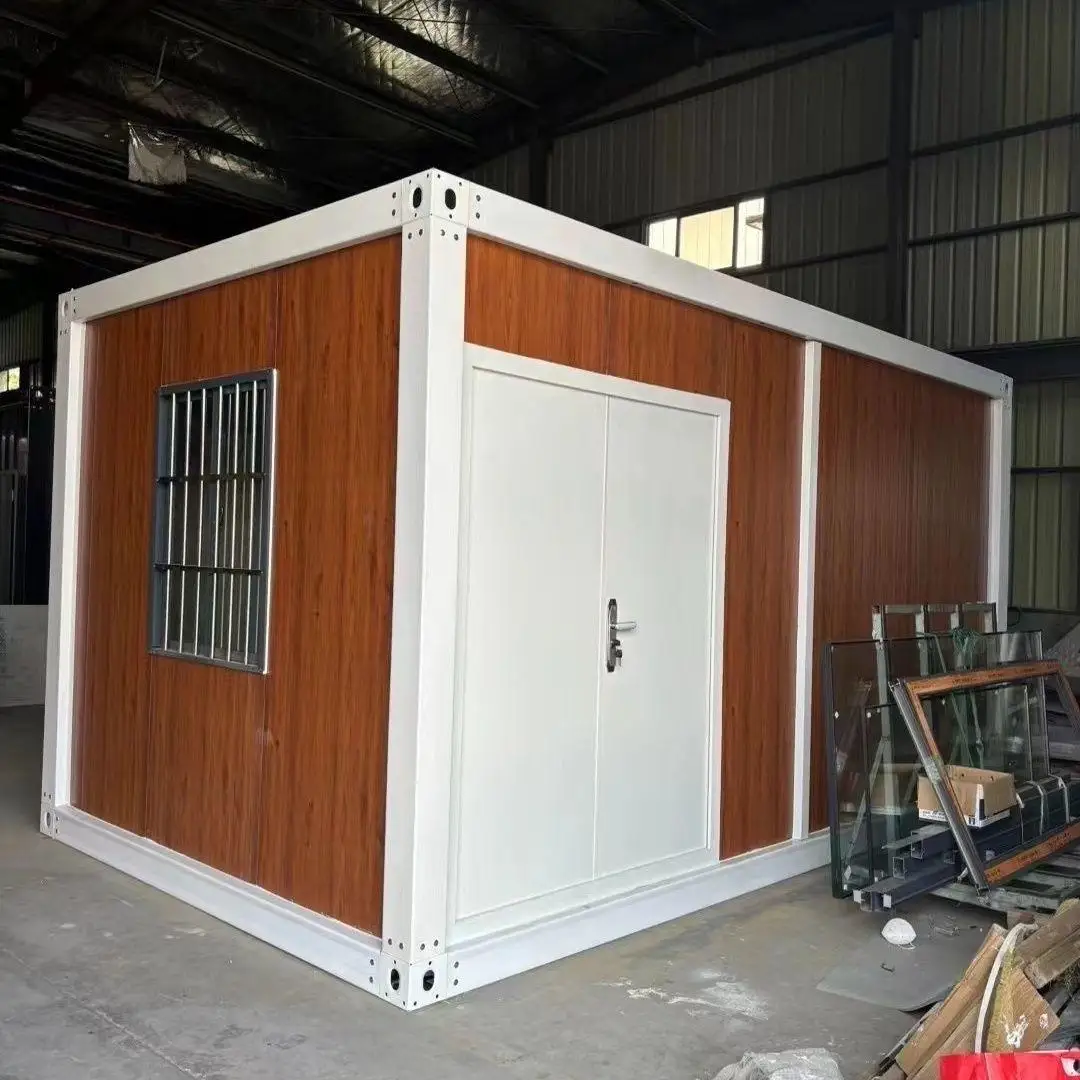
Custom Prefab Garage Built for a Homeowner in the UK
When people think about prefab buildings, they often imagine temporary structures. However, for many homeowners, a customized prefab garage offers a practical and long-lasting way to maximize unused outdoor space.
This project was developed for a customer in the United Kingdom, who wanted to transform an unused area beside his home into a secure garage and storage building.
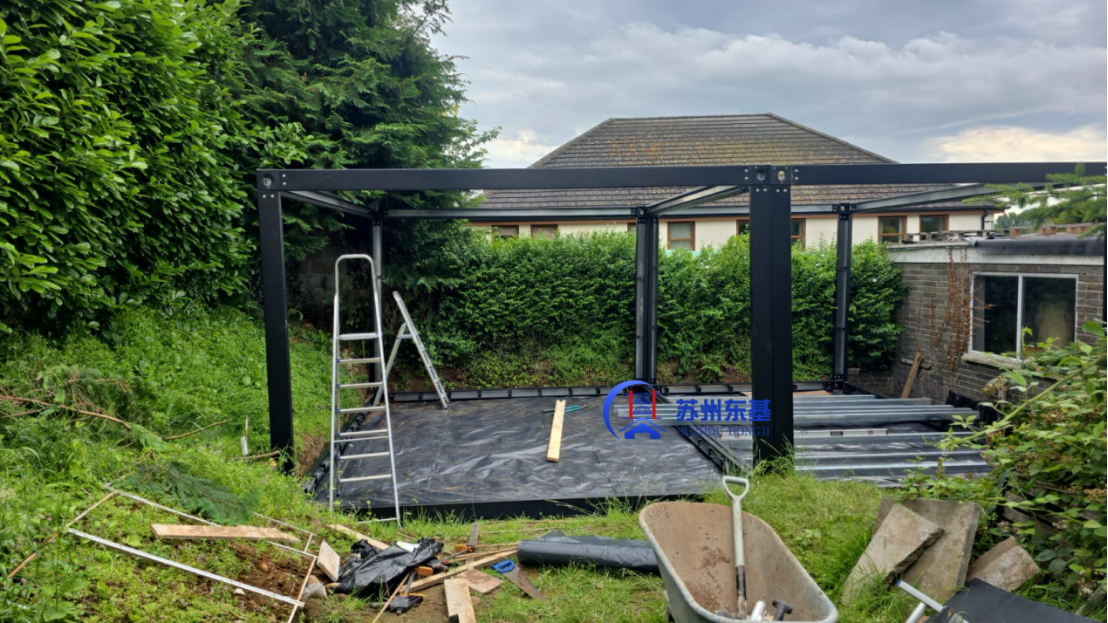
The steel structure has now been erected, marking the first stage of the installation process.
Instead of allowing the land to remain unused and overgrown with weeds, the customer decided to invest in a customized prefab garage that would provide extra storage space while complementing the appearance of his property.
Why the Customer Chose Dongji House
The customer first discovered Suzhou Dongji House through our Alibaba store(https://dongjihouse.en.alibaba.com/).
During his supplier evaluation, he compared several manufacturers before contacting our team.
What impressed him most was not only our competitive pricing, but also our quick response time and our willingness to customize the building according to his actual requirements.
Rather than offering a standard garage, our engineers discussed every detail with the customer and proposed a solution tailored specifically to his site conditions and intended use.
This personalized approach ultimately led him to choose Dongji House as his prefab garage supplier.
Item |
Specification |
Project Location |
United Kingdom |
Building Type |
Custom Prefab Garage |
Overall Size |
7 × 5 m |
Wall Height |
2.8 m |
Total Height |
3.3 m |
Roof Type |
Double-Pitched Roof |
Roof Extension |
100 mm Overhang |
Structure |
Steel Frame |
Exterior Color |
Black |
Wall Panels |
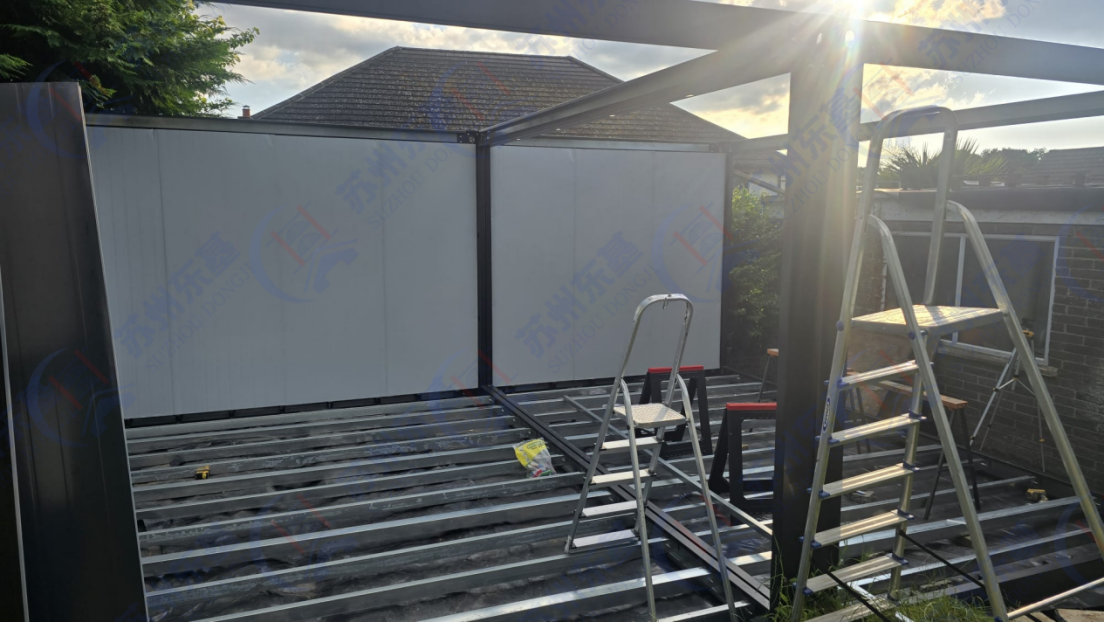
Black Insulated Sandwich Panels |
Garage Door |
Electric Roller Shutter Door |
Electrical System |
CE Certified |
Floor |
Cement Fiber Board |
Installation |
Customer Installation |
Turning an Unused Space into a Functional Garage
Before construction, the area beside the customer's house had been left unused for years.
As his family accumulated more tools, equipment, and seasonal items, indoor storage gradually became insufficient.
Instead of building a traditional masonry garage—which would require longer construction time and higher labor costs—the customer selected a prefabricated steel garage that could be manufactured in advance and assembled efficiently on site.
The result is a clean, modern structure that fits naturally beside the existing house while making full use of previously wasted space.
Designed for the UK's Wet Climate
One of the biggest considerations during the design stage was the UK's rainy weather.
Rather than placing the garage directly on natural ground, the customer first poured a level concrete foundation.
He also installed a waterproof membrane beneath the structure.
This additional layer helps reduce ground moisture from reaching the steel frame, lowering the risk of corrosion underneath the building and improving long-term durability.
Although simple, this is an excellent practice for prefab garages installed in humid environments.
Why We Extended the Roof by 100 mm
A standard pitched roof already provides effective rainwater drainage.
However, this customer requested one additional improvement.
The roof was extended approximately 100 mm beyond the wall panels.
This small modification produces significant long-term benefits.
Instead of rainwater running directly down the exterior walls, the water falls clear of the building and onto the ground.
Benefits include:
Sometimes the smallest design changes make the biggest difference in long-term building performance.
Electric Roller Door for Everyday Convenience
The customer wanted quick and convenient vehicle access.
Instead of a traditional swing door, we installed a 5-meter-wide electric roller shutter door.
The system is connected to a CE-certified electrical system and can be operated using a remote control.
Advantages include:
Why Cement Fiber Board Was Selected for the Floor
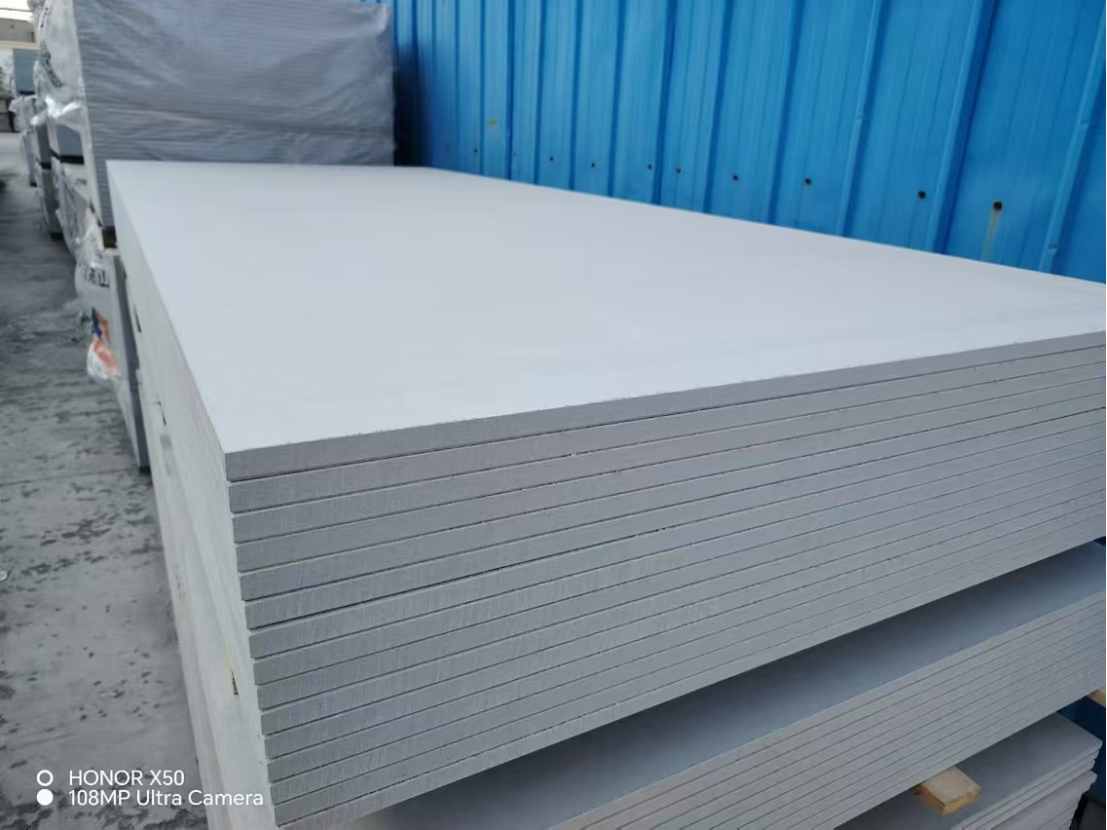
To improve load-bearing performance, the customer chose cement fiber board for the interior floor system.
Compared with conventional wood flooring, cement fiber board provides several advantages:
These characteristics make it particularly suitable for garages, workshops, and storage buildings where heavy equipment or vehicles may be placed.
Transportation Arranged According to the Customer's Experience
Unlike many overseas buyers who require door-to-door logistics support, this customer has many years of import and export experience.
After production was completed, Dongji House professionally packed the building components and delivered them to the designated warehouse.
The customer arranged the remaining shipping and customs procedures through his own logistics partners.
Because every project is different, we offer flexible shipping solutions according to each customer's requirements.
Transportation Arranged According to the Customer's Experience
Unlike many overseas buyers who require door-to-door logistics support, this customer has many years of import and export experience.
After production was completed, Dongji House professionally packed the building components and delivered them to the designated warehouse.
The customer arranged the remaining shipping and customs procedures through his own logistics partners.
Because every project is different, we offer flexible shipping solutions according to each customer's requirements.
Why Choose Suzhou Dongji House
For more than 10 years, Suzhou Dongji House has specialized in designing and manufacturing customized prefabricated buildings for customers around the world.
Our projects include:
Every project begins with understanding the customer's actual needs.
From structural design and material selection to manufacturing and global shipping, our engineering team works closely with every customer to ensure the building is suitable for its intended application.
Whether you need a private garage, rental storage facility, custom steel warehouse, or a fully personalized prefab building, Dongji House can provide a solution designed specifically for your project.
Start Your Custom Garage Project
If you're planning to build a custom prefab garage, steel warehouse, or modular storage building, our team is ready to help.
Whether the building is for private use, commercial rental, or a fully customized design, Suzhou Dongji House can provide professional engineering support, factory-direct manufacturing, and worldwide shipping.
Visit us: www.dongjihouse.com
Contact our team today to discuss your project and receive a customized quotation.
 EN
EN