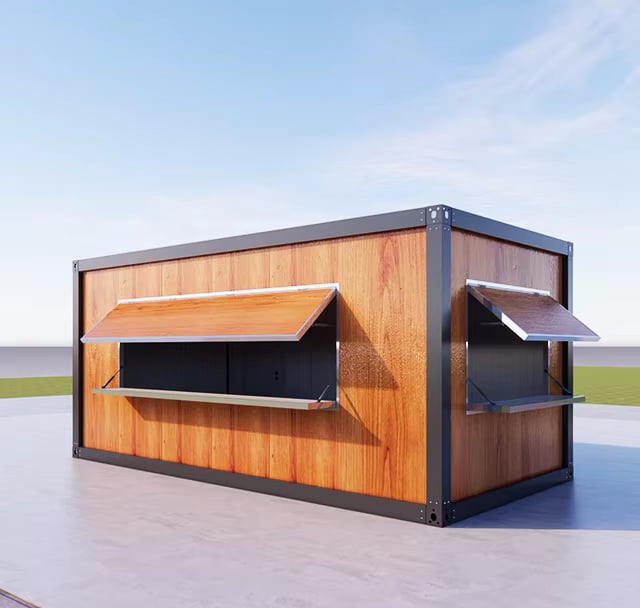
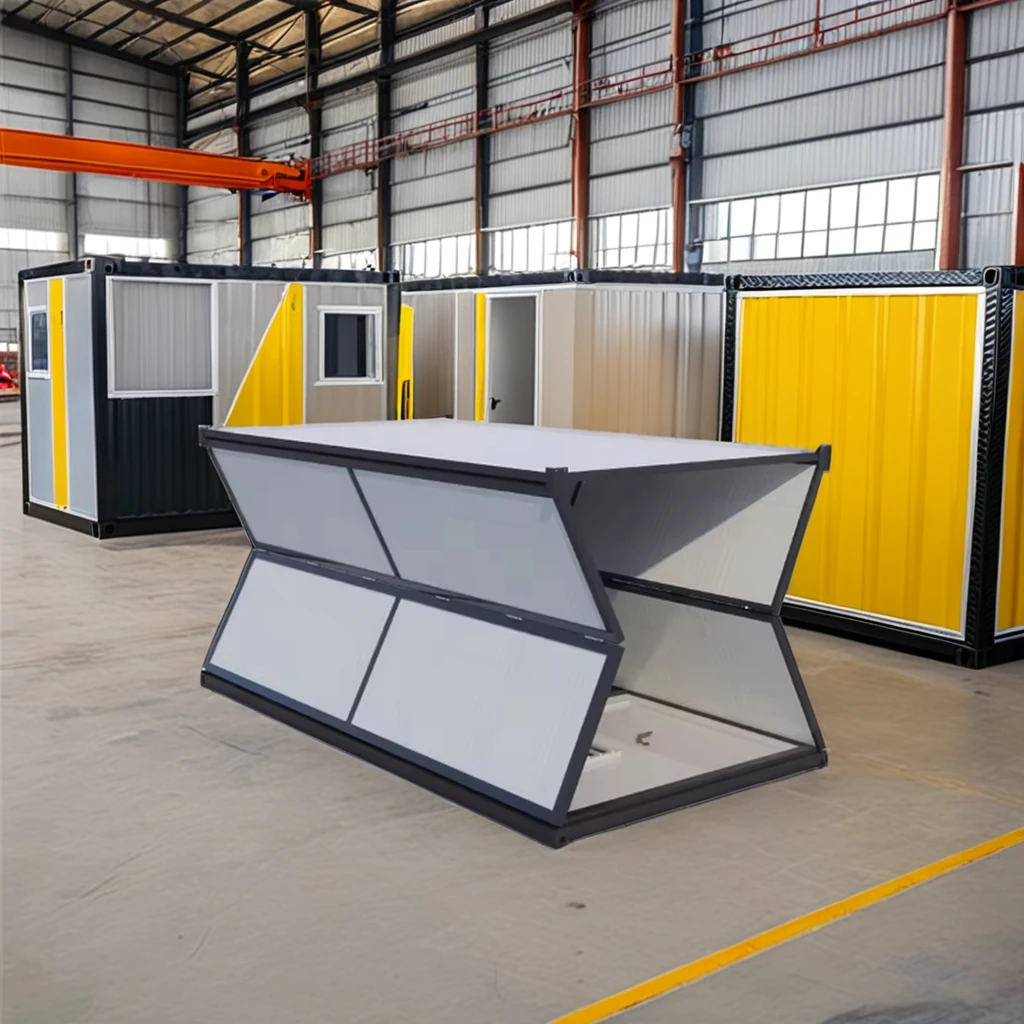
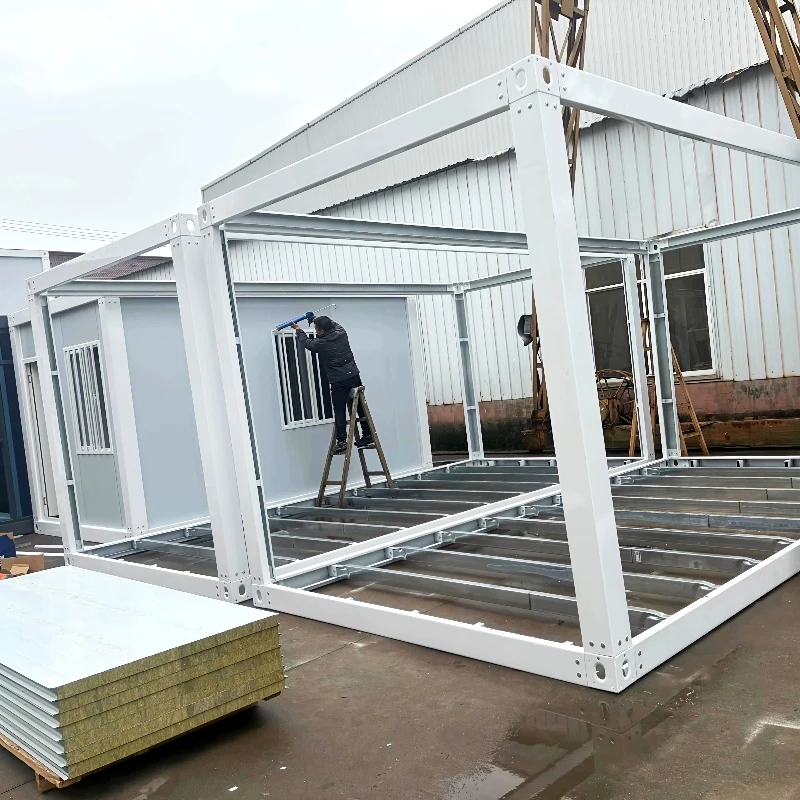
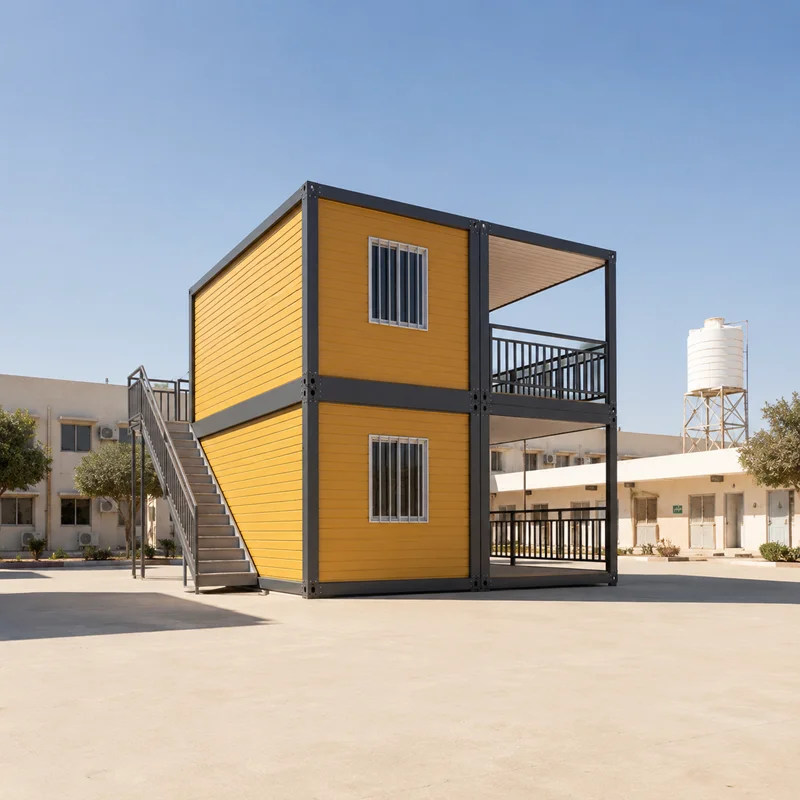
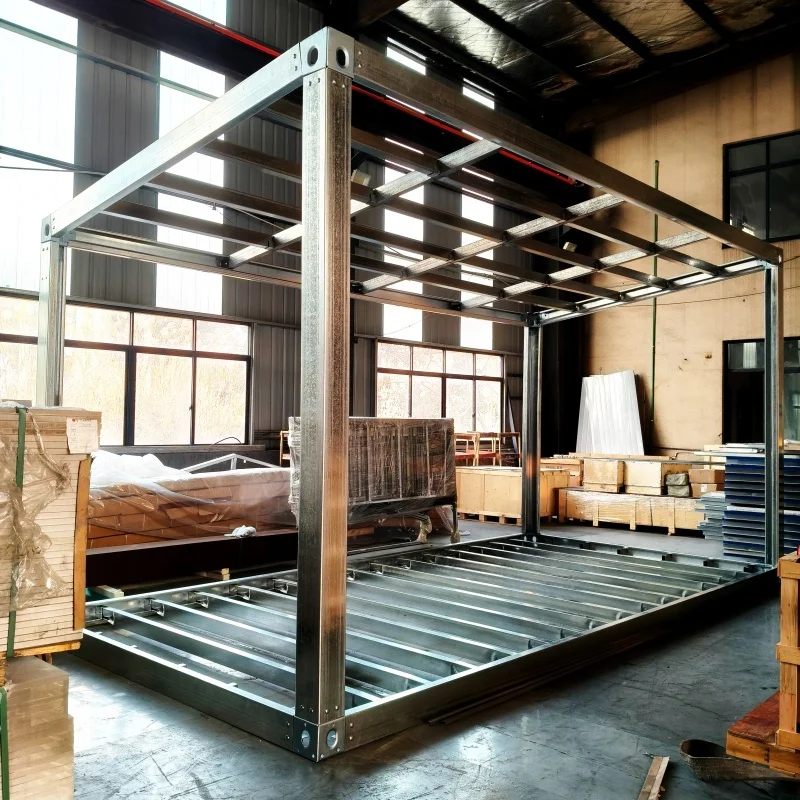
An Indonesian customer found Dongji House through our Alibaba International store while looking for a practical two-story office building.
The customer needed more than a basic temporary office. The building had to support daily staff work, provide a professional area for receiving clients and remain suitable for Indonesia’s hot, humid and rainy climate.
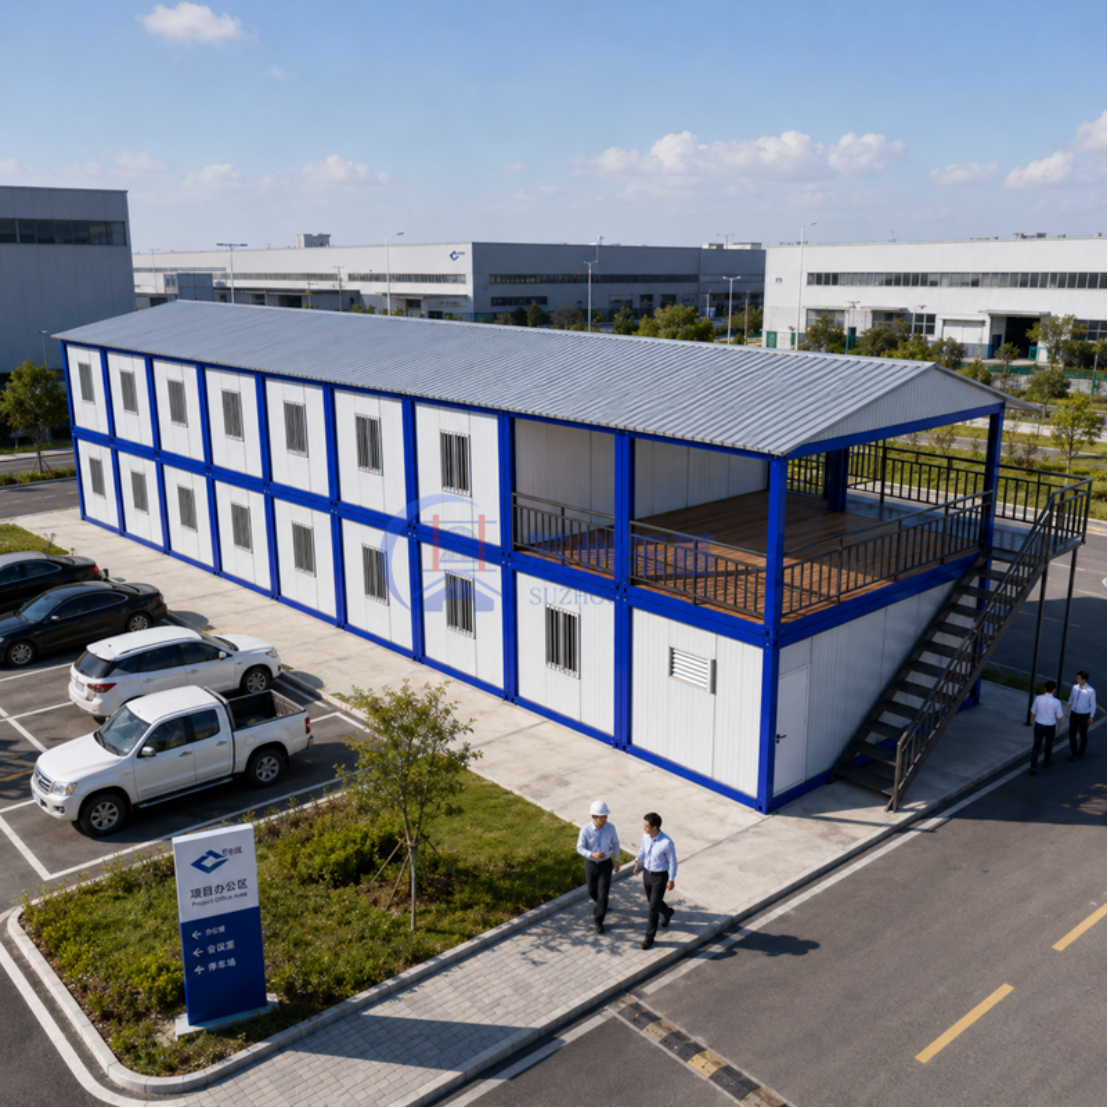
The final design includes approximately 144 sqm on the ground floor, 144 sqm on the second floor and a 36 sqm outdoor terrace. It also contains separate male and female toilets, a pantry, staff offices, a client reception area and a manager’s office.
Project Item |
Details |
Location |
Indonesia |
Application |
Staff office, management office and client reception |
Building Type |
Two-story prefabricated modular office |
Ground Floor |
Approximately 144 sqm |
Second Floor |
Approximately 144 sqm |
Toilets |
Two, separated for men and women |
Pantry |
One |
Wall Panels |
|
Rock Wool Density |
100 kg/m³ |
Roof |
Independent triangular sloped roof |
Roof Panels |
EPS corrugated sandwich panels |
Shipping |
One 40HQ container |
Estimated Sea Transit |
Approximately 14 days on the selected direct route |
Installation |
Completed by the customer’s local team |
Office Layout Designed Around Daily Use
The ground floor was designed for everyday staff activities. It includes the main working area, two separate toilets and a pantry where employees can prepare coffee, collect drinking water and take short breaks.
The second floor provides a quieter environment for client reception and the manager’s office. This arrangement separates daily staff operations from meetings and management activities.
Building upward also allowed the customer to create approximately 144 sqm of enclosed office space without occupying too much land.
Large Glazed Façades for Natural Light
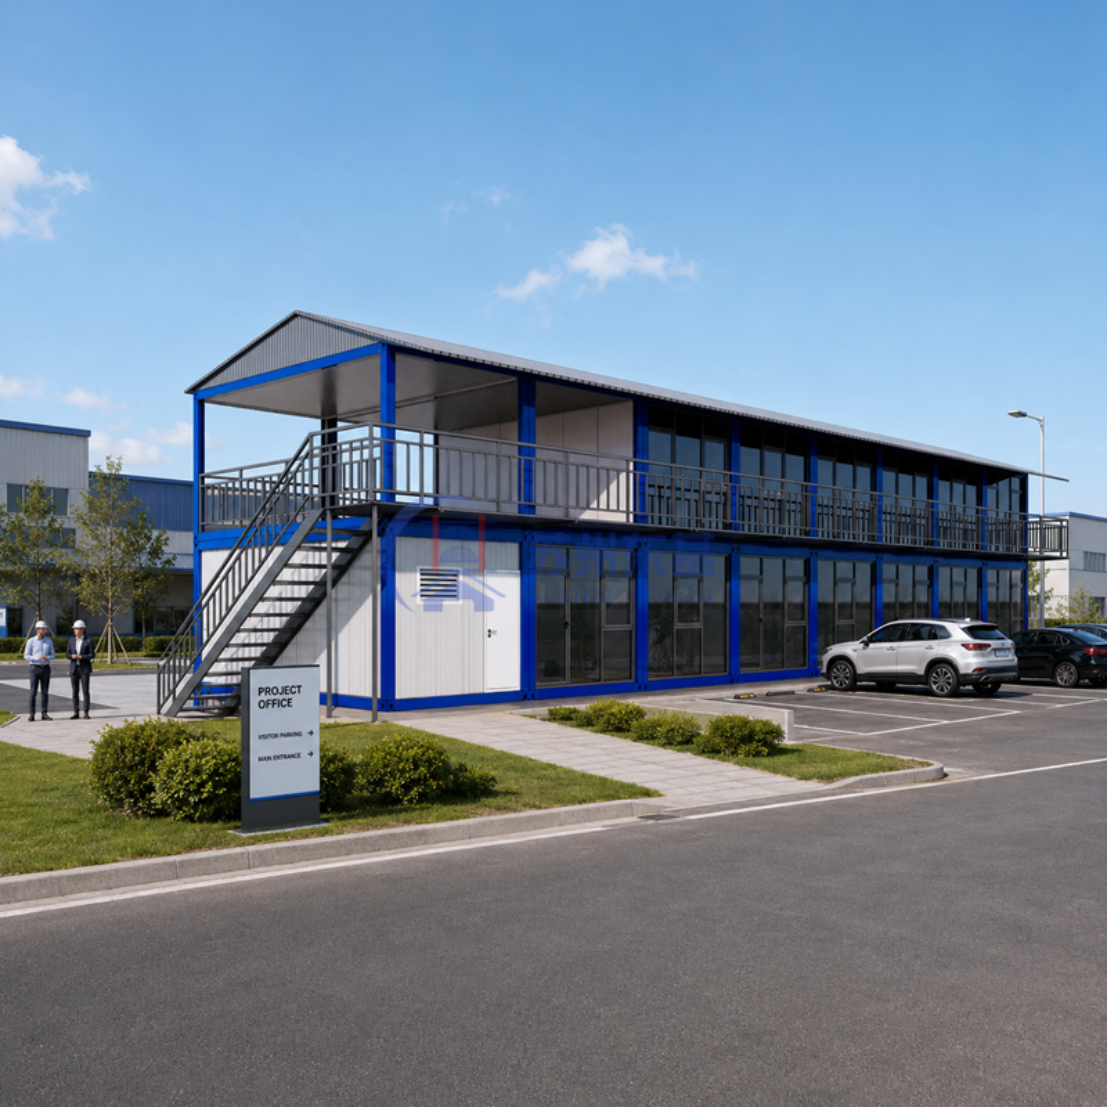
Large glazed façades were installed on both floors to bring more daylight into the office.
The glass sections make the interior feel brighter and more open while reducing the need for artificial lighting during suitable daytime conditions. They also give the modular office a more modern and professional appearance when receiving customers.
Because large glass areas may also increase solar heat gain, the final glass specification, building orientation, shading and air-conditioning system should be considered together.
Openable Windows for Ventilation
Fixed glass alone cannot provide sufficient natural airflow, especially in Indonesia’s humid climate.
For this reason, an openable window section was included approximately every three metres along the glazed façade. Employees can push the windows open to introduce outdoor air when weather conditions are suitable.
This provides an additional ventilation option and helps reduce stagnant indoor air without affecting the clean appearance of the façade.
Roof Design for Indonesia’s Rainy Climate
Indonesia experiences frequent rainfall, so effective roof drainage was an important part of the design.
An independent triangular roof was installed above the main modular structure. The sloped surfaces allow rainwater to flow toward both sides instead of remaining on a flat roof.
The roof uses EPS corrugated sandwich panels.The corrugated metal surface supports faster drainage, while the EPS core provides lightweight thermal insulation.
Rain protection depends on the complete roof system, including:
This additional roof also helps protect the main structure, glazed façade and upper walkway from direct rainfall.
75mm Rock Wool Wall Insulation
The main external walls use 75mm rock wool sandwich panels with a density of 100 kg/m³.
This specification provides a practical balance between thermal insulation, fire performance, sound reduction and project cost.
Rock wool helps reduce heat transfer through the walls, making the indoor environment easier to manage during hot weather. It also provides better fire performance than many standard foam insulation materials, which is important for an office occupied by employees and visitors.
A 36 sqm Second-Floor Terrace
The second floor includes a 36 sqm outdoor terrace connected to the reception and management area.
Employees can use the terrace for coffee breaks, informal discussions or short periods of outdoor rest. It can also provide a more relaxed setting for receiving customers when the weather is suitable.
Safety railings were installed around the terrace and upper-level walkway.
Parking at the Main Entrance
The customer planned a dedicated parking area in front of the building for employees, managers and visitors.
The organized parking area, clear entrance and glazed façade create a more professional arrival experience and prevent vehicles from being parked randomly around the office.
Factory Preparation and Local Installation
The customer arranged a local team in Indonesia to install the building.
Dongji House supplied the steel structure, wall panels, roof materials, doors, windows, staircase components, railings and installation accessories.
To support the local installation team, we provided:
These materials help the customer check the delivered components, understand the installation sequence and solve technical questions during assembly.
Electrical and Plumbing Installation
The electrical and plumbing systems could not be fully installed before shipment.
Cables, water pipes and drainage pipes need to enter the building during the assembly process. The customer’s local electricians and plumbers therefore worked together with the installation team.
This allows the electrical and plumbing systems to follow local voltage requirements, construction practices and regulations in Indonesia.
Shipping from China to Indonesia
All building components were arranged for loading into one 40HQ container. The shipment included the steel structure, sandwich panels, roof components, doors, windows, external staircase, railings and related accessories.
China and Indonesia have relatively short shipping distances and direct vessel routes between selected ports. The estimated port-to-port transit time for this project was approximately 14 days.
Actual transportation time may vary depending on the departure port, destination port, vessel schedule, customs clearance and inland delivery.
Why the Customer Chose Dongji House
China’s established prefabricated building supply chain allows steel structures, sandwich panels, glass systems, roofing materials and building accessories to be coordinated within one project.
The customer also valued Dongji House’s ability to adjust the office layout, glazing, ventilation, insulation and roof design according to the project’s actual requirements.
Clear communication through Alibaba, practical material recommendations, container loading planning and installation support helped the customer move forward with the project.
Why This Office Solution Worked
This customized prefabricated office provided the customer with:
The result was not a standard temporary cabin, but a modular office designed around the customer’s working habits and Indonesia’s climate.
FAQ
1. Can the office layout be customized?
Yes. Offices, toilets, pantries, meeting rooms, reception areas, stairs, doors and windows can be adjusted according to the available site and operational requirements.
2. Can electrical and plumbing systems be installed before shipment?
They cannot be fully pre-installed for this type of modular building. Local electricians and plumbers should complete the wiring and pipework during the building installation process.
3. Can the customer install the building locally?
Yes. Customers can organize a qualified local installation team. Dongji House provides installation instructions, videos, a packing list and remote technical guidance.
4. How many containers are required?
This project was arranged to fit into one 40HQ container.
Planning a Prefabricated Office in Indonesia?
Send Dongji House your project location, required dimensions, room list and destination port. Our team will prepare a preliminary layout, material recommendation and shipping proposal.
Official website: www.dongjihouse.com
Alibaba International Store: https://dongjihouse.en.alibaba.com/
 EN
EN