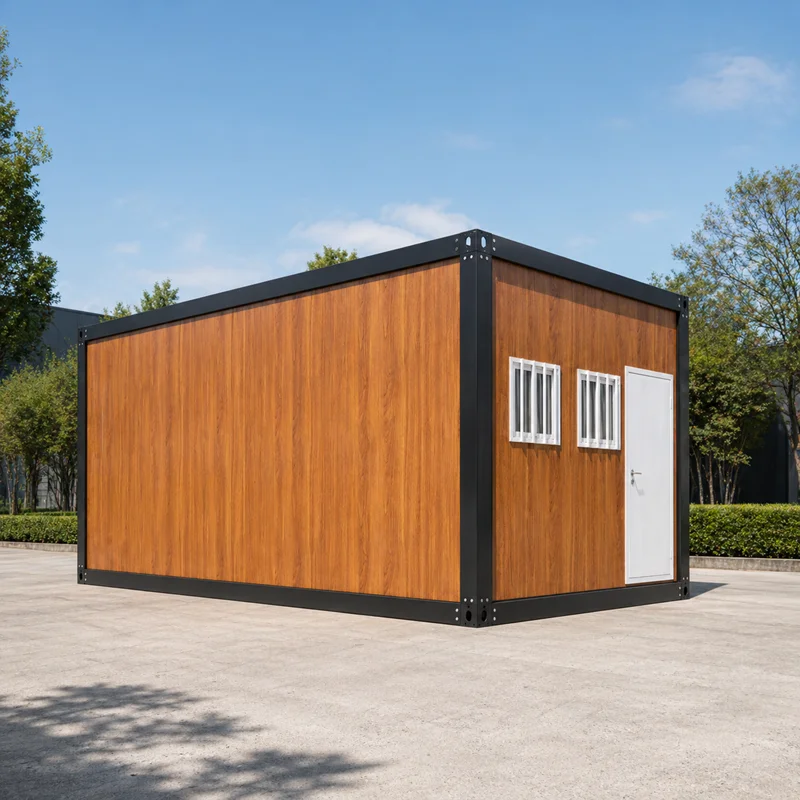
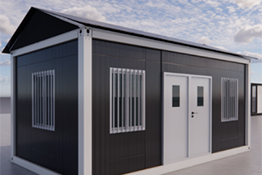
From Curaçao to China: Turning an Office Idea into a Practical Plan
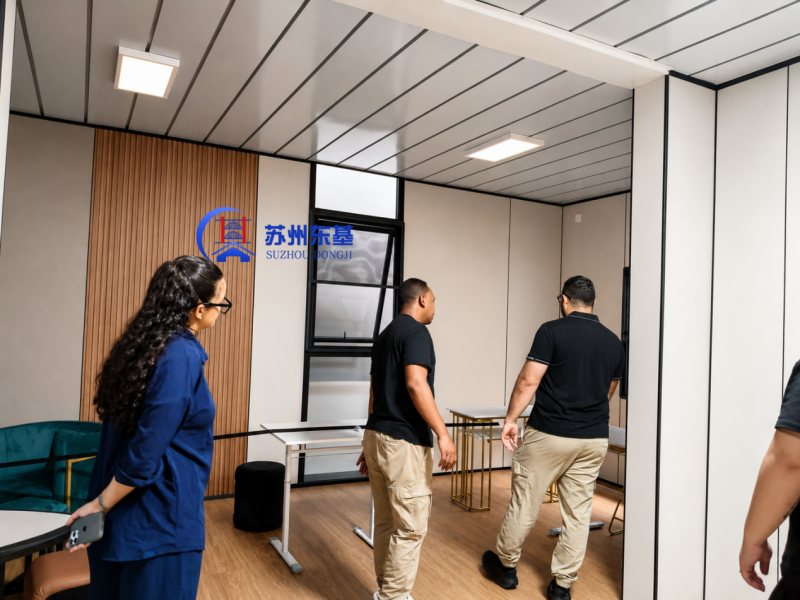
A customer from Curaçao recently visited the Dongji House factory to learn more about our production capacity and discuss a custom modular office project.
The customer first contacted us about one month before the visit. Having lived in Yiwu, China, for several years, he was already familiar with travelling within the country. The high-speed rail journey from Yiwu to our area was convenient, and our team arranged to receive him shortly after his arrival.
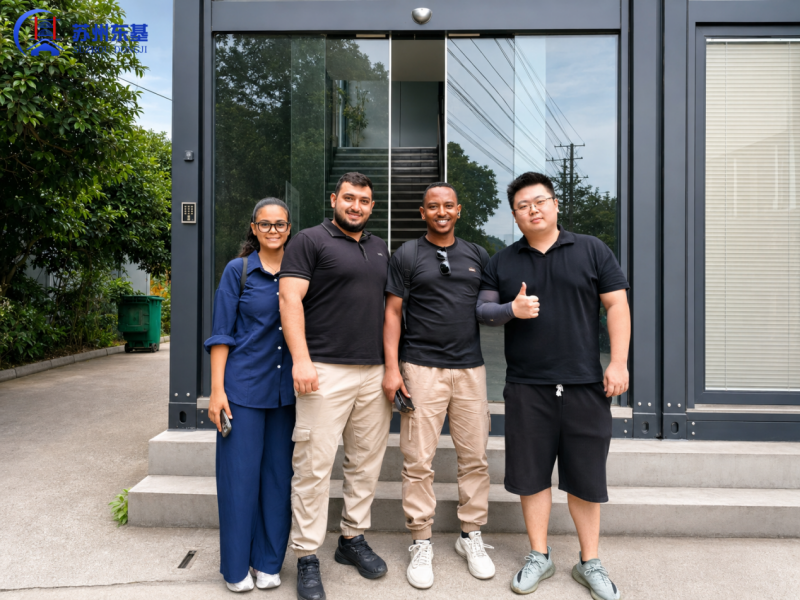
This visit had three main purposes: to inspect the scale of our factory, confirm product and material details, and determine whether the proposed modular dimensions would suit his office project in Curaçao.
The project is currently in the factory-inspection and design-confirmation stage. The customer is reviewing the proposed solution before making a final cooperation decision.
Designing a Modular Office for Curaçao’s Climate
Curaçao has a warm and sunny climate throughout the year. The average temperature is approximately 27°C, while daytime temperatures frequently rise above 30°C. Constant easterly trade winds provide some natural cooling, but the combination of strong sunlight, warm outdoor temperatures and occasional strong gusts creates specific requirements for a modular building.
Standard prefab buildings are often manufactured with EPS or rock wool sandwich panels. For this office project, however, the customer paid particular attention to indoor temperature control. After discussing how the building would be used, we recommended 75 mm PIR sandwich panels.
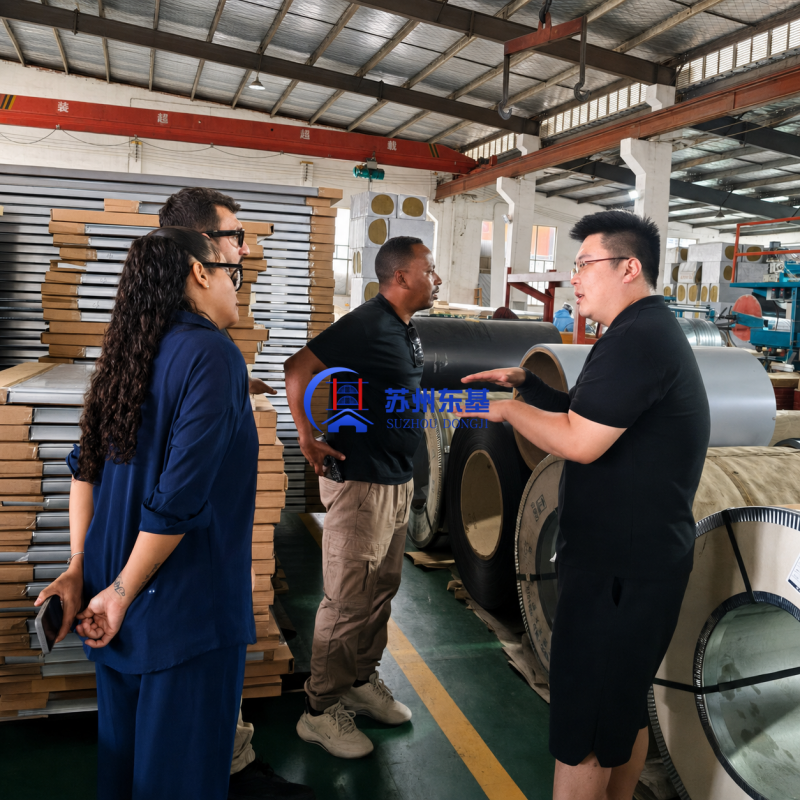
The proposed PIR panels have:
The thicker PIR insulation layer is intended to reduce heat transfer through the building envelope and help the air-conditioning system maintain a more comfortable indoor temperature.
Why Choose 75 mm PIR Panels Instead of EPS?
EPS remains a practical and economical insulation material for many standard modular buildings. It is lightweight, easy to install and suitable for offices, dormitories and temporary buildings in moderate operating conditions.
PIR was recommended for this project because the customer placed greater importance on thermal performance.
| Comparison | 75 mm PIR panel | Standard EPS panel |
| Thermal insulation | Better insulation performance at the same thickness | Suitable for standard insulation requirements |
| Core density | Approximately 40 kg/m³ for this project | Usually lower, depending on specification |
| Structural feel | Rigid and dense panel core | Lightweight and economical |
| Temperature control | Better suited to projects with frequent air-conditioning use | Suitable for general-purpose modular buildings |
| Cost | Higher initial material cost | More budget-friendly |
| Typical choice | Climate-sensitive, commercial or temperature-controlled projects | Standard offices, accommodation and temporary buildings |
PIR can also offer improved fire behaviour compared with standard EPS, but the actual fire classification depends on the complete panel system, including the core formulation, steel skins, joints and installation method. We therefore avoid making a fire-rating claim without the relevant product test documentation.
More Than an Office Wall Panel
PIR sandwich panels are not limited to modular offices. Depending on the required panel thickness, joint design and project standards, they can also be used for:
For cold storage or specialist facilities, the insulation thickness, floor system, sealing details and refrigeration requirements must be designed separately.
Proposed Two-Story Office Layout
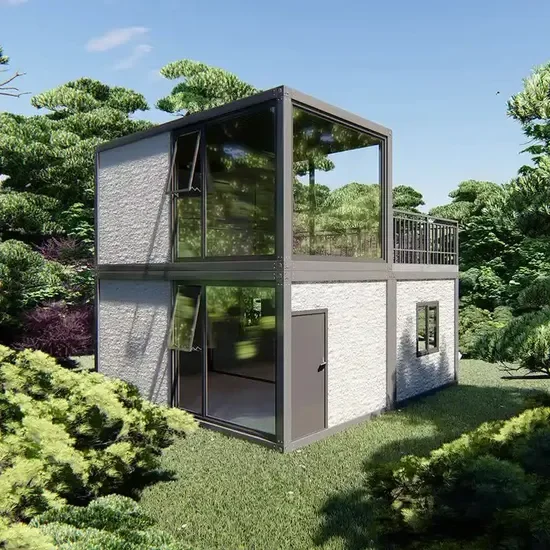
The proposed modular office has a staggered two-story configuration.
Ground Floor
The ground floor will be assembled from two 3 × 6 m modular units. After the internal partition between the modules is opened, the two units will form one continuous office area.
Second Floor
The second floor will use one 3 × 6 m modular unit.
Beside the upper module, the customer plans to create an approximately 18 m² outdoor terrace. The terrace will include safety railings and WPC decking, providing employees with a comfortable place to take a break or have coffee.
The total enclosed indoor area will be approximately 54 m², excluding the terrace.
Wind Reinforcement and Foundation Connection
Because Curaçao is regularly affected by trade winds and strong gusts, wall insulation was not the only point discussed during the visit. The supporting structure and its connection to the foundation are equally important.
The proposed main frame uses Q235 steel with a thickness of 2.5 mm. External square-tube cross bracing can be added to selected elevations to improve the lateral stability of the building.
Rather than allowing wind pressure to be concentrated mainly on the sandwich panels,the cross-bracing system provides an additional load path. Lateral forces can be transferred through the steel frame and then into the building foundation.
The modular structure will be secured to the prepared ground using expansion bolts connecting the corner fittings to the foundation. Final brace locations, anchor quantities and foundation details should be checked according to the actual site conditions and local construction requirements in Curaçao.
No specific wind-resistance rating has been stated at the current proposal stage.
A Secure Double-Layer Entrance
One of the most distinctive details of this modular office is its entrance.
An electric aluminium roller shutter will be installed at the ground-floor entrance. Behind the roller shutter, there will be a second entrance made from tempered glass with an aluminium-alloy frame.
During working hours, the roller shutter can be opened to create a brighter and more welcoming office entrance. After business hours, it can be closed to provide an additional protective layer in front of the glass door.
All other project doors and windows will also use tempered glass with aluminium-alloy frames, combining natural light with a clean commercial appearance.
Royal Blue Exterior Design
The customer selected royal blue for both the wall panels and the steel frame.
Using one consistent colour across the main structure gives the building a strong and recognisable appearance. The royal-blue finish also helps this compact two-story office stand out from common white or grey temporary buildings.
Combined with the upper terrace, WPC decking, aluminium-framed glass and electric roller shutter, the design feels closer to a permanent commercial office than a basic temporary cabin.
Installation Options and Project Support
The modular components will be prefabricated in our factory before shipment. Dongji House can provide:
The customer may assemble the building with their own team or hire a local construction team in Curaçao. If required, an installation team from China may also be arranged, subject to travel, visa, scheduling and project conditions.
Factory Visits Help Reduce Project Uncertainty

A factory visit gives customers an opportunity to see more than a finished sample house. They can inspect wall-panel production, steel-frame fabrication, material storage, sample buildings and loading procedures.
For this Curaçao office project, the visit allowed both sides to review the dimensions, insulation selection, structural reinforcement, entrance security and overall appearance before an order was placed.
The proposal is now awaiting the customer’s final confirmation. Whatever the final decision, the visit helped transform an initial two-story office idea into a clearer and more practical modular building plan.
Planning a Modular Office for a Hot or Windy Region?
Dongji House develops modular offices according to project size, local climate, intended use and installation conditions. Panel thickness, frame specifications, doors, windows, colours, terraces and internal layouts can all be customised.
Contact us with your required dimensions, project location and building purpose, and our team will help you develop a suitable modular office solution.
 Hot News
2026-09-30
2026-09-22
2026-09-21
2026-09-16
2026-09-16
2026-09-14
 EN
EN