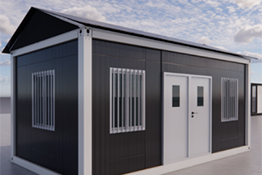
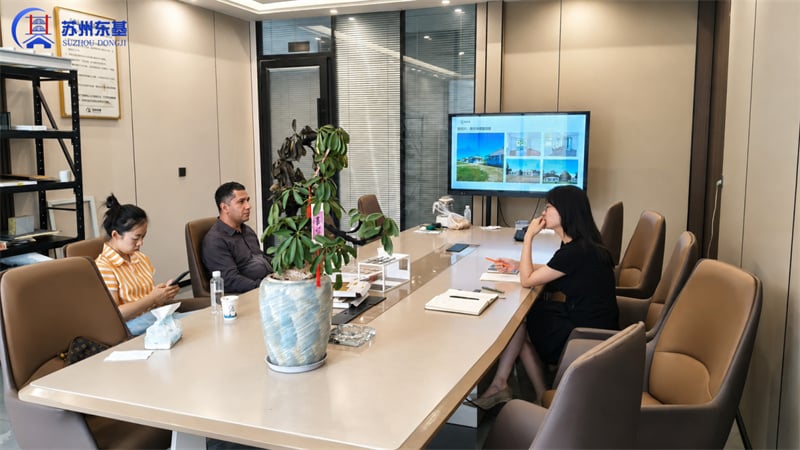
Recently, a client from Iran visited Suzhou Dongji Integrated Housing Technology Co., Ltd. to discuss a customized modular housing project. The client owns a piece of land in Iran and plans to use the modular houses for residential living in the local area.
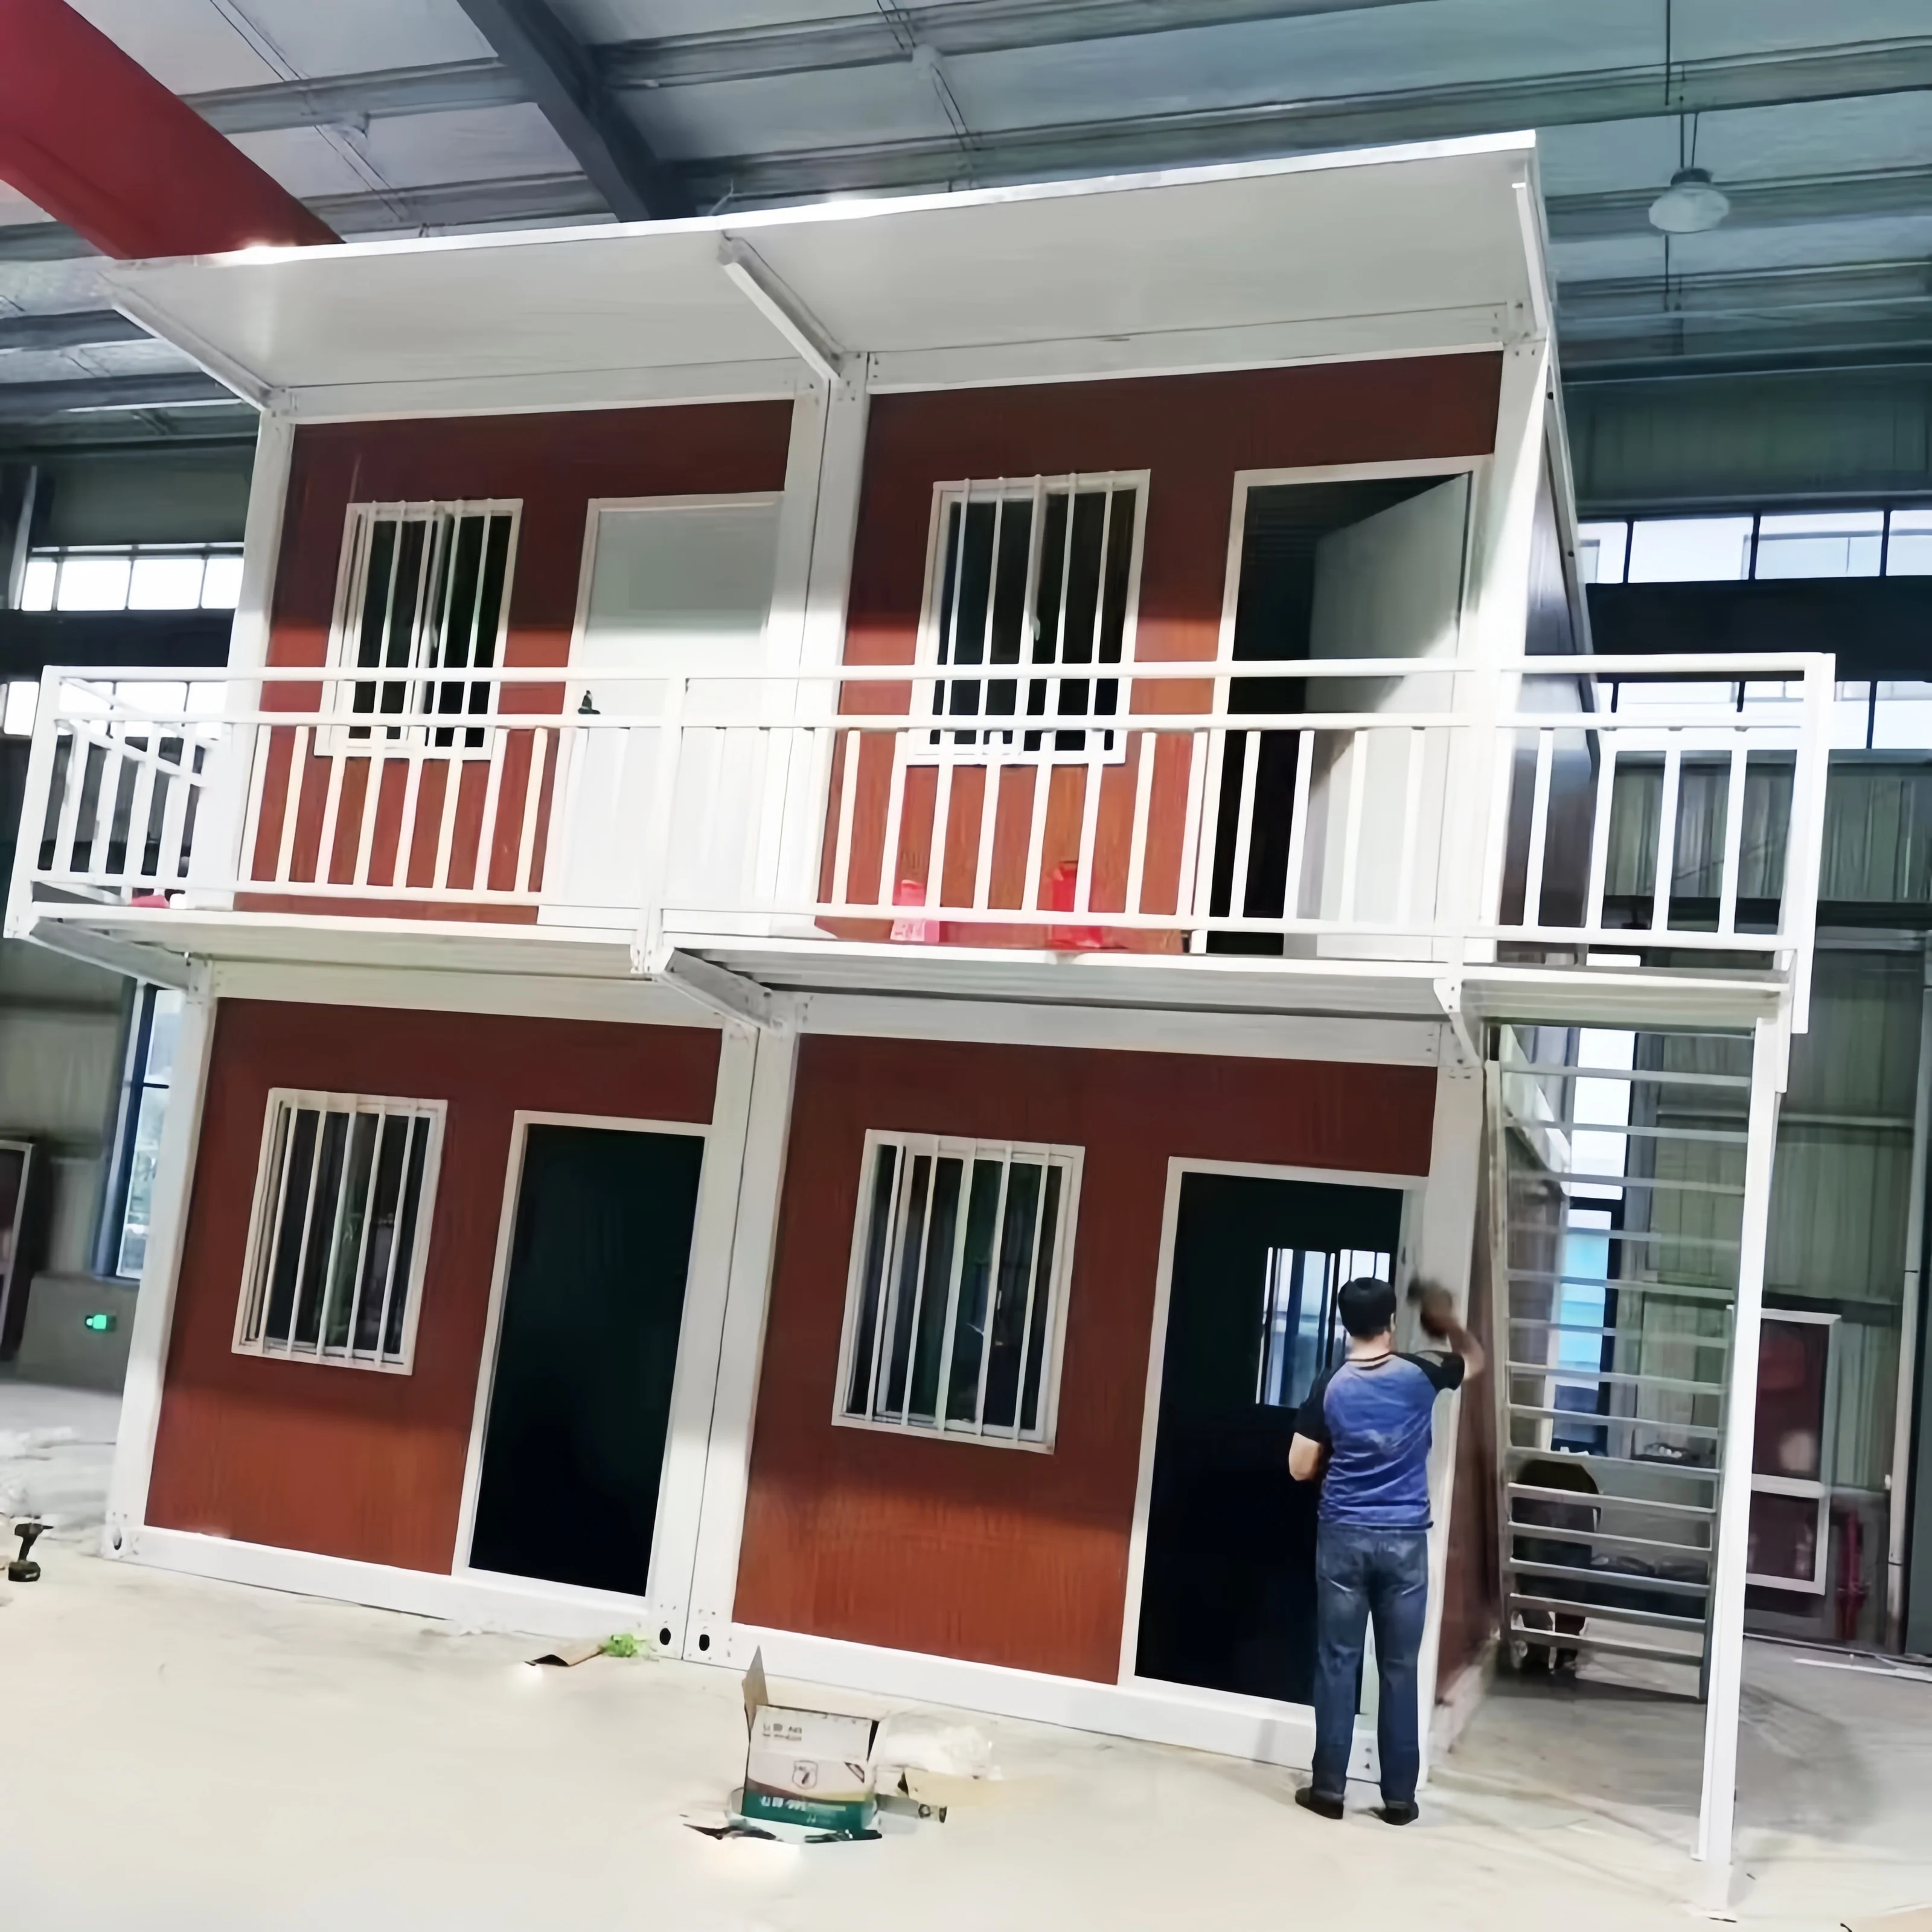
During the meeting, the client shared his ideas in detail with our team. He wanted the house to be practical for daily living, suitable for the local climate, and also visually attractive from the outside. Based on his land condition and usage requirements, we discussed a two-story modular house with a triangular roof design, large glass areas, a raised foundation, and a spacious outdoor terrace.
A Two-Story Modular House Designed for Residential Use
The main idea of this project is to create a comfortable living space that can be used by local residents in Iran. Unlike a simple temporary building, this modular house is designed with both function and appearance in mind.
The house uses a two-story layout to increase the usable living area. The triangular roof structure is not only a design feature, but also an important part of the drainage solution. For areas with rain or humid weather, this roof shape helps water flow away more quickly and reduces long-term moisture problems on the roof.
Because the client's local climate is relatively humid, we also suggested using a foundation at the bottom of the house. A raised foundation can help separate the house from damp ground, reduce moisture impact, and extend the service life of the building.
Large Glass Design for Better Views and Natural Light
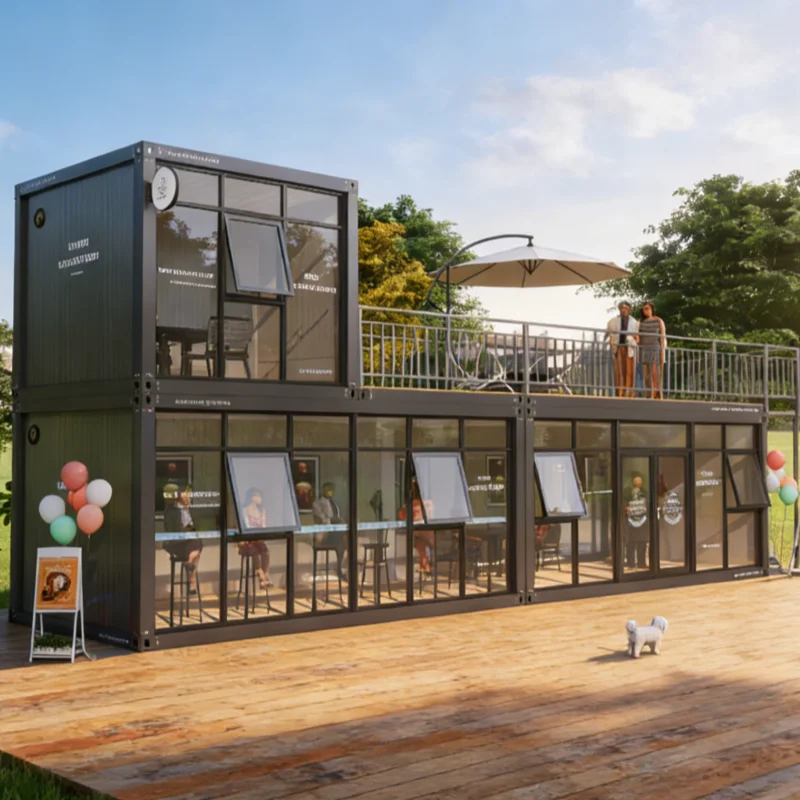
The client also wanted the house to feel open and connected with nature. For this reason, large glass panels are planned for both the first and second floors. This design allows more natural light to enter the room and gives residents a wider view of the outdoor scenery.
On the second floor, the house includes a large 3-meter-wide terrace. After opening the glass sliding door, people can step directly onto the terrace to enjoy sunlight, fresh air, and the surrounding natural environment. This kind of layout is especially suitable for residential land, holiday housing, countryside homes, and scenic accommodation projects.
Dark Wood Grain Exterior for a Natural Look
To make the house blend better with the outdoor environment, the exterior wall design uses a dark wood grain finish. Compared with plain color panels, the dark wood texture looks warmer and closer to the color of trees and natural surroundings.
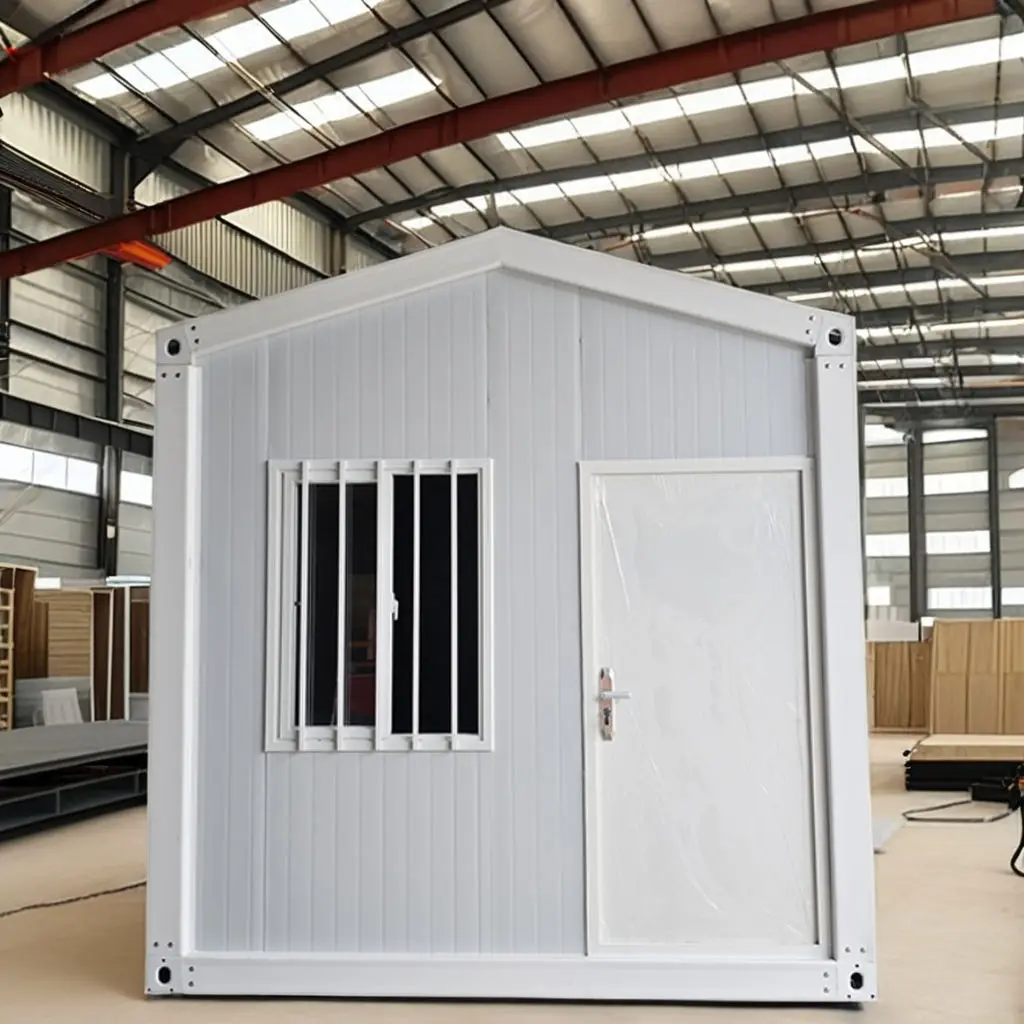
In the triangular roof area, we designed a height of about 1.5 meters. This proportion makes the front elevation more balanced and gives the house a more recognizable architectural appearance. The triangular structure also helps create a stronger visual identity, making the house look different from standard flat-roof container houses.
Corrugated Roof Panel and EPS Filling for Better Moisture Protection
For the roof system, we suggested adding an extra corrugated metal panel on the outside, with EPS filling inside. This structure can improve roof protection and help the house perform better in humid weather conditions.
EPS, also known as expanded polystyrene, is widely used in modular housing and sandwich panel systems. It has several practical advantages:
First, EPS has good thermal insulation performance. It helps reduce heat transfer between indoor and outdoor spaces, making the room more comfortable in different seasons.
Second, EPS is lightweight. For modular houses, lightweight materials are helpful for production, transportation, lifting, and installation.
Third, EPS offers good moisture resistance when used with proper roof and wall protection. For humid areas, this can help reduce the influence of moisture on the building envelope.
Fourth, EPS is cost-effective. Compared with some other insulation materials, EPS can provide stable insulation performance while keeping the overall project cost more reasonable.
For this Iran modular house project, the roof system with corrugated panel and EPS filling is designed to improve durability, reduce moisture risk, and make the house more suitable for long-term residential use.
Basic House Parameters
Item |
Project Details |
Project Location |
Iran |
Building Type |
Customized modular house |
Application |
Residential living |
Structure |
Two-story design |
Roof Shape |
Triangular roof design |
Triangular Area Height |
About 1.5 meters |
Exterior Finish |
Dark wood grain wall panels |
Glass Design |
Large glass panels on the first and second floors |
Balcony / Terrace |
3-meter-wide outdoor terrace on the second floor |
Door Design |
Glass sliding door connected to the terrace |
Foundation |
Raised foundation recommended to isolate ground moisture |
Roof System |
Corrugated roof panel with EPS filling |
Insulation Material |
EPS insulation |
Main Advantages |
Better drainage, moisture protection, natural appearance, more usable space |
Custom Options |
Size, layout, wall color, glass area, roof structure, balcony design, interior function |
Why This Modular House Fits the Client's Land
This project is not a standard product copied from a catalog. It is a house concept developed around the client's real land, climate, and living needs.
The triangular roof helps with rainwater drainage. The raised foundation helps reduce the impact of ground moisture. The large glass area improves daylight and outdoor views. The second-floor terrace adds more lifestyle value to the house. The dark wood grain exterior makes the building look more natural and suitable for residential use.
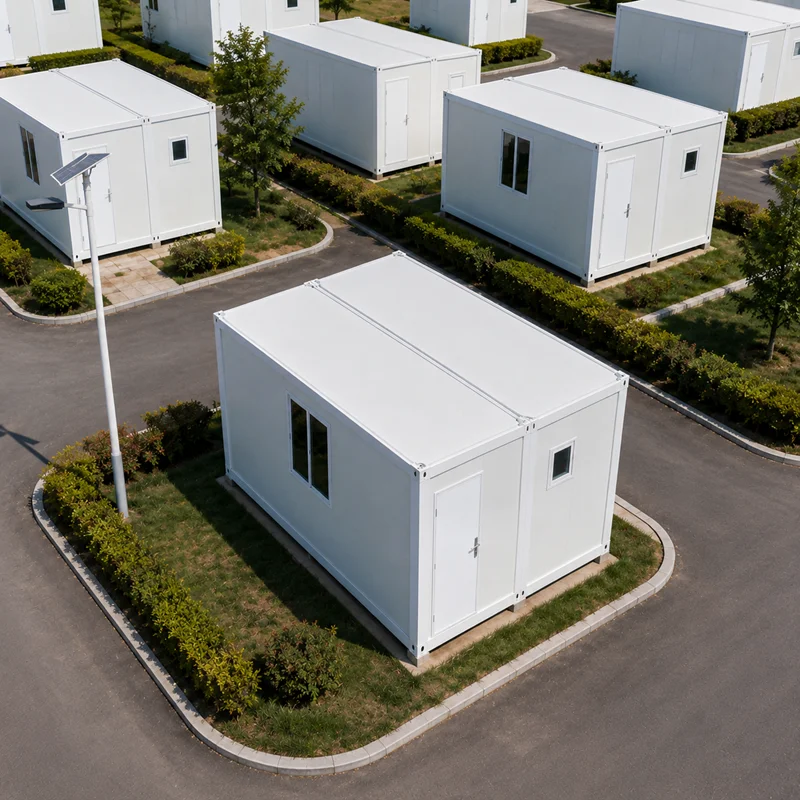
For clients who want to build houses on private land, rural land, resort land, or scenic land, modular housing can offer a faster and more flexible solution. At Dongji House, we can adjust the layout, structure, materials, and appearance according to different project requirements.
FAQ
1. Can this two-story modular house be customized according to my land size?
Yes. The house size, layout, room function, glass area, balcony size, and exterior color can all be customized. Clients can send us their land size, preferred layout, and usage purpose, and our team can provide a suitable design plan.
2. Why is a triangular roof recommended for humid or rainy areas?
A triangular roof helps rainwater slide down more quickly than a flat roof. This can reduce water accumulation on the roof and improve long-term roof protection, especially in areas with rain or humid weather.
3. What are the advantages of using EPS insulation in modular houses?
EPS insulation is lightweight, cost-effective, and has good thermal insulation performance. When used together with proper wall and roof protection, it can also help improve moisture resistance and make the modular house more suitable for long-term residential use.
 Hot News
2026-09-30
2026-09-22
2026-09-21
2026-09-16
2026-09-16
2026-09-14
 EN
EN