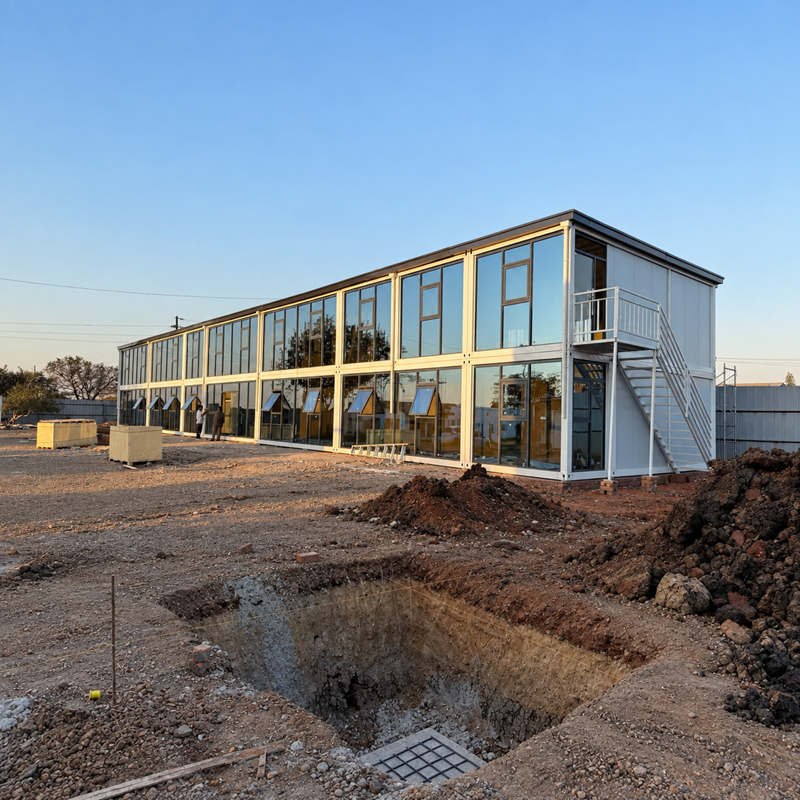
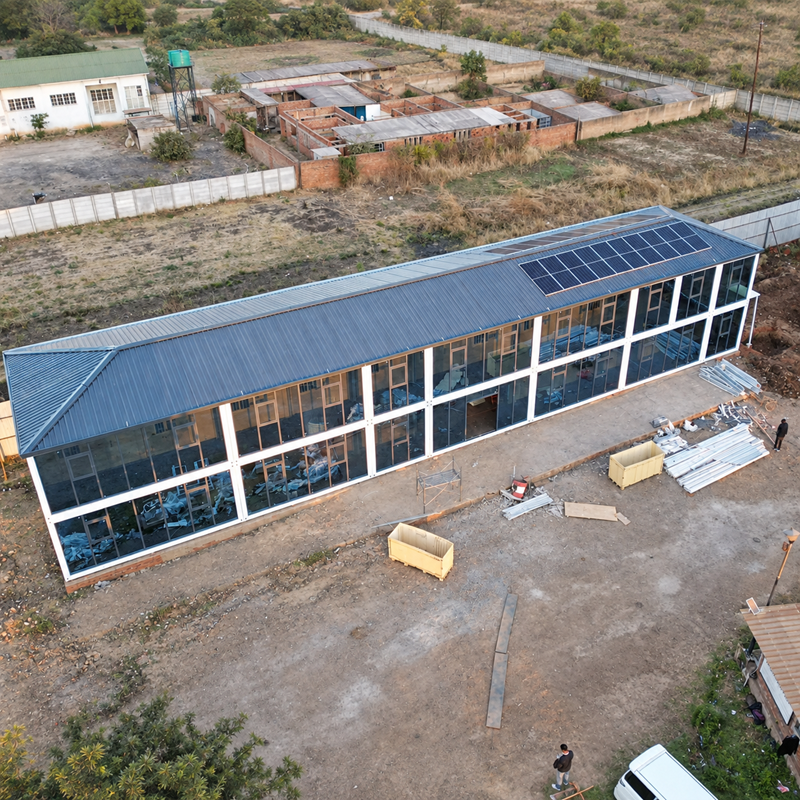
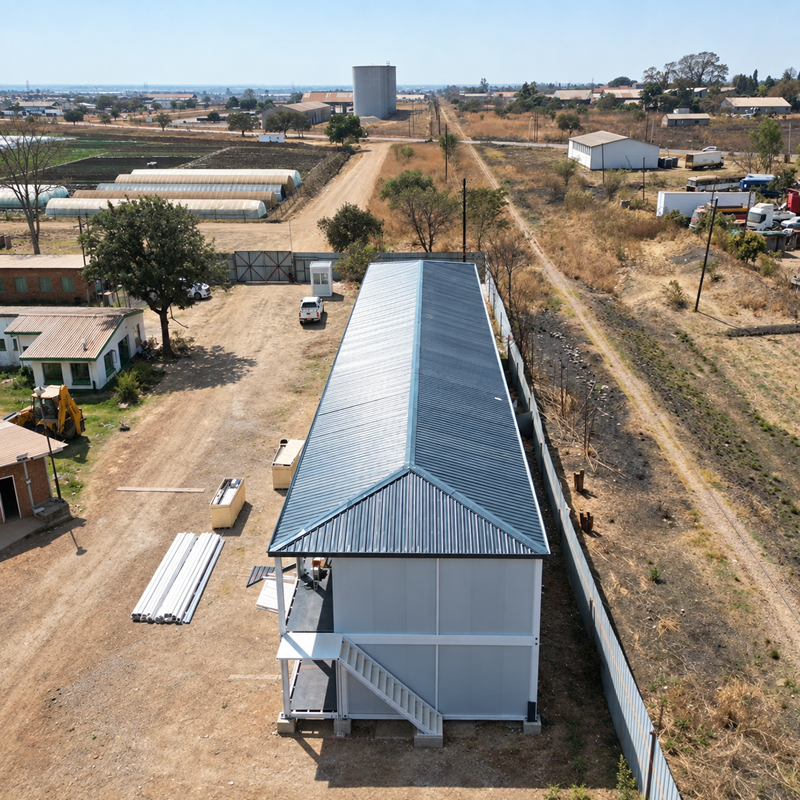
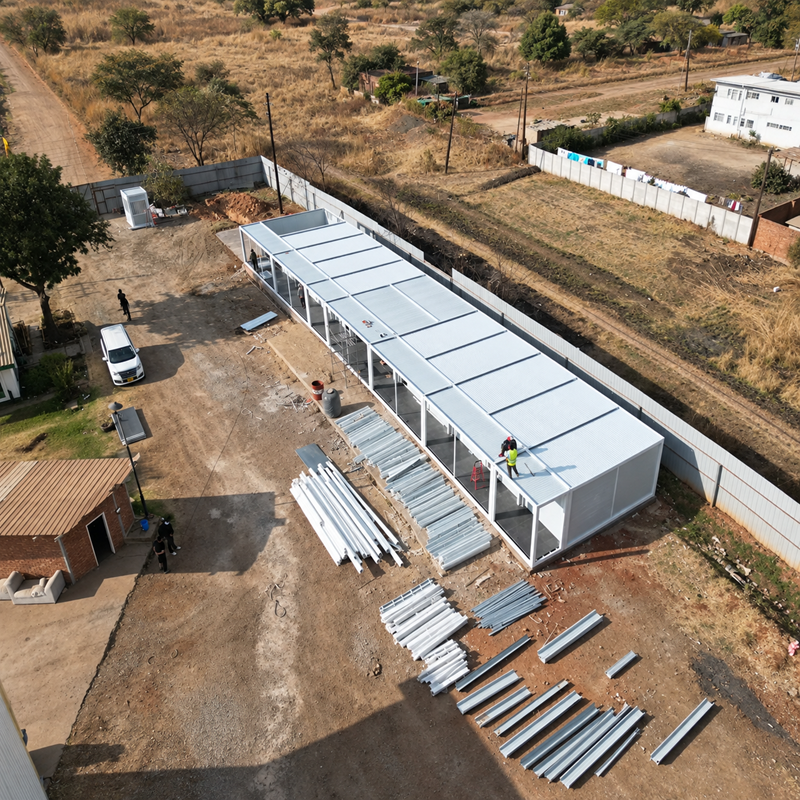
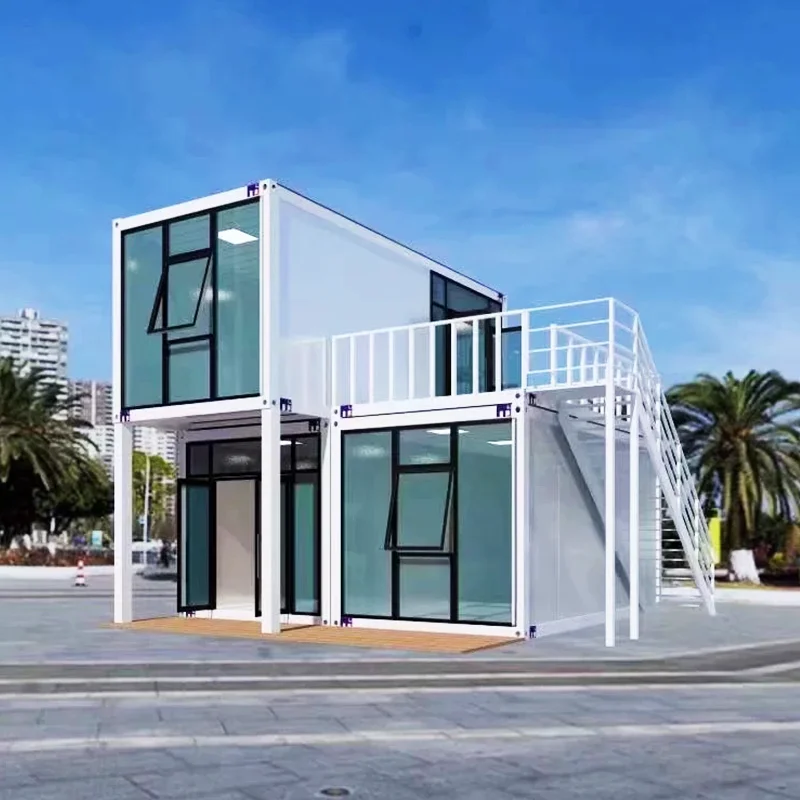

This two-story prefabricated building by Dongji House combines professional office space with private staff accommodation.
The ground floor can include employee offices, meeting rooms, financial rooms and management offices. The upper floor can be configured with bedrooms, private bathrooms, a kitchen and a dining area.
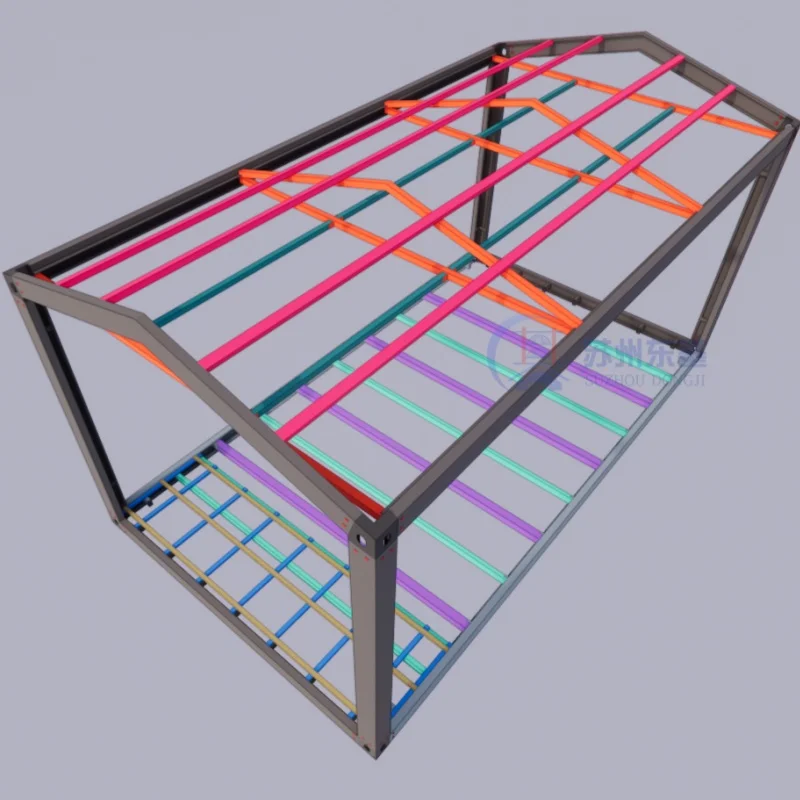
Its modular steel structure, optional coated-glass façade, four-slope roof and efficient knock-down packing make it suitable for construction sites, mining camps, industrial parks and other workforce projects.
This two-story prefabricated building is designed for projects that require offices and staff accommodation at the same location.
By placing working areas on the ground floor and living spaces on the upper floor, the building reduces land use and avoids the need to construct two separate facilities.
The layout can be customized for different companies, workforce sizes and site conditions. It is suitable for both temporary projects and long-term operational use.
The ground floor can be divided into employee offices, meeting rooms, financial offices, management offices, reception areas, storage rooms and public toilets.
In our completed Zimbabwe project, the office layout included workspaces for employees, a private financial room, an office for the company owner and a meeting room for internal discussions and receiving clients.
Room sizes and circulation areas can be adjusted according to the customer’s organizational structure and daily working requirements.
The upper floor can include bedrooms, private bathrooms, a kitchen, a dining room and shared living areas.
For the Zimbabwe project, nine staff bedrooms were created on the second floor. Every bedroom included a private bathroom, giving employees greater privacy and avoiding the inconvenience of shared shower facilities.
The quantity and size of the bedrooms can be adjusted according to the number of occupants and the required level of comfort.
Large glazed sections can be installed along the external corridors to bring more daylight into both floors and make the interior feel brighter and more open.
The Zimbabwe building used Ford blue reflective coated glass to create a modern blue appearance and help reduce glare and part of the solar exposure.
Coated glass is an optional configuration. Customers can also choose standard glass, double-glazed aluminum windows, sliding glass doors or customized curtain-wall systems.
A four-slope metal roof can be added to improve drainage in areas with concentrated seasonal rainfall.
The inclined roof guides rainwater toward the outer edges of the building, reducing the possibility of water remaining on the roof surface. It also provides additional protection for the modular structure and creates a more permanent architectural appearance.
Roof shape, drainage details and exterior color can be adjusted according to the local climate and building design.
For projects located in areas with an unstable electricity supply, Dongji House can reinforce the roof structure for a future solar energy system.
The expected weight, mounting arrangement and installation area should be provided before the structural drawings are finalized. This allows the required roof support to be incorporated during production and reduces the need for later structural modification.
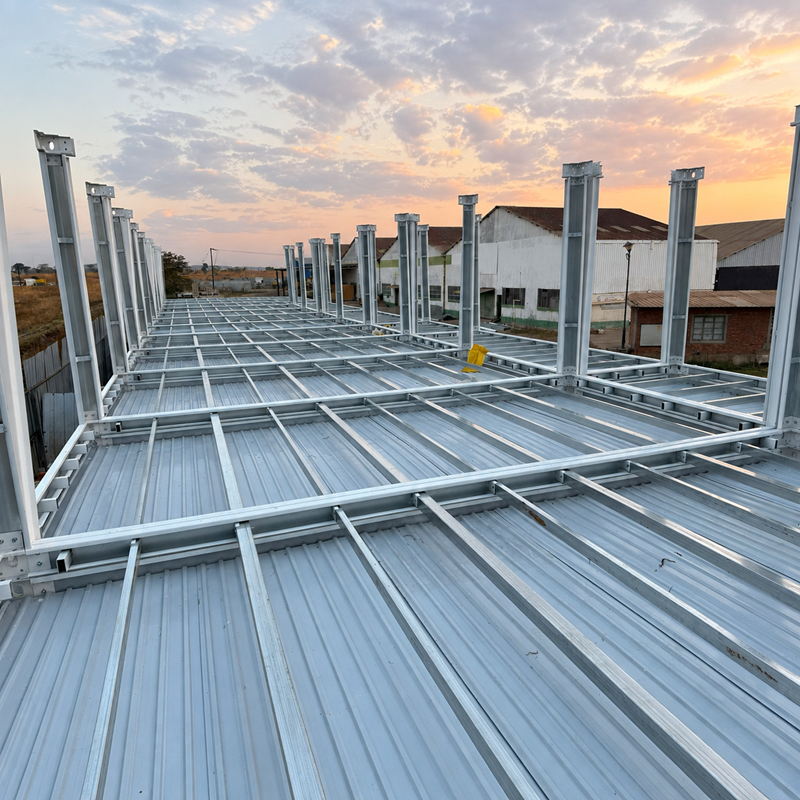

The steel frames, wall panels, doors, windows and related accessories are packed in knock-down form to improve container-loading efficiency.
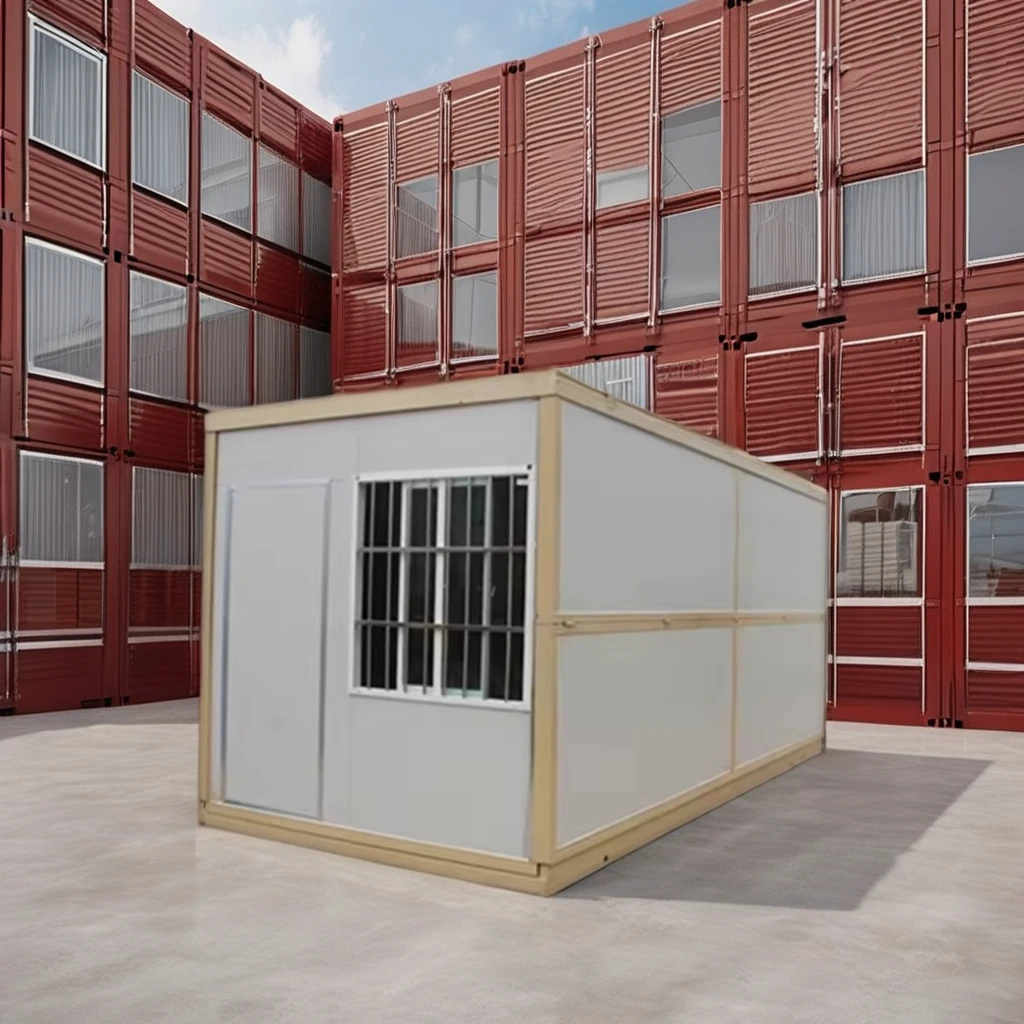
In the Zimbabwe project, 18 prefabricated modules were loaded into one 40HQ container. This loading quantity is specific to that project. The capacity of other shipments will depend on the module dimensions, materials, interior equipment and packing requirements.
Dongji House provides component identification, installation drawings and technical guidance. Local workers can complete the assembly with remote support or on-site supervision, depending on the project.
The main structural installation of the Zimbabwe building was completed in approximately 20 days by a local team under technical guidance.
Office and accommodation areas are combined in one structure, reducing land use and simplifying project coordination.
The number and size of offices, meeting rooms, bedrooms, bathrooms, kitchens and shared areas can be adjusted.
Each bedroom can include its own toilet, washbasin and shower for improved privacy and hygiene.
Multiple prefabricated modules can be connected to create a larger two-story building based on the required capacity.
Flat, single-slope or multi-slope roofs can be designed according to rainfall, drainage and architectural requirements.
Additional reinforcement can be prepared when solar-panel loads and mounting information are provided in advance.
Electrical wiring, lighting, sockets, water supply, drainage and sanitary fixtures can be included according to project requirements.
Compact packing helps reduce shipping space, while clearly identified components support efficient on-site assembly.
· Construction-site offices and staff housing
· Mining-camp administration and accommodation
· Industrial-park office buildings
· Agricultural project offices and worker housing
· Logistics-center offices and dormitories
· Government and contractor workforce projects
|
Item |
Zimbabwe Project Reference |
|
Product type |
Two-story prefabricated office and accommodation building |
|
Building size |
36 × 7.8 m |
|
Building footprint |
Approximately 280 m² |
|
Main structure |
Prefabricated steel frame |
|
Ground floor |
Employee offices, meeting room, financial office and management office |
|
Upper floor |
Nine bedrooms, kitchen and dining area |
|
Bathroom |
One private bathroom per bedroom |
|
Doors and windows |
Framed glass doors and windows |
|
Glass façade |
Optional Ford blue reflective coated glass |
|
Roof |
Four-slope metal roof |
|
Solar support |
Reinforced roof sections |
|
Electrical system |
Available |
|
Plumbing system |
Available |
Yes. Dongji House can adjust the number and size of offices, meeting rooms, bedrooms, bathrooms, kitchens and dining areas according to your land dimensions, staff capacity and operating requirements. A customized floor plan can be prepared before quotation and production.
Yes. Each bedroom can be equipped with a private bathroom containing a toilet, washbasin and shower. Plumbing routes and sanitary fixtures can be incorporated into the design before production. Shared bathroom configurations are also available when required.
Yes. The roof structure can be reinforced for solar-panel installation. Please provide the estimated panel weight, mounting arrangement and installation area before the structural design is finalized. The solar mounting system must also be installed according to the approved structural plan.
Each bathroom can be fitted with a waterproof shower base and concealed drainage pipes beneath the floor. The kitchen drainage can be connected to the same main drainage route as the bathroom, allowing wastewater to discharge through a coordinated piping system. The final pipe layout and outlet positions will be designed according to the floor plan and site drainage conditions.
 EN
EN