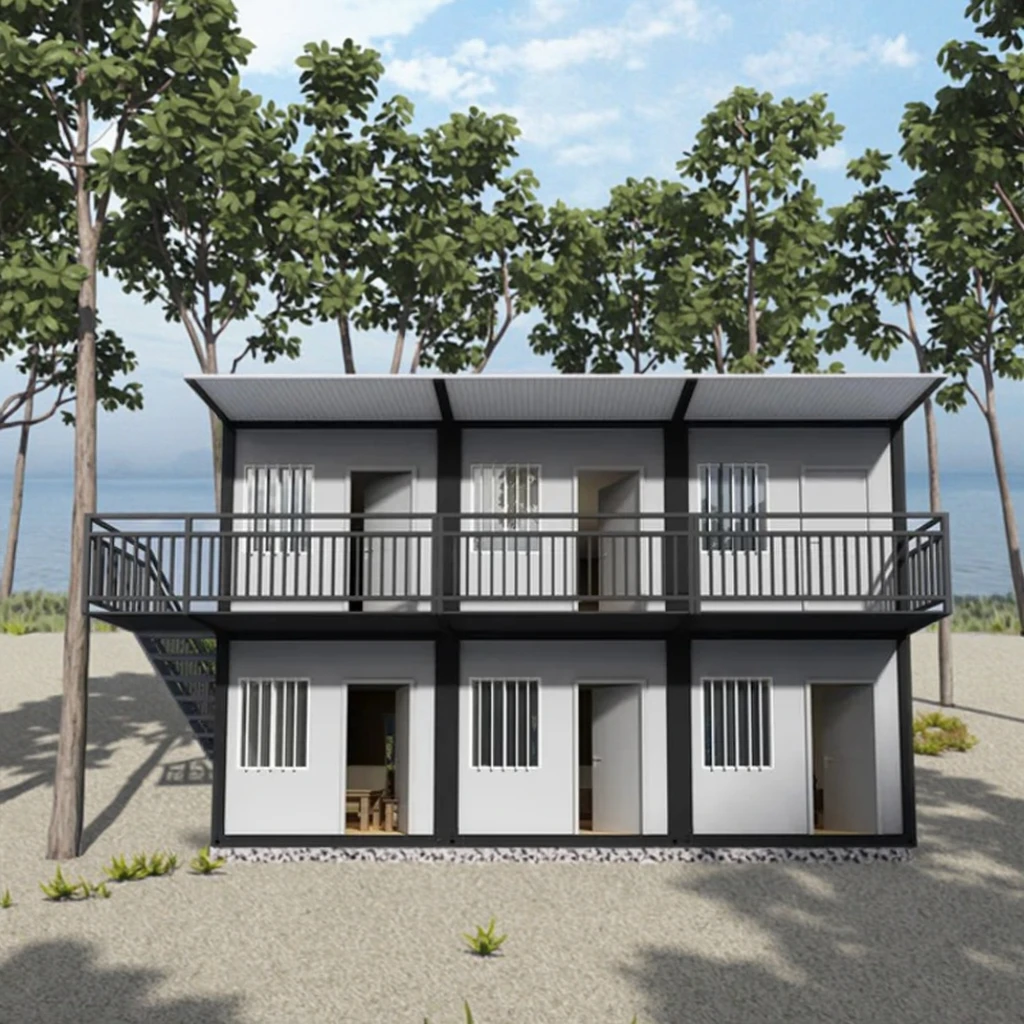
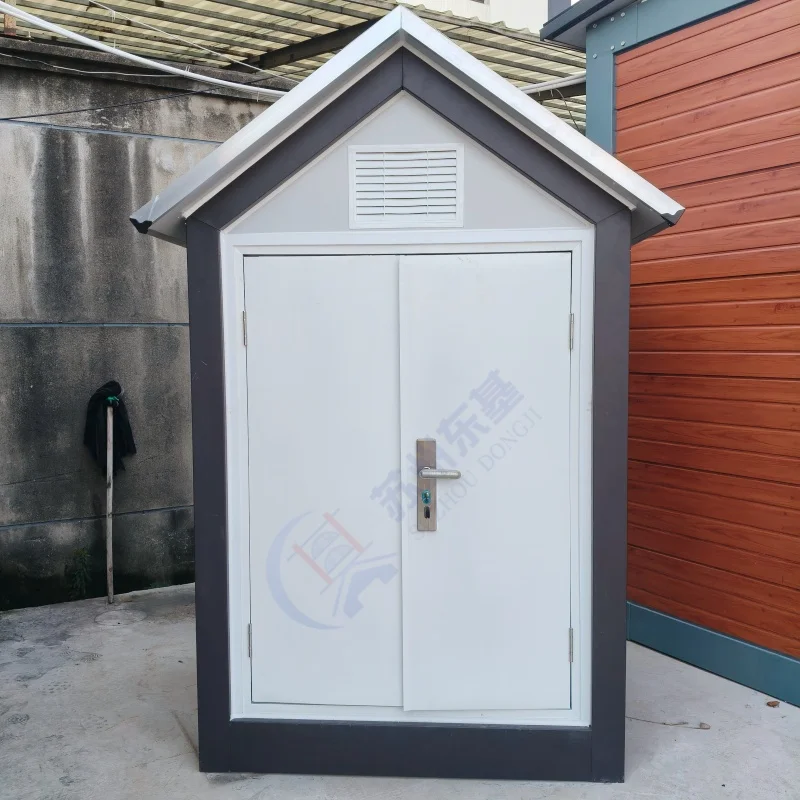
Last year, a customer from Sarawak, Malaysia, contacted Dongji House about building a private prayer room behind his family home. He wanted a small building with plenty of natural light, efficient rainwater drainage and the flexibility to be removed if the land was needed for another purpose.
The building was installed this year, and the customer later shared photos of the completed project with us. Seeing the finished prayer room in use was good news for everyone involved.
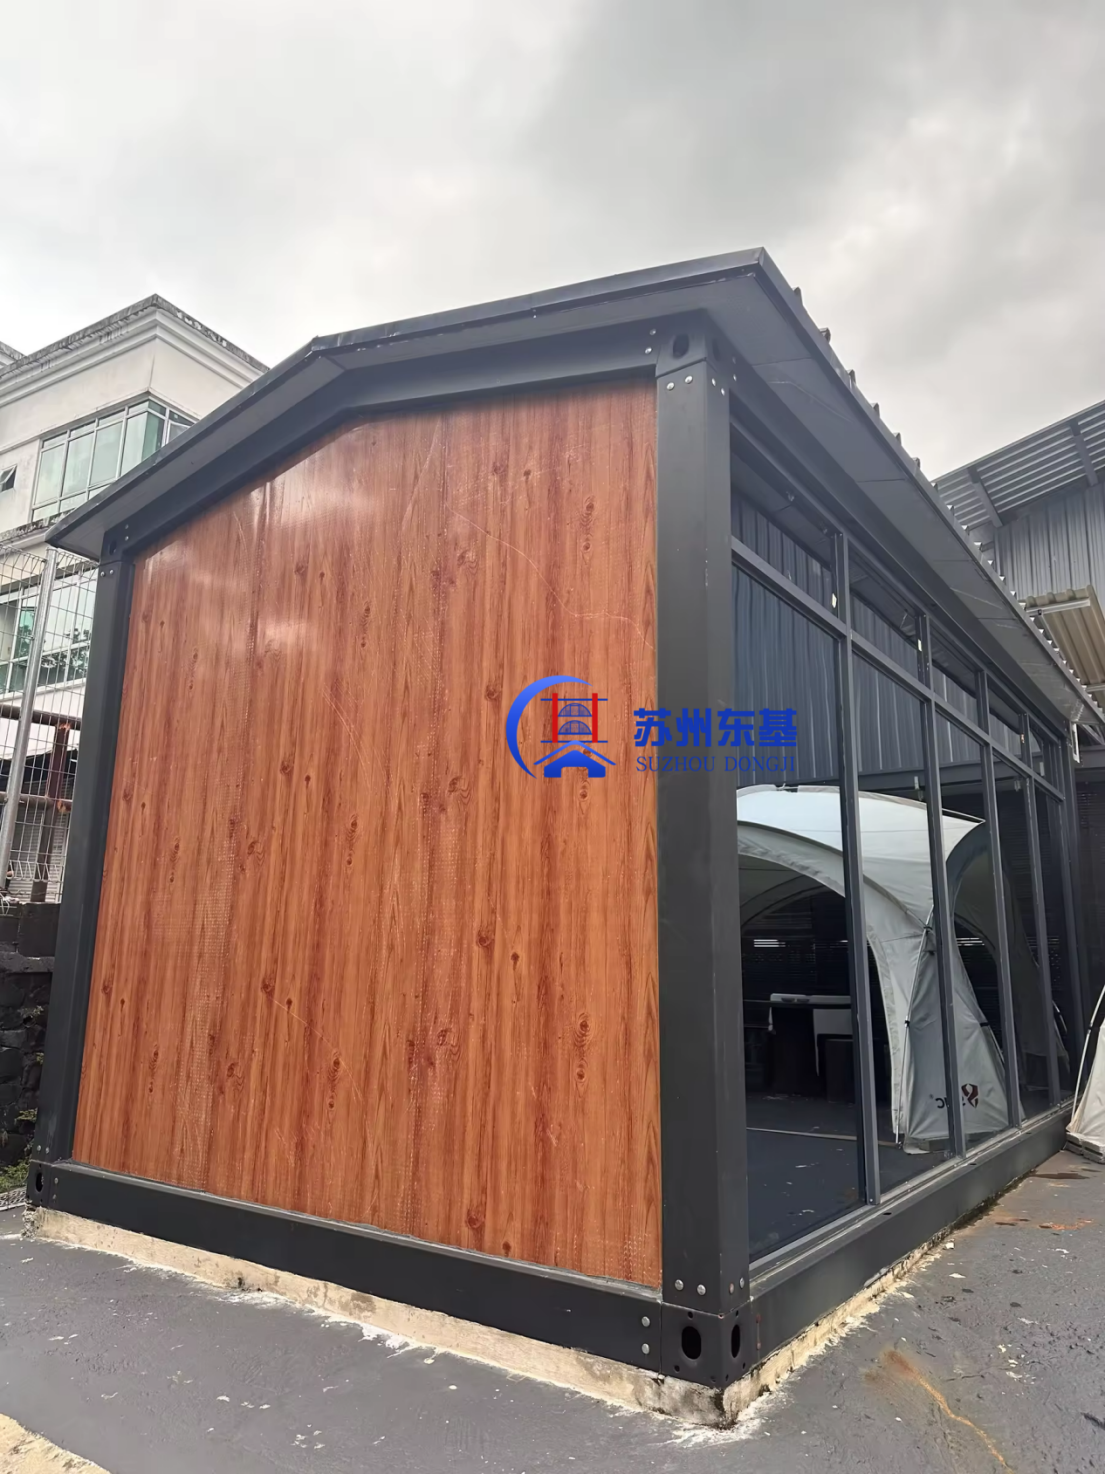



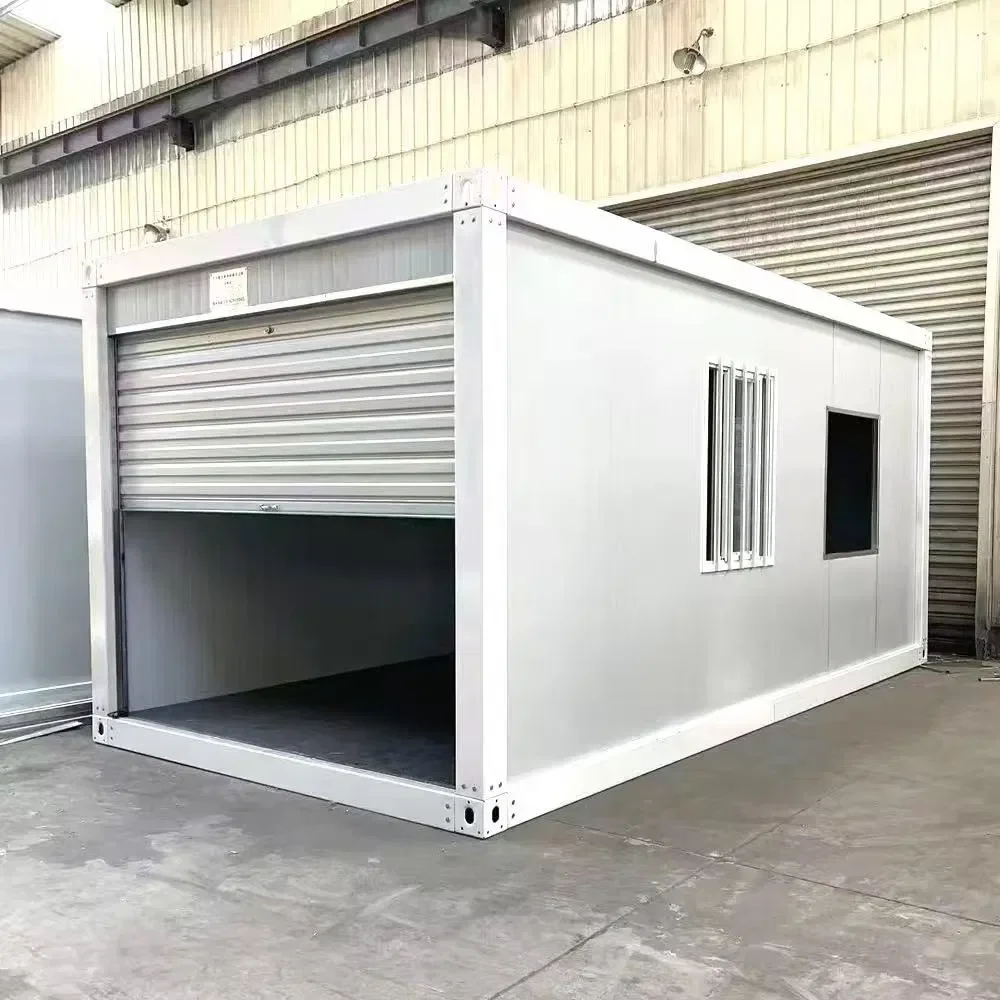
For customers looking for a custom prefab house for Malaysia, this project provides a practical example of how a compact modular building can be adapted to its site, climate and intended use.
Project Specifications
Item |
Project Details |
Project location |
Sarawak, Malaysia |
Application |
Private prayer room |
Building type |
Detachable gable-roof prefab house |
Module size |
5.95 × 3 × 2.8 m |
Floor area |
Approximately 17.85 m² |
Additional roof height |
0.5 m |
Total building height |
Approximately 3.3 m |
Roof extension |
100 mm beyond both long sides |
Front design |
Approximately 6 m-wide glass wall |
Entrance |
Central sliding glass door |
Export document |
Form E Certificate of Origin |
A Gable Roof Designed for Faster Drainage
The customer chose a triangular roof, also known as a gable roof, instead of a conventional flat roof. At Dongji House, we sometimes refer to this design as a quick-drainage prefab house because the two roof slopes guide rainwater toward both sides of the building.
The standard wall height is 2.8 metres. An additional 0.5-metre gable roof increased the total building height to approximately 3.3 metres. The roof was also extended 100 mm beyond the wall line on both long sides.
These extended eaves help direct water away from the wall panels and glass façade. The design is especially practical for modular buildings installed in tropical regions where rainfall is frequent.
The gable roof provides several practical benefits:
A Six-Metre Glass Wall for Natural Light
Because the building would be used for prayer, the customer wanted the interior to feel bright, quiet and comfortable rather than dark or enclosed.
We therefore designed an approximately six-metre-wide glass wall along one side of the building. The large glass surface allows daylight to enter the room and reduces the need for artificial lighting during the daytime.
A sliding glass door was positioned in the centre. It can move sideways without occupying additional space inside or outside the room, making it convenient for people to enter and leave.
The combination of a wide glass façade and higher gable roof also makes the 17.85 m² interior appear more spacious.
A Detachable Structure for Future Relocation
Before placing the order, the customer asked whether the building could be dismantled. This was important because the prayer room would be installed behind his existing home, and he did not want to permanently limit the future use of the land.
As an experienced modular prayer room manufacturer, Dongji House designed the project with a detachable steel structure and prefabricated components. If the customer changes the backyard layout or moves to another property, the building can be dismantled and transported to a new location.
The possibility of reuse depends on the condition of the components, the dismantling process and the foundation at the new site. However, compared with conventional brick or concrete construction, a detachable prefab house provides much greater flexibility.
Is the Prefabricated Building Easy to Assemble?
This was another concern for the customer. Most of the structural components are prefabricated before shipment, so less cutting and fabrication are required at the project site.
The steel frame, wall panels, roof parts, doors and windows are assembled in sequence. Standardized components make the construction process clearer and help reduce the amount of on-site work.
Installation time depends on the number and experience of workers, the building configuration and whether the foundation has been prepared in advance. Nevertheless, modular construction is generally faster and more convenient than building a similar room with bricks and concrete.
Form E Support for Imports to Malaysia
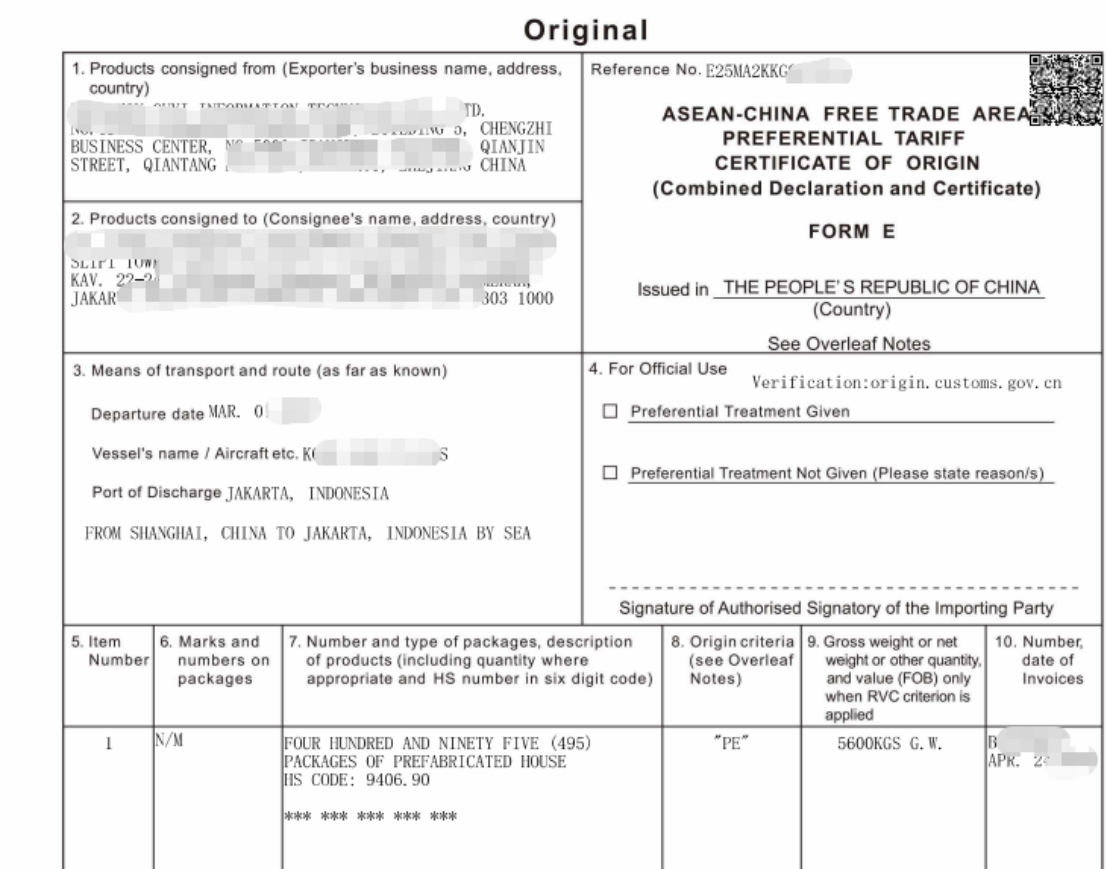
To help the customer apply for preferential import tariff treatment, Dongji House provided a Form E Certificate of Origin with the shipment.
Form E is used under the ASEAN–China Free Trade Area. For qualifying products that meet the applicable rules of origin, the certificate may allow importers to apply for reduced customs duties.
The ten markets traditionally covered by the ASEAN–China Form E arrangement are Brunei, Cambodia, Indonesia, Laos, Malaysia, Myanmar, the Philippines, Singapore, Thailand and Vietnam.
As a prefab house supplier for Southeast Asia, Dongji House can help eligible customers prepare Form E and other necessary export documents. However, the final tariff depends on the HS code, product origin requirements and the decision of the destination country’s customs authority. Customers should confirm the applicable rate with a local customs broker before shipment.
Other Applications of This Gable-Roof Prefab House
Although this project was customized as a prayer room, the same modular structure can be adapted for:
The building size, doors, windows, glass area, insulation, interior layout, exterior colour and roof design can all be adjusted according to the application and local climate.
A Small Building Designed Around Real Customer Concerns
This project began with three practical questions: Would rainwater drain efficiently? Would the interior receive enough natural light? Could the building be removed in the future?
The completed design answered these concerns with a higher gable roof, extended eaves, an approximately six-metre-wide glass façade and a detachable modular structure.
As a prefabricated building manufacturer in China, Dongji House does more than supply a standard container module. We adjust the building design according to the customer’s intended use, available land, local climate and installation requirements.
If you are looking for a reliable prefab prayer room supplier, send us your required dimensions, floor plan, destination country and preferred materials. Dongji House can develop a customized solution for a prayer room, family house, shop, guesthouse or modular accommodation project.
FAQ
Q1. Can this prefabricated prayer room be dismantled and moved?
Yes. The building uses a detachable modular structure. Its main components can be dismantled, transported and reassembled at another location. Reusability depends on the condition of the components and the new site foundation.
Q2. Is the modular prayer room easy to assemble?
Most components are prefabricated before shipment, which reduces on-site cutting and fabrication. The actual installation time depends on the building configuration, foundation preparation and experience of the installation team.
Q3. Why is a gable roof suitable for rainy regions?
The sloped roof guides rainwater toward both sides of the building. Extended eaves also help direct water away from the wall panels, windows and glass façade, making the design suitable for tropical and rainy areas.
Q4. Does Form E guarantee duty-free importation?
No. Form E allows the importer to apply for preferential tariff treatment when the product meets the relevant rules of origin. The actual tariff depends on the HS code and local customs assessment. Customers should confirm the rate with their customs broker before shipment.
 EN
EN