In 2026, Dongji House completed a customized waterfront modular building project in Nantong, China. The client wanted to create a private leisure space over the water where friends and family could get together, enjoy fishing, watch movies, have outdoor BBQs, and share meals.
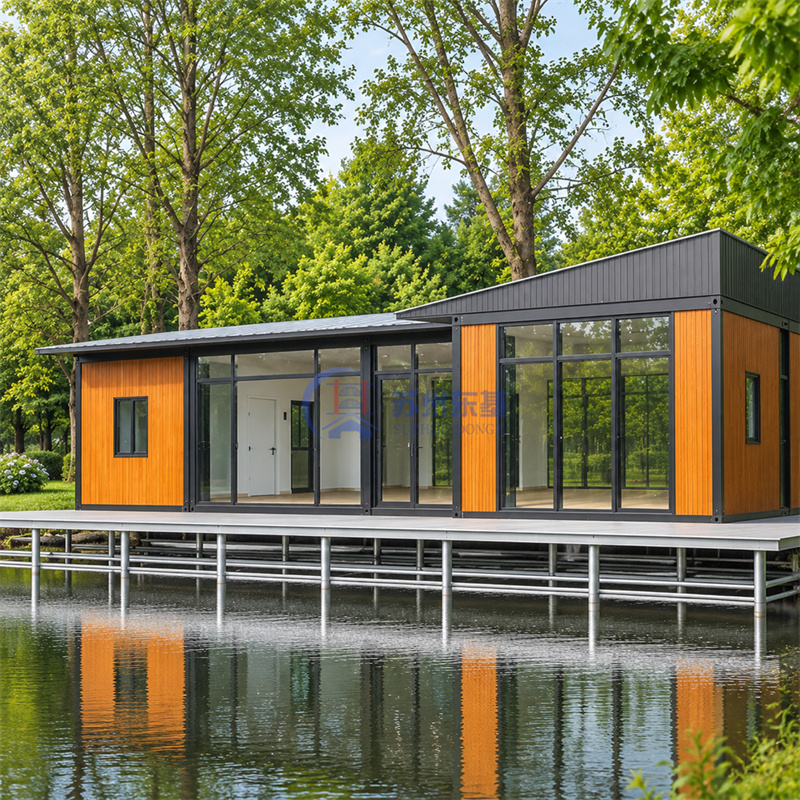
Rather than constructing a conventional concrete building, the client chose a modular container building solution. Five independent flat-pack modules were connected to form one integrated 138.73㎡ waterfront leisure building.
However, building over water brings additional challenges. Moisture exposure, corrosion resistance, structural support, and connection sealing all need to be carefully considered, especially when the building is intended for long-term use.
From the initial layout discussions to material upgrades and installation guidance, Dongji House worked closely with the client to develop a practical solution for this special application.
Item |
Details |
Project Location |
Nantong, China |
Project Year |
2026 |
Building Type |
Sandwich Panel Container House |
Number of Modules |
5 Units |
Overall Dimensions |
15.5 × 8.95 m |
Total Floor Area |
138.73㎡ |
Installation Time |
10 Days |
Supporting Structure |
Steel Platform with Underwater Support Piles |
Main Application |
Waterfront Leisure and Entertainment |
When the client first contacted Dongji House, they had a clear purpose but not yet a detailed design.
They wanted a place on the water where a few friends could spend their free time together. It needed to accommodate different activities, from fishing and watching movies to cooking, outdoor BBQs, and dining.
At this stage, the biggest challenge was not simply choosing a building size. It was figuring out how to organize all these activities within one practical space.
Our team communicated with the client step by step, discussing the intended use of each area and gradually turning the initial idea into a workable floor plan.
After several rounds of design communication, six functional areas were confirmed:
With the layout finalized, five independent modular units were combined into one complete waterfront building.
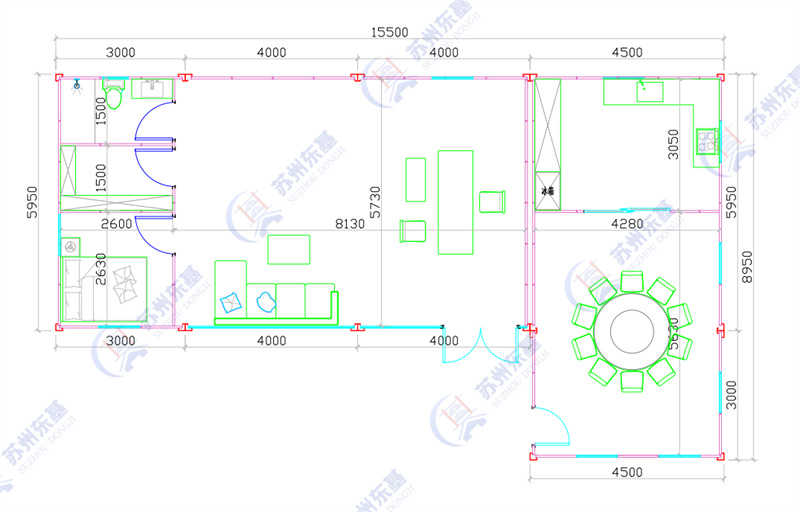
This project reflects an important part of our customized building service: clients do not need to have every design detail figured out before contacting us. We can work together to develop the layout based on their ideas, available space, and intended use.
One of the most important considerations for this project was the environment in which the building would be installed.
A modular building located over water faces continuous exposure to humid air and water vapor. Compared with a conventional concrete building, a modular structure consists of prefabricated frames, wall panels, floor components, and numerous connection points.
These joints and connections require careful attention because moisture can affect the durability of building materials and metal components over time.
For this reason, we paid particular attention to moisture protection and corrosion resistance during material selection.
All building screws were upgraded to stainless steel.
Fasteners play an important role in connecting modular building components. In humid environments, ordinary steel screws may be more vulnerable to corrosion, potentially affecting their long-term appearance and reliability.
Stainless steel offers better corrosion resistance under suitable environmental conditions, helping maintain the integrity of connections and reducing the risk of rust around fixing points.
This is a small component upgrade, but it makes a meaningful difference when considering the long-term use of a waterfront modular house.
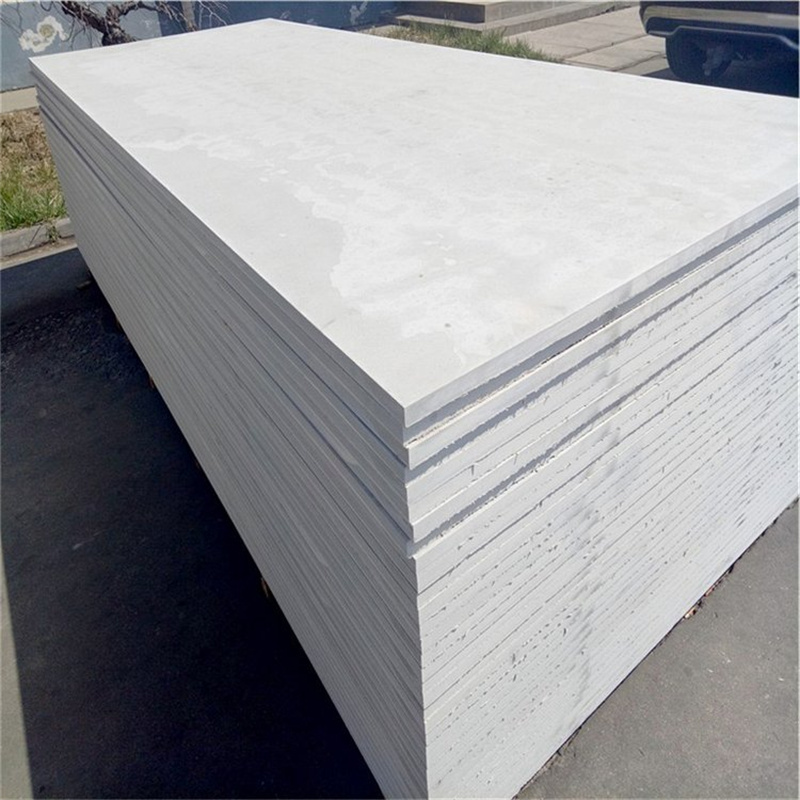
The entire floor system was upgraded to cement fiberboard.
Compared with conventional wood-based flooring substrates, cement fiberboard offers better resistance to moisture-related deterioration and is less susceptible to rot.
It also provides good dimensional stability and fire-resistant properties, making it a practical choice for buildings where durability is an important consideration.
For this waterfront project, the upgrade provides a more suitable flooring substrate for the humid environment.
All square steel tubes received a painted finish as part of the building's corrosion protection measures.
Steel components are essential to the structural framework of a modular container building. Protecting their surfaces helps reduce direct exposure to moisture and delays the development of corrosion.
For buildings installed over water or in other humid environments, steel surface protection should never be overlooked.
Beyond the three material upgrades mentioned above, this project also incorporated additional protection measures for the building's steel components and connection areas.
We understand that a waterfront building requires more attention to detail than a standard modular building installed on ordinary land.
The appropriate anti-corrosion and moisture protection solution also depends on the specific environment, structural design, and expected service conditions.
Rather than applying the same solution to every project, Dongji House considers the actual application before recommending suitable protection measures.
Planning a modular building near a lake, river, or coastal area? Contact our team to learn more about our customized anti-corrosion and moisture protection solutions.
In addition to structural and material considerations, the client also wanted a clean and modern interior appearance.
For this reason, the electrical wiring throughout the building was designed as concealed wiring rather than exposed wiring.
In modern residential and commercial buildings, concealed electrical installations are widely preferred because they create a cleaner interior, reduce visible cables, and allow wall surfaces to maintain a neat appearance.
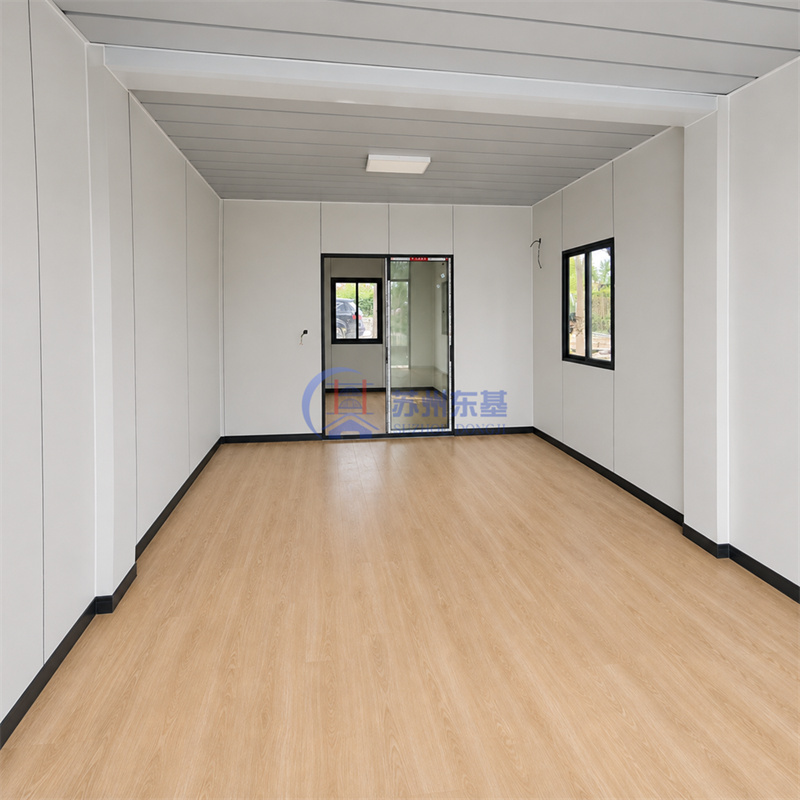
For modular prefabricated buildings, however, concealed wiring requires additional coordination.
Unlike conventional buildings where electrical routes can be adjusted during on-site construction, modular buildings are assembled from prefabricated structural components and wall panels. Electrical routes, switch positions, socket locations, and connection points need to be considered during the design and production stages.
Proper planning helps avoid unnecessary modifications during installation and ensures that the electrical system works with the modular structure rather than against it.
This is one of the details that makes the difference between simply assembling a modular container building and delivering a well-planned, functional space for long-term use.
For a building assembled from five independent modules, the foundation and support positions are particularly important.
To help the client prepare the supporting steel platform correctly, Dongji House provided a dedicated foundation layout drawing for the modular building.
This drawing is not simply a general foundation reference. It identifies the specific positions where the building needs to receive structural support.
Why does this matter?
A modular building transfers its weight through designated structural members and support points. These positions need to match the actual structure of the building.
If the support points are incorrectly positioned, or if necessary support points are missing, the building may experience uneven load distribution. This can place additional stress on the bottom frame and potentially affect the structural stability of the entire building.
For this project, the foundation drawing helped the client understand exactly where support was required beneath the five modular units before installation.
Since the building was installed on a steel platform supported by underwater piles, accurate coordination between the supporting platform and the modular building was especially important.
By providing the foundation layout in advance, we helped make the installation process clearer and reduced the risk of structural support errors.
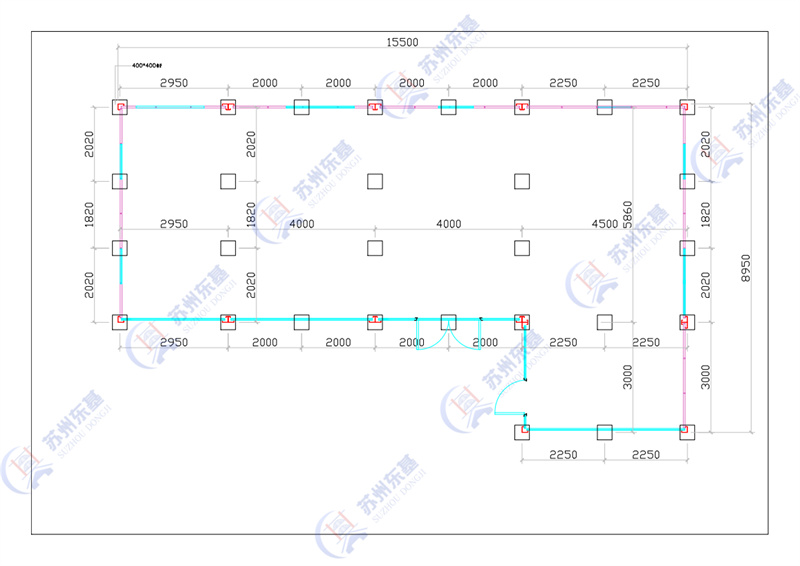
Foundation layout drawing provided by Dongji House, showing the designated support positions required for modular building installation.
The completed waterfront building consists of five independent flat-pack modules connected to form one integrated structure.
With the modular components prefabricated in advance, the on-site work focused on positioning, connecting, and assembling the units according to the project drawings.
The entire on-site installation process was completed in just 10 days.
This is one of the major advantages of modular construction. By completing much of the manufacturing work in advance, the amount of conventional construction required at the project site can be reduced.
For projects in special locations, such as waterfront leisure buildings, this approach also helps make the installation process more organized and efficient.
This Nantong project demonstrates that modular container buildings are not limited to traditional applications such as worker accommodation, site offices, or temporary buildings.
With the right layout, structural planning, and material selection, a prefabricated modular building can also become a comfortable recreational space for everyday leisure.
Starting with the client's initial idea, Dongji House helped develop the layout, coordinate five independent modules, consider the special requirements of a waterfront environment, and provide the technical drawings needed for installation.
The result is a 138.73㎡ multifunctional waterfront leisure building, with six functional areas and an on-site installation time of just 10 days.
At Dongji House, we believe a successful modular building project is not just about manufacturing individual units. It is about understanding how the client plans to use the building and providing a solution that works in the real environment.
Planning Your Own Waterfront Modular Building?
Whether you are considering a lakeside leisure house, a fishing retreat, a waterfront restaurant, or another customized prefabricated building, Dongji House can help you develop a suitable solution.
From initial layout discussions and customized design to material selection, structural coordination, and installation drawings, our team is ready to support your project.
Contact Dongji House to discuss your ideas and get started on your customized modular building project.
 EN