


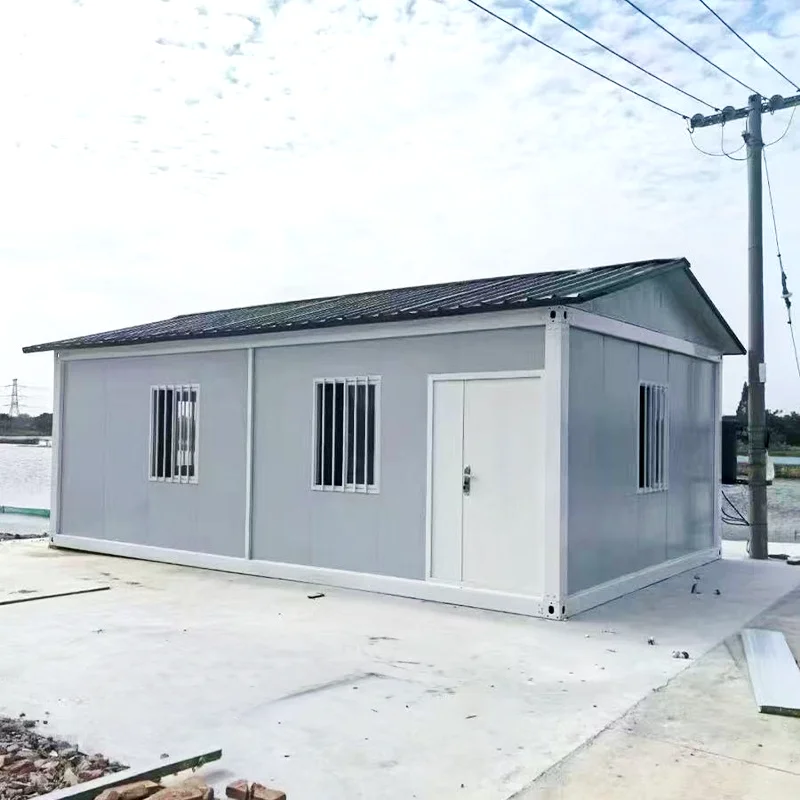
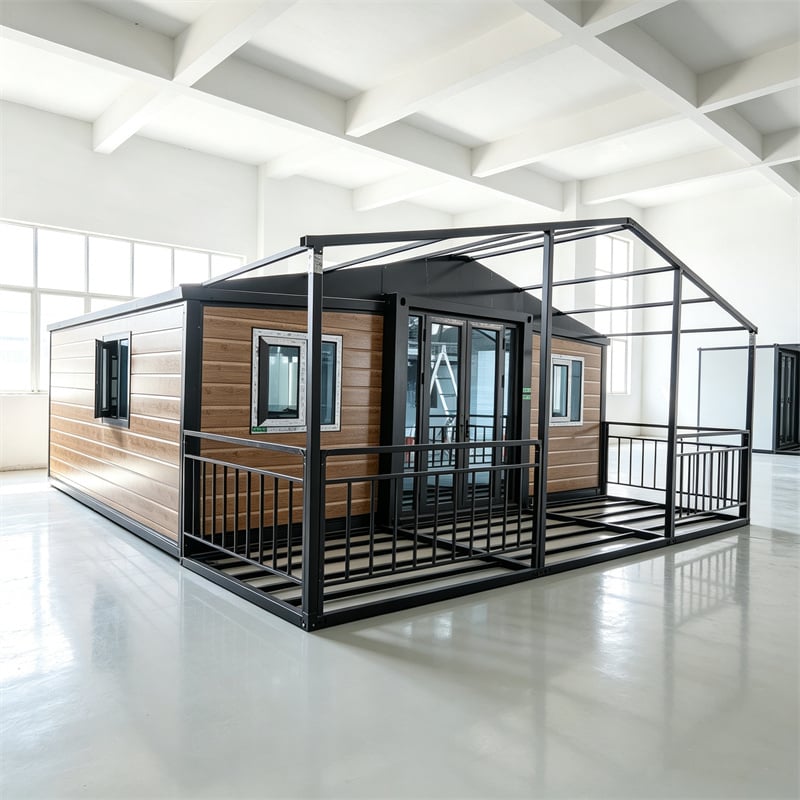
When a customer from Beverly Hills, California, first contacted Dongji House, he described what he needed as a simple outdoor shed.
As our conversations continued, he shared the real purpose behind the project. He enjoys golf and wanted a private place to practise at home. More imsportantly, he hoped it could become a space where he and his children could play together.
Once we understood that, the project was no longer treated as an ordinary garden shed. It became a custom backyard golf simulator room designed around his family, his property and the equipment he planned to install.
Designing the Right Space for Indoor Golf
A golf simulator room needs more than four walls and a roof. The player needs enough distance from the screen, sufficient room for the equipment and, most importantly, enough height to swing naturally.
After discussing the customer’s available backyard space and how the room would be used, we confirmed the following dimensions:
The 3-metre wall height provides more overhead clearance than a standard outdoor shed. The 20-square-metre interior gives the customer space for a hitting mat, projection screen, computer and golf simulator equipment.
It is a relatively compact building, but every part of the design has a clear purpose.
Adding a Single-Slope Roof for Better Drainage
Although Beverly Hills is known for sunny weather, outdoor buildings still need to be prepared for seasonal rainfall.
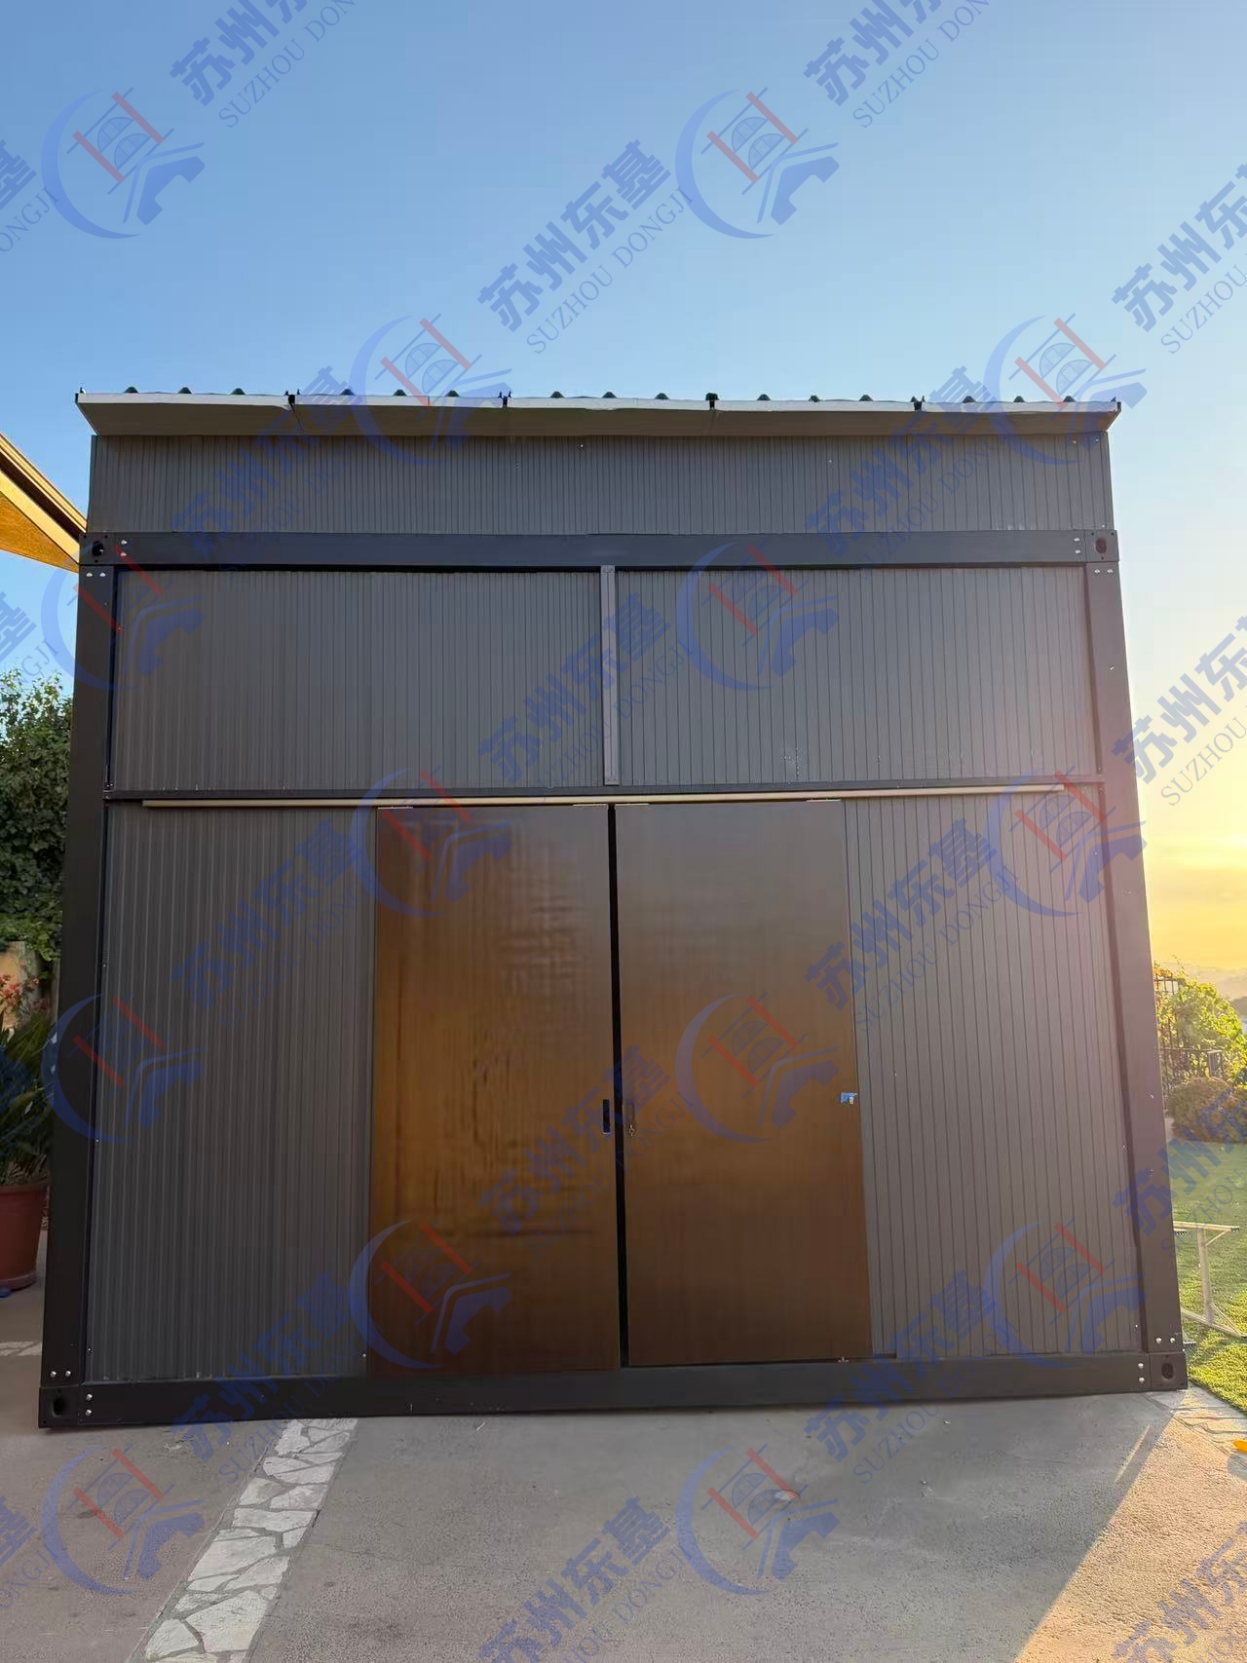
The customer therefore added a single-slope roof approximately 0.5 metres high. Unlike a completely flat roof, this design allows rainwater to move naturally toward the lower side instead of remaining on top of the building.
The roof extends approximately 10 centimetres beyond the walls on all four sides. This overhang makes the roof look more complete while helping direct rainwater away from the exterior walls and joints.
It is a small adjustment, but one that improves both the appearance and everyday practicality of the building.
Moving Away from the Container Look
The customer wanted a strong outdoor structure, but he did not want his backyard golf room to look like a shipping container.
The main steel frame and wall panels were both black. While the colour was consistent, the original exterior still appeared too industrial for the customer’s property. He asked us whether decorative materials could make it look more modern.
Dongji House recommended dark grey metal carved siding panels.
The dark grey siding creates a subtle contrast with the black steel frame without introducing an unrelated colour. Both finishes remain within the same dark colour family, giving the building a solid, understated and contemporary appearance.
The black frame is still visible, but it now looks like an intentional architectural feature rather than a standard container frame.
This is one reason metal carved panels are frequently used on tiny houses, garden rooms and modular buildings. They allow a practical steel structure to take on a more residential or commercial appearance without using heavy brick or stone finishes.
Depending on the selected pattern, the panels can create the appearance of stone, brick or timber. They are relatively quick to install, require limited maintenance and provide an additional protective layer over the original external wall.
For this California golf room, the dark grey finish gave the customer exactly what he wanted: something strong, modern and noticeably different from an ordinary container building.
Why We Recommended PIR Sandwich Panels
The room would contain a projector, computer and golf simulator equipment. The customer did not want it to become an uncomfortable metal box under the California sun.
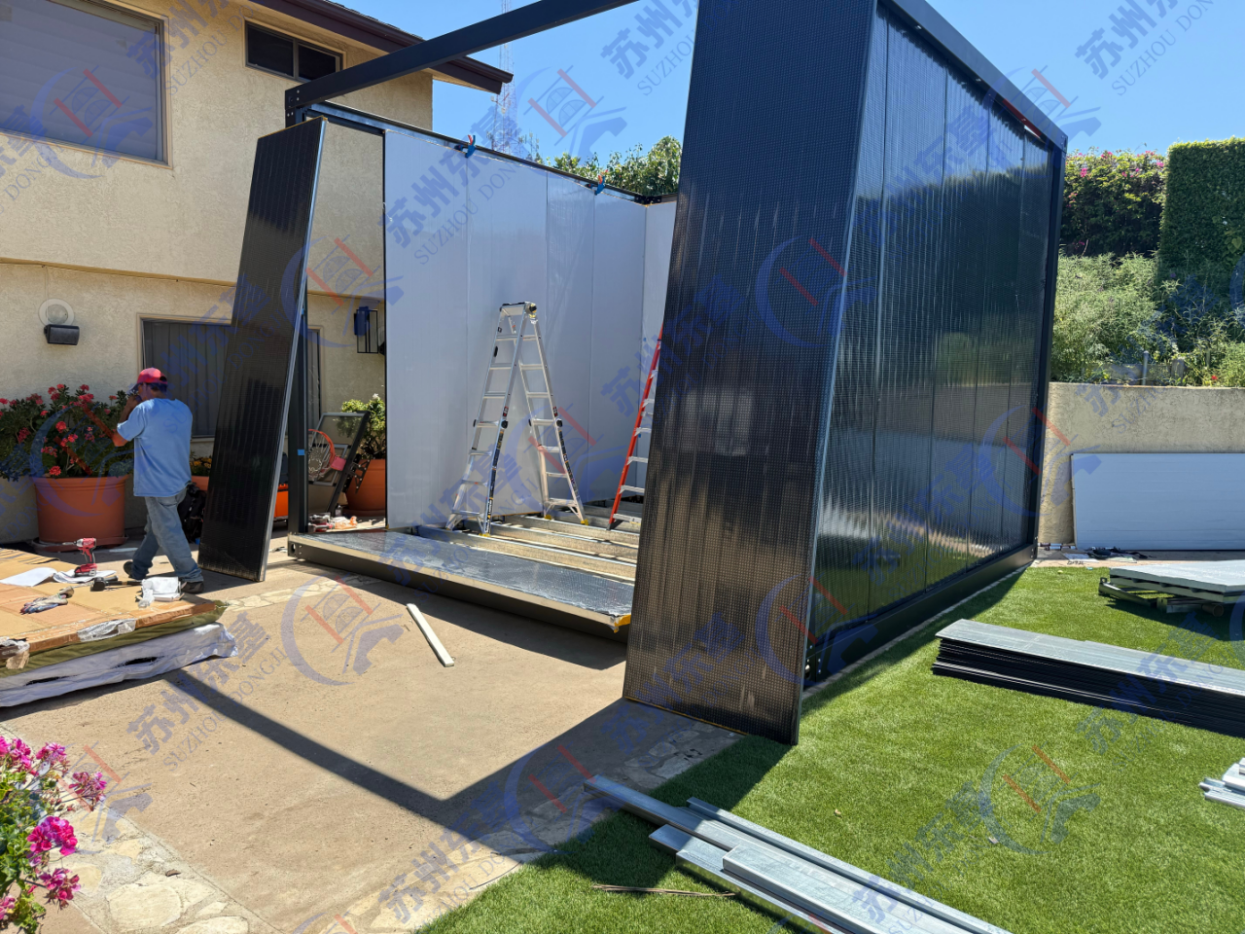
For this reason, we used PIR sandwich wall panels with 0.4 mm steel facings.
The PIR insulation core helps slow heat transfer through the walls. When used together with suitable ventilation or air-conditioning, it creates a more manageable indoor environment than a basic single-sheet steel enclosure.
PIR panels are also lightweight and convenient to install as part of a modular building system. Their relatively low water absorption is useful for an outdoor structure, while the finished metal surfaces are clean and easy to maintain.
Compared with standard EPS insulation, PIR generally provides better thermal performance and improved fire behaviour. The final performance of any panel system, however, depends on its complete specification, manufacturing quality and applicable test certification.
PIR sandwich panels can also be considered for garden offices, modular bedrooms, site offices, prayer rooms, staff rest areas, resort accommodation and other buildings where insulation is important.
A 3.0mm Q235 Steel Structure
The main frame of the building was manufactured from Q235 steel with a thickness of 3.0 mm.
The steel frame supports the roof, wall panels and exterior decorative cladding. It also gives the building the strength required for transport, assembly and long-term outdoor use.
Material thickness is only one part of durability. A modular building also depends on correct foundation preparation, anchoring, drainage, surface protection and installation.
Before assembly, the installation area should be level and able to support the building. Keeping water away from the base and checking exterior joints periodically will also help maintain the structure over time.
With the right foundation and regular maintenance, the Q235 steel frame, PIR wall panels and exterior siding form a practical building system for a permanent backyard space.
The Customer Did Not Design It Alone
This project was not completed by the customer selecting a standard model from a catalogue. It developed through repeated communication.
At the beginning, the customer only told us that he needed an outdoor shed. Our salesperson continued asking about its real purpose, the equipment inside and the appearance he wanted.
Once we understood his idea, the information was passed to our designer. The drawings were revised several times as the dimensions, roof, materials and exterior finish became clearer.
The customer provided the vision. Our salesperson helped translate that vision into practical requirements, and our designer turned those requirements into a building plan.
This back-and-forth process took more time than simply selling a standard unit, but it also prevented the customer from receiving a building that was strong yet unsuitable for playing golf.
Who Provides the Electrical System?
The electrical system can be prepared by Dongji House according to the confirmed project requirements. It can also be arranged locally by the customer with the assistance of a qualified electrician.
For this type of golf simulator room, the electrical plan may need to consider:
For projects in the United States, the final electrical connection and inspection should be handled according to local codes by a qualified local professional.
Confirming the equipment positions before production makes it easier to place sockets, switches and lighting where they are actually needed.
Installation Support Throughout the Process
The building has now been installed in the customer’s backyard. We also received photographs showing the assembly process.
During installation, our team continued to answer the customer’s questions and provide technical guidance. We maintained a response time of within 12 hours and often replied much sooner during our working hours.
The prefabricated components helped make the assembly process more efficient than conventional on-site construction. When a question arose, the customer could contact us directly instead of trying to solve every detail alone.
Other Uses for the Same Modular Building
Although this building was created as a backyard golf simulator room, the same basic structure can be adapted for other purposes, including:
The dimensions, windows, doors, insulation, electrical layout and exterior cladding can all be adjusted according to the intended use.
A modular building does not need to look temporary or industrial. With the right proportions and exterior finish, it can become a natural part of a residential backyard.
Modular Buildings for the United States and Other Markets
In addition to the continental United States, Dongji House can also supply modular buildings to Canada, Mexico, Australia, New Zealand, the United Kingdom, Spain, France, Germany, Puerto Rico, the U.S. Virgin Islands and other suitable markets.
Foundation, planning, electrical and building requirements vary between destinations. Customers should check the applicable local regulations before installation.
Dongji House can assist with customised design, material selection, production, packing, shipping documentation and remote installation guidance.
A Golf Room Built Around Family Time
We sincerely appreciate the customer’s trust in Dongji House.
What began as a request for an outdoor shed became a modern backyard golf room where he can practise a sport he enjoys and share it with his children.
That personal purpose shaped the entire design—from the 3-metre wall height and single-slope roof to the insulated walls and dark grey exterior siding.
If you are planning a backyard golf simulator room or another customised modular building, send us your available site dimensions, required internal height, destination and preferred exterior style. Our team will help you turn the initial idea into a practical design.
 EN
EN