Home > Products > Flat Pack Container House > Warehouse&Garage
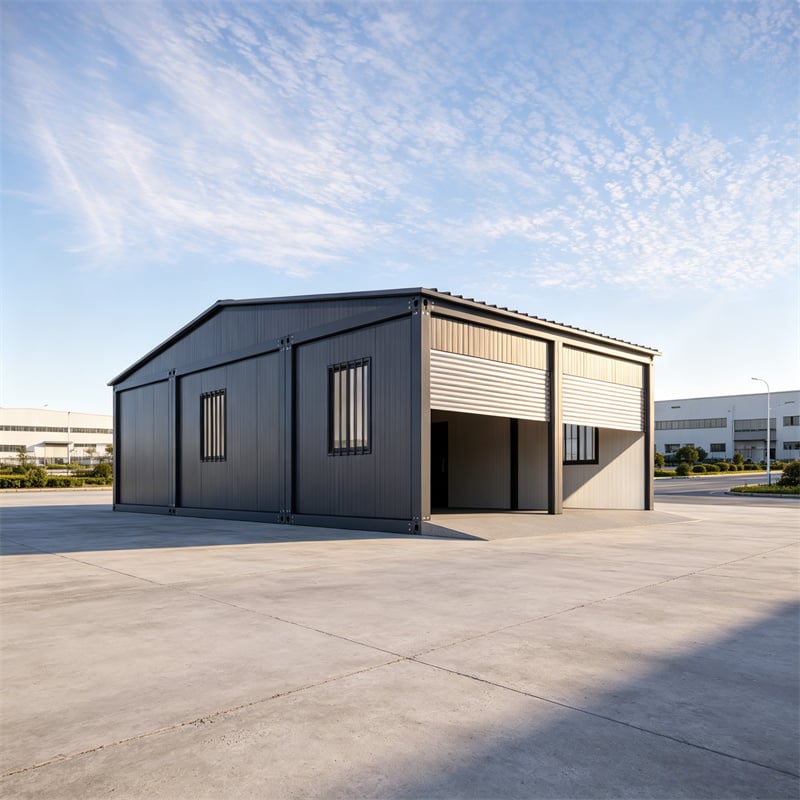
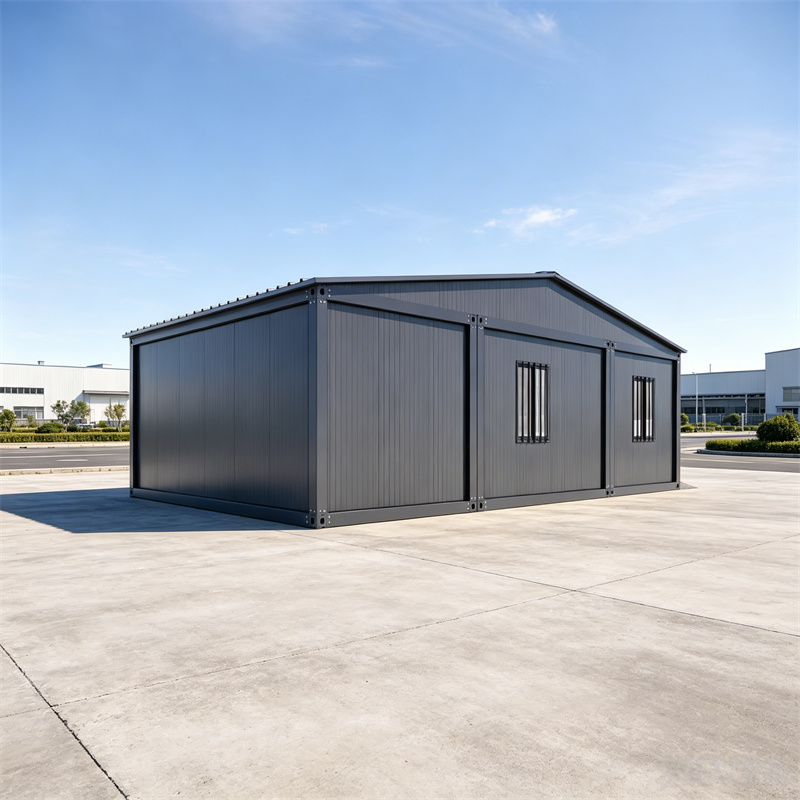

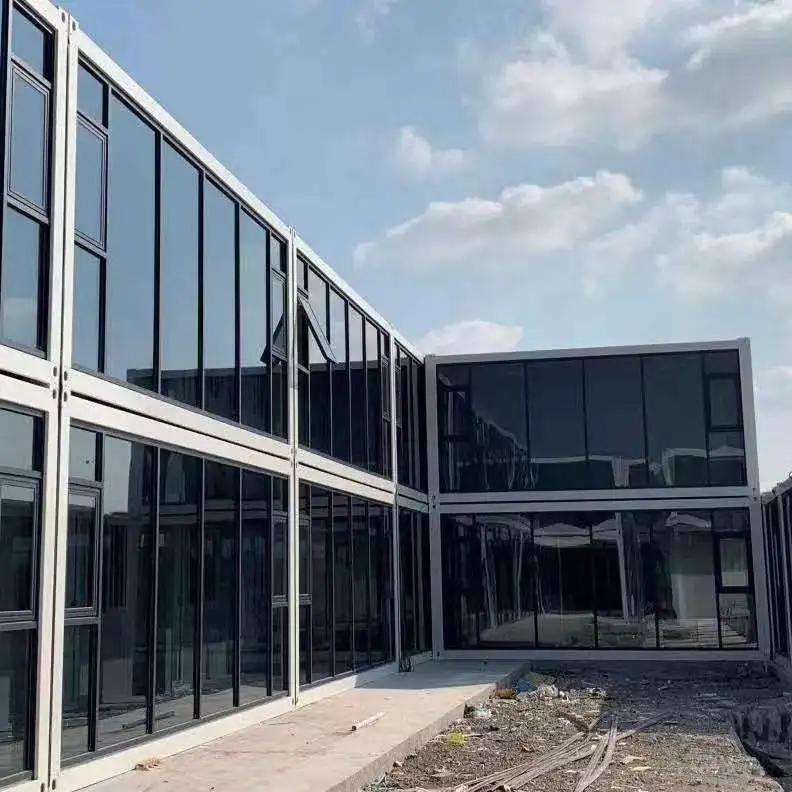
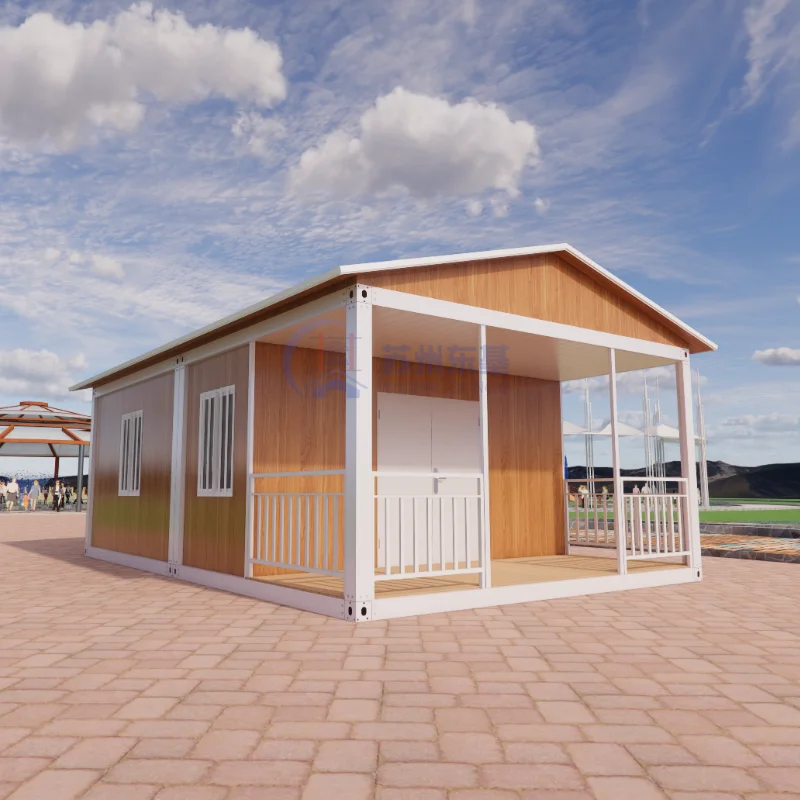
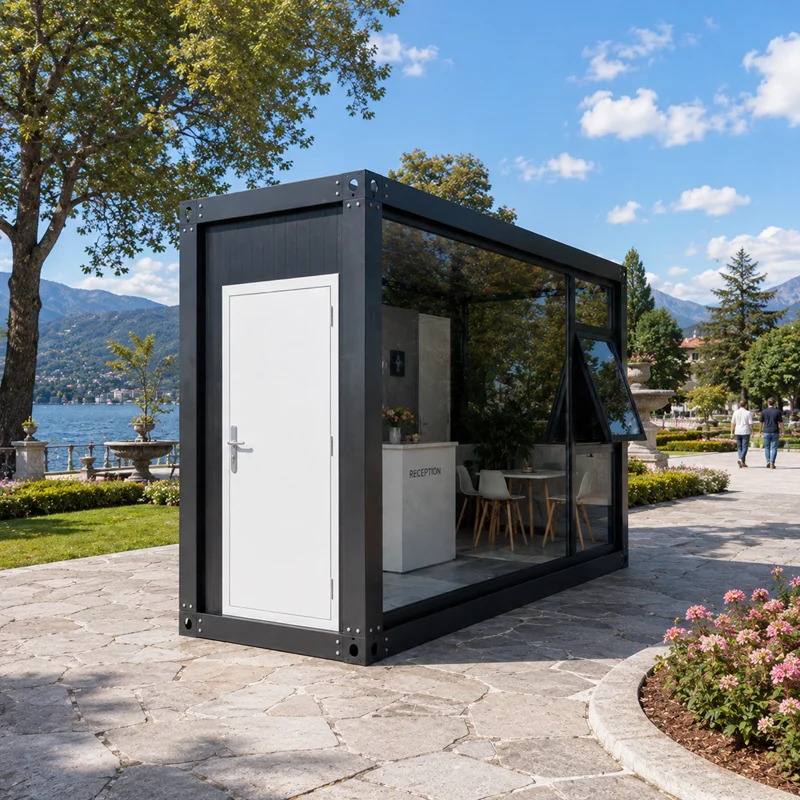
Built for strength, flexibility, and long-term performance, our factory-direct prefabricated modular steel garages feature a galvanized steel frame, insulated sandwich panels, and fully customizable sizes and layouts.
Ideal for vehicle storage, workshops, warehouses, agricultural facilities, and commercial buildings, these garages are engineered for fast installation, excellent weather resistance, and minimal maintenance.
Choose from a variety of door types, windows, insulation options, and exterior finishes to create a solution that fits your specific project requirements.
With factory-direct pricing, strict quality control, and worldwide shipping, we provide a reliable and cost-effective building solution for customers around the globe.
Strong, Flexible & Ready for Any Project
Whether you need a warehouse, workshop, garage, logistics center, or agricultural storage building, our prefabricated house provide a cost-effective and durable solution.
Manufactured with premium galvanized steel, every building is engineered for easy transportation, fast installation, and long-term performance under different climate conditions.
Suitable for both permanent and temporary applications.
Why Choose Our Steel Warehouse?
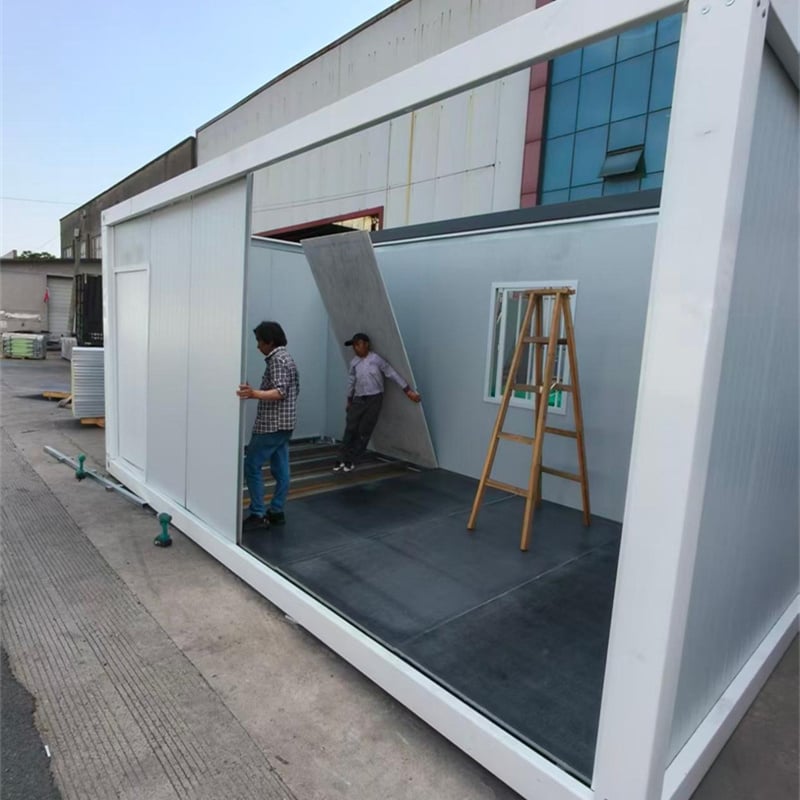
Fast Installation
Pre-engineered components significantly reduce construction time.
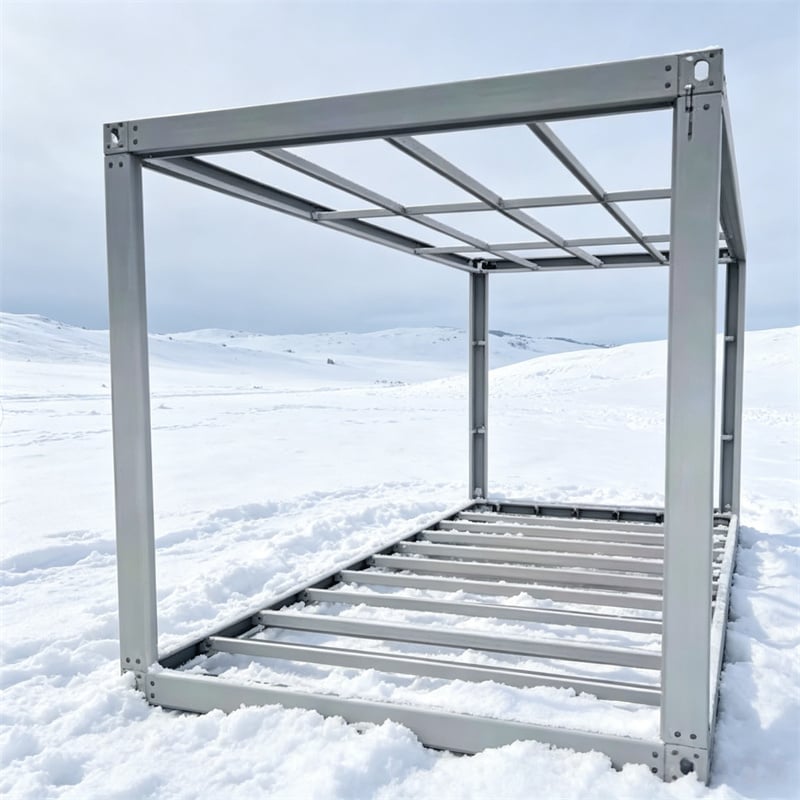
High Structural Strength
Designed to withstand strong winds, heavy snow loads, and seismic conditions.

Cost Saving
Lower labor costs and shorter project timelines compared with traditional buildings.

Customizable Design
Flexible dimensions, layouts, roof styles, doors, windows, and insulation options.
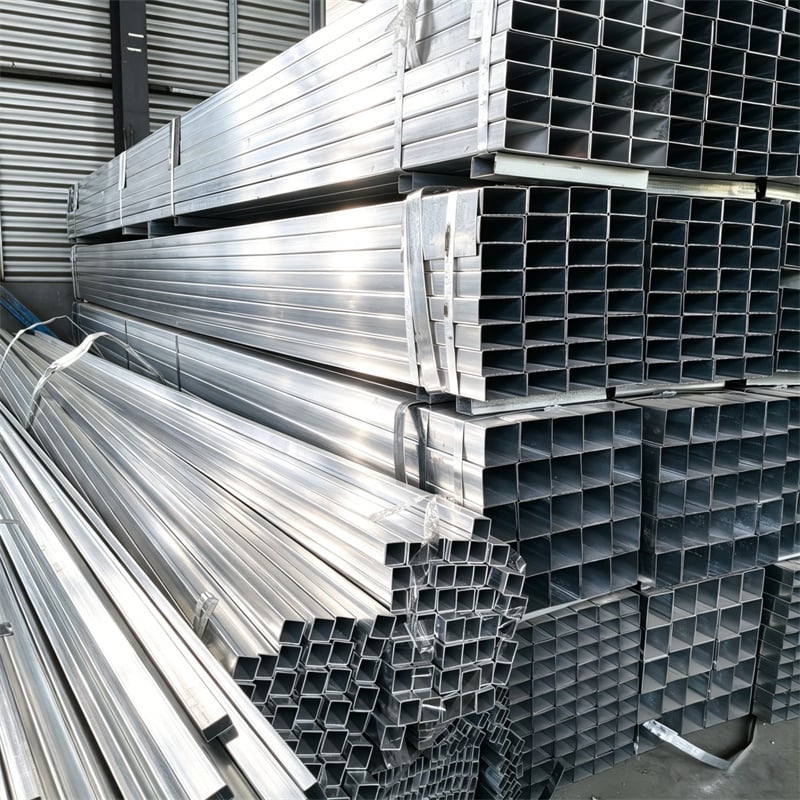
Corrosion Resistant
Galvanized steel frame provides excellent rust protection and long service life.

Worldwide Shipping
Exported to over 50 countries with complete packing and logistics support.
High-quality galvanized, heat-cured painted steel structure
High-strength galvanized steel provides outstanding structural stability.
Insulated Wall Panels
Optional EPS, Rock Wool, PU or PIR sandwich panels offer excellent thermal insulation.
Flexible Door Options
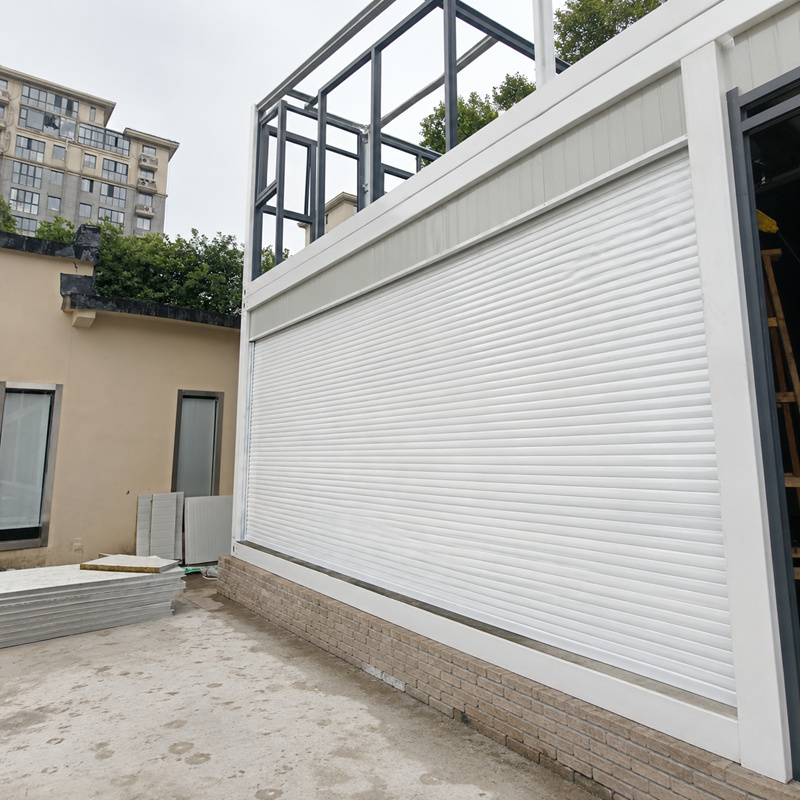
Roll-up doors
Sliding doors
Steel door
Natural Lighting

Aluminum windows
Skylights
Ventilation systems
Expandable Design
Future extensions can be added according to project requirements.
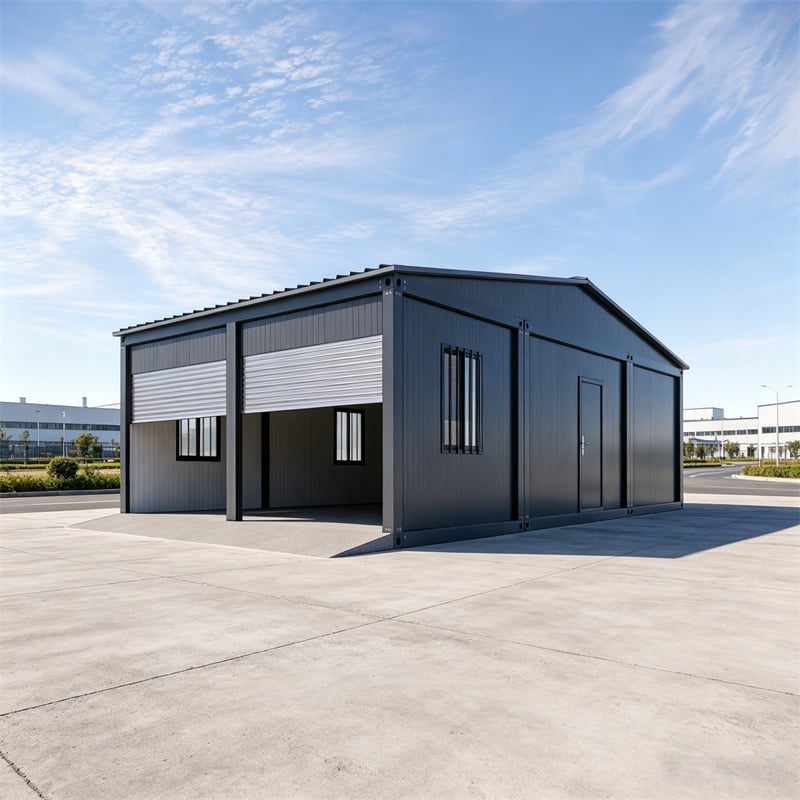
Suitable for:
• Industrial Warehouse
• Manufacturing Workshop
• Agricultural Storage
• Farm Equipment Shelter
• Vehicle Garage
• Commercial Storage
• Machinery Workshop
• Distribution Center
|
Item |
Specification |
|
Size |
9m*11.9m=29.53ft*39.04ft |
|
floor area |
107.1sqm=1152.85sqft |
|
Structure |
Galvanized Steel |
|
Roof Type |
Double-sloped roof |
|
Wall Panel |
Sandwich Panel |
|
Roof Panel |
Sandwich Panel / Steel Sheet |
|
Door Type |
Roller Door / Sliding Door |
|
Window |
Aluminum Alloy/PVC |
|
Installation |
Bolt Connection |
|
Color |
Customized |
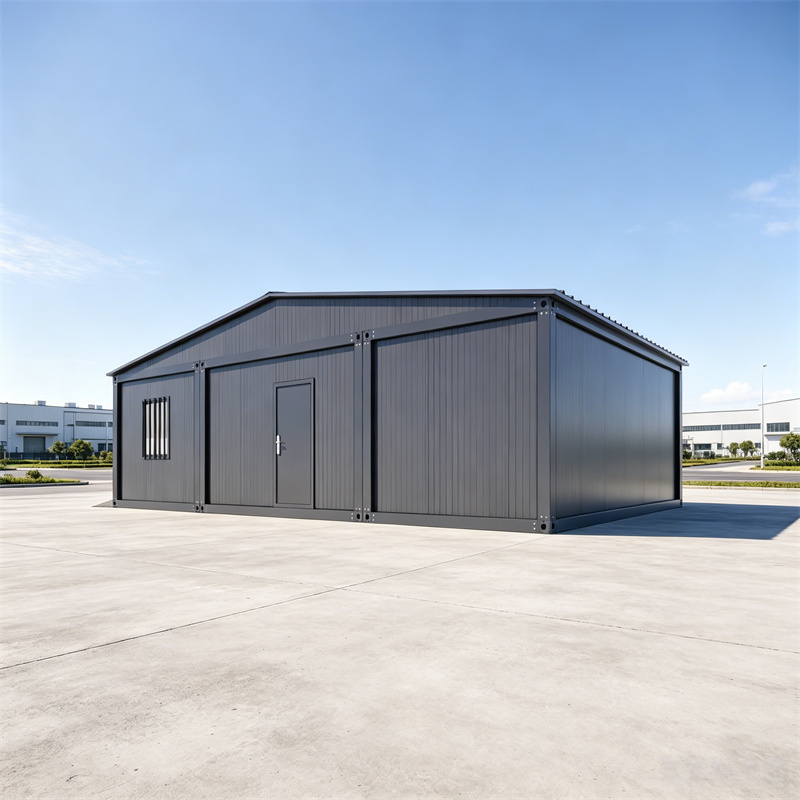
Every project is different.
We offer complete customization including:
✔ Building Size
✔ Steel Thickness
✔ Roof Design
✔ Wall Material
✔ Insulation Type
✔ Door Quantity
✔ Window Layout
✔ Ventilation
✔ Drainage System
✔ Color Selection
OEM & ODM Available.
Factory Direct Price
No middleman.

Professional Engineering Team
Customized structural calculations available.
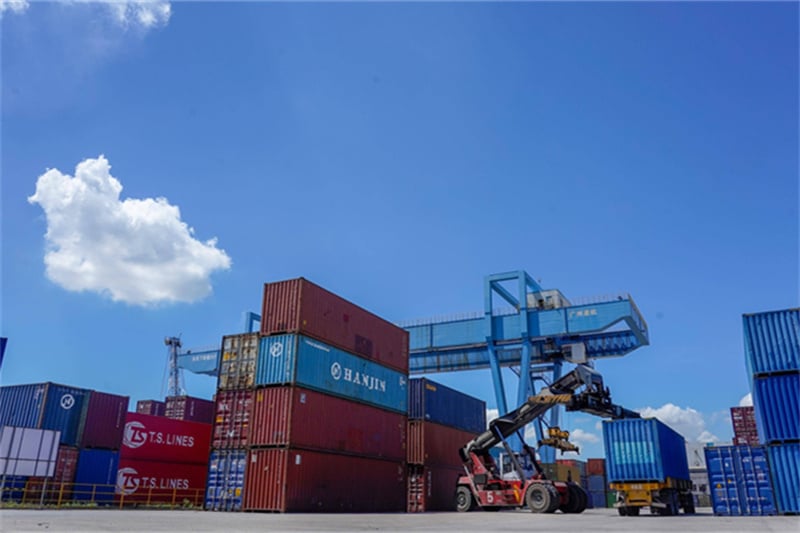
Rich Export Experience
Projects delivered to North America, Europe, Australia, Middle East and Southeast Asia.

Complete After-sales Service
Technical support throughout installation.
Can you customize the building size?
Yes. All dimensions can be customized.
Do you provide installation drawings?
Yes.
Detailed installation drawings and videos are included.
Can your warehouse withstand heavy snow?
Yes.
The structure is designed according to local wind and snow load requirements.
How long does production take?
Normally 7 working days depending on project size.
 EN
EN