For international construction and workforce housing projects, a prototype is more than a sample. It is a practical way to verify the structure, interior layout, finishing details, and installation logic before scaling up to a larger order.
Dongji House recently completed a custom pre-built modular home prototype at its factory in China for a visiting client from the Netherlands. The client came for an on-site inspection to check whether the unit matched their project requirements, especially the need for a compact, durable, and highly visible accommodation solution for renewable energy site personnel.
Prototype Built Around Real Project Requirements
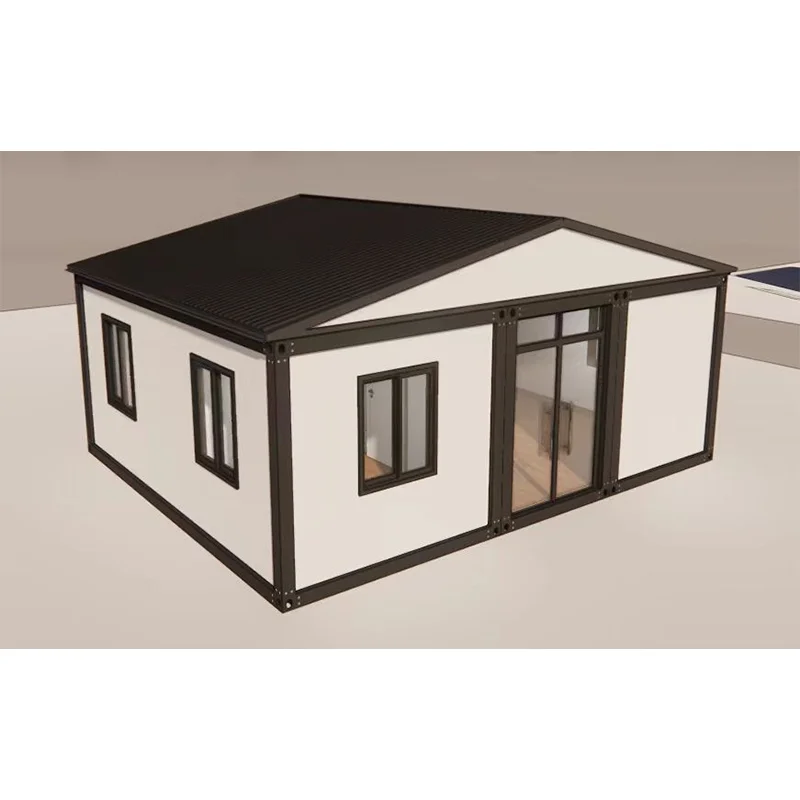
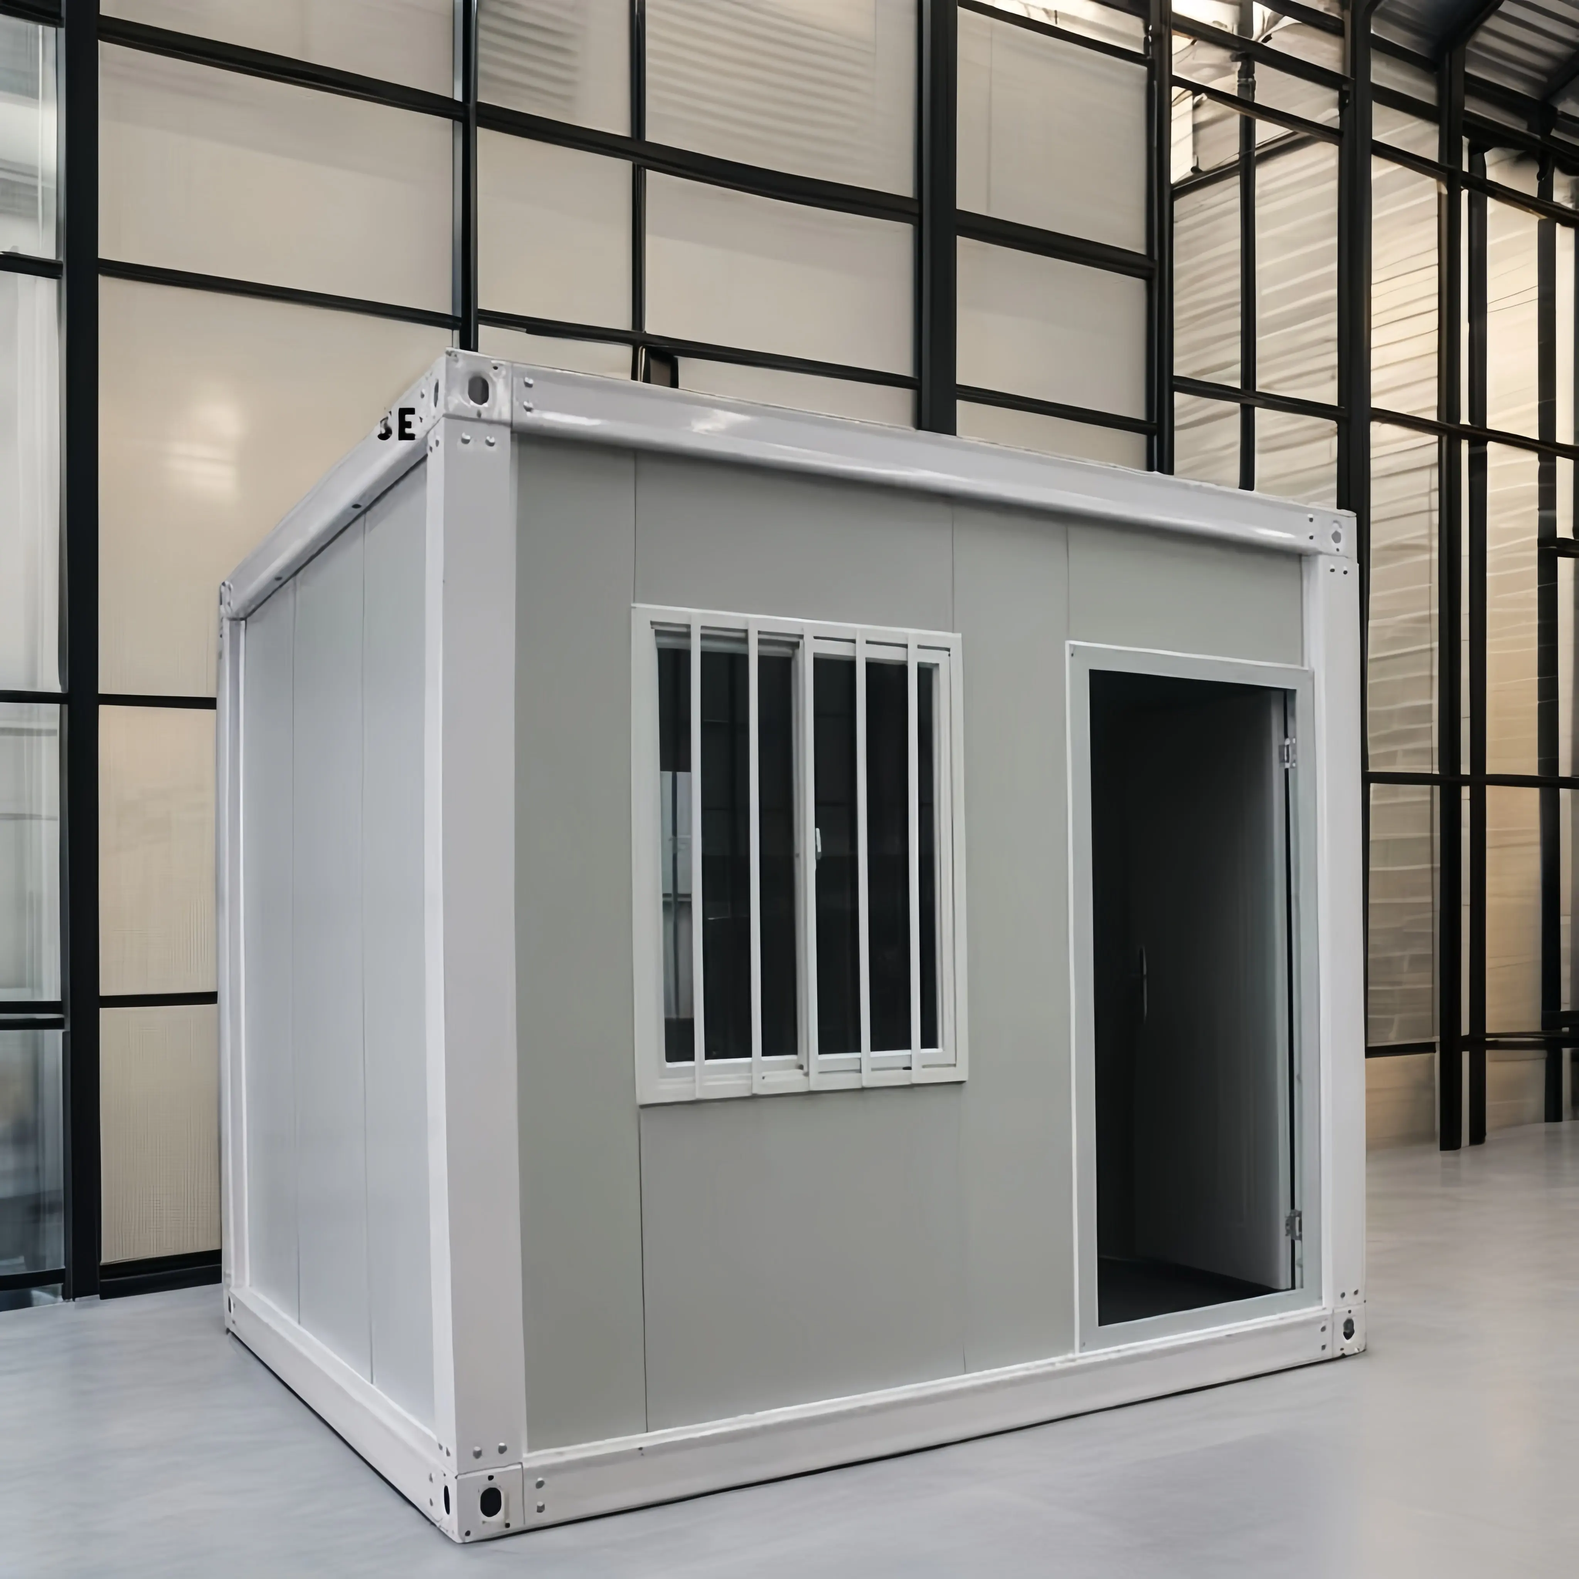
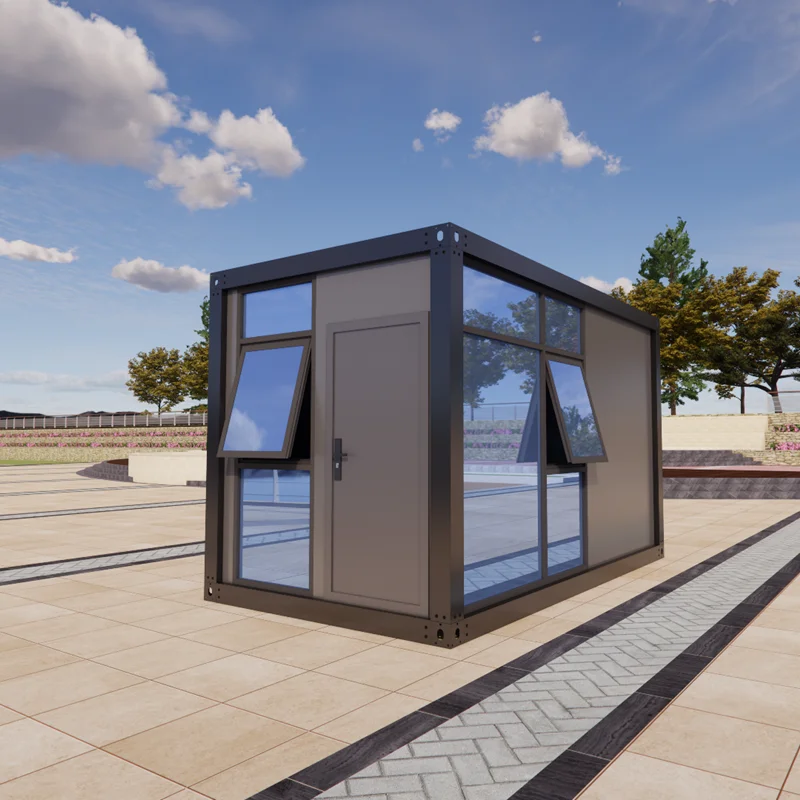
The modular unit uses a standard 5.95m x 3m x 2.8m frame, a practical size for factory production, containerized transportation, and fast installation on project sites. Instead of using a fully standard wall layout, the prototype was adjusted to match the client's operating environment.
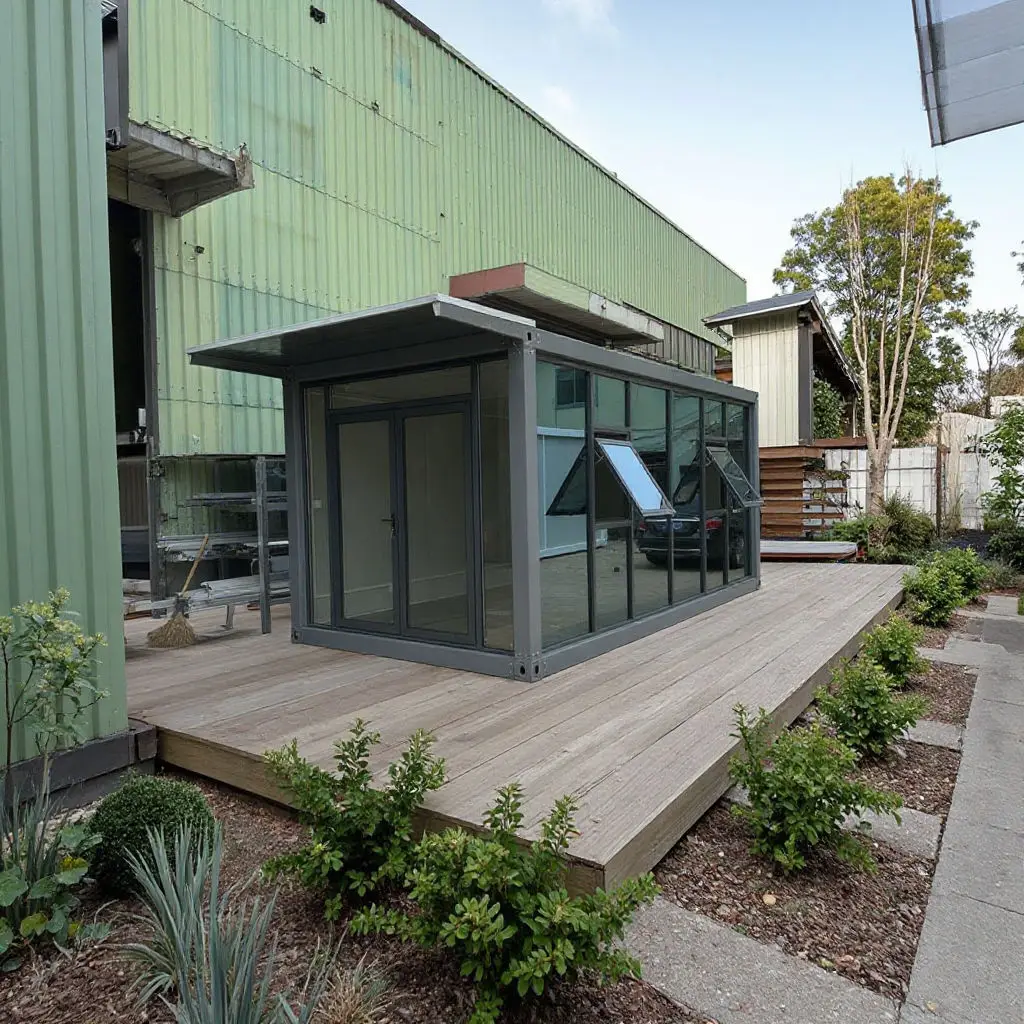
The most important customization is the window design. In addition to one standard window, the unit includes two large tempered-glass panels. This gives the occupant a wider view of the surrounding area, which is useful for workforce housing positioned near renewable energy facilities, construction zones, or temporary monitoring stations.
By combining a compact modular frame with expanded visibility, Dongji House created a pre-built home that supports both daily living needs and site-management requirements.
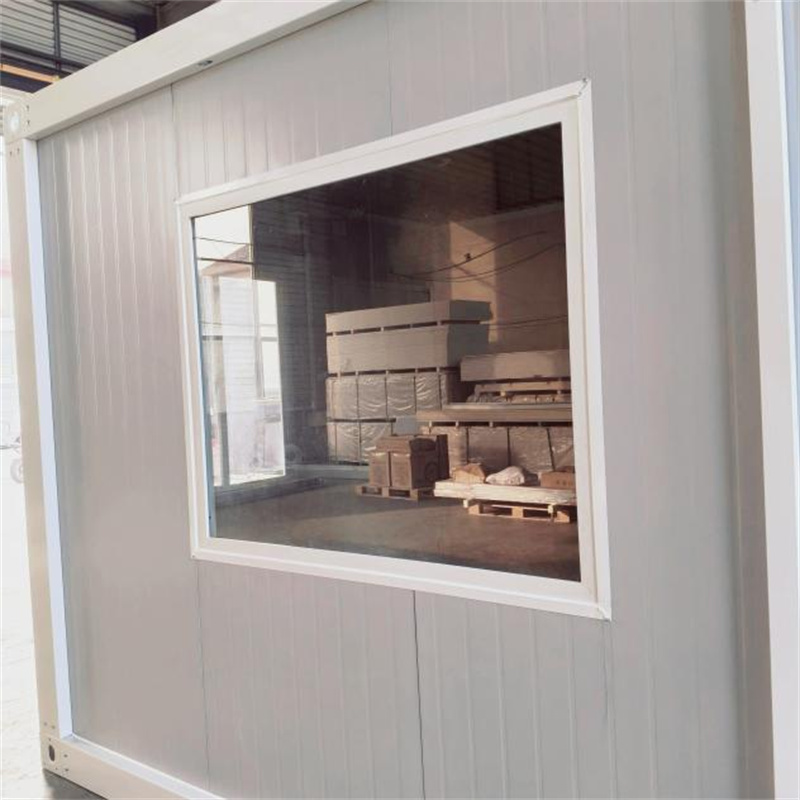
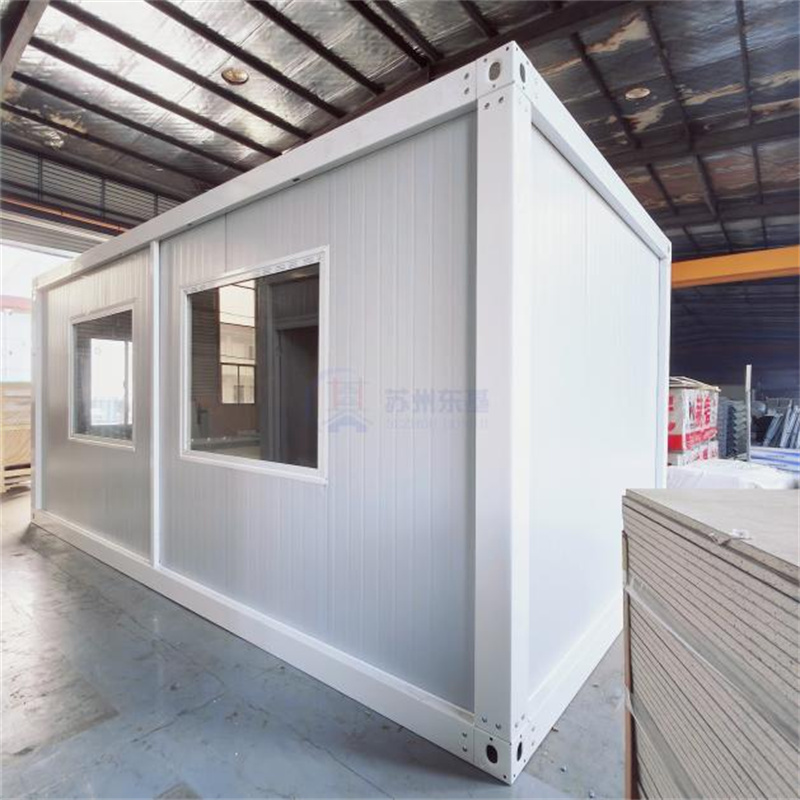
Why the Two Large Tempered-Glass Windows Matter
In many prefab houses, windows are treated as a basic accessory. For this project, they became a core part of the design. The client wanted better daylight, a more open interior feeling, and broader visibility from inside the unit.
Tempered glass is suitable for modular home projects because it offers improved strength compared with ordinary glass and is widely used where durability and safety are important. The larger window area can also make a compact modular space feel more comfortable for workers staying on site for extended periods.
For future orders, window size, opening direction, glass type, wall panel configuration, insulation level, and interior finishing can all be adjusted according to climate, usage, privacy, and local project requirements.
Factory Inspection Before Mass Production
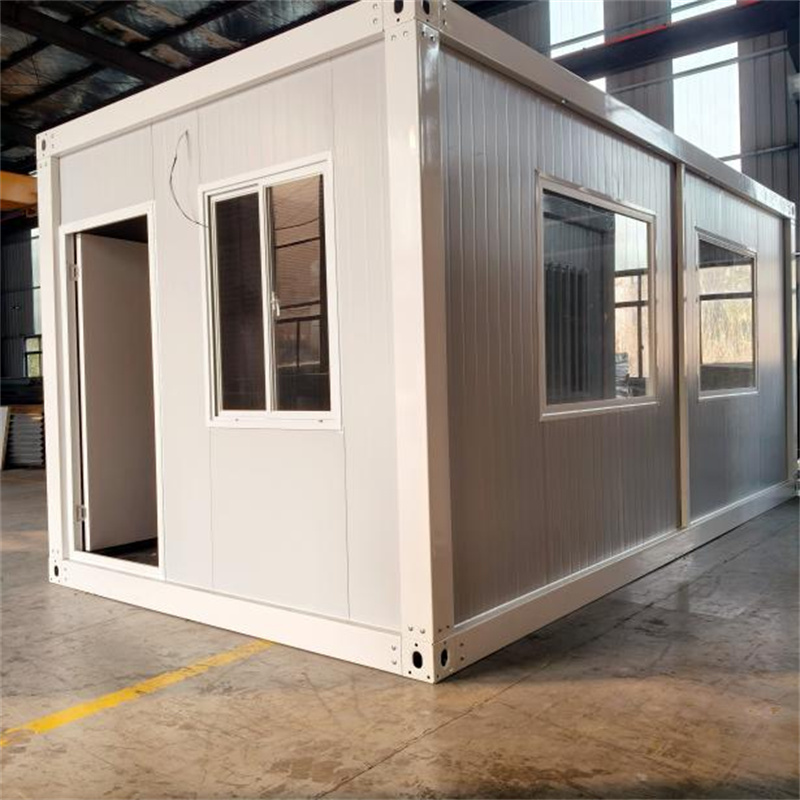
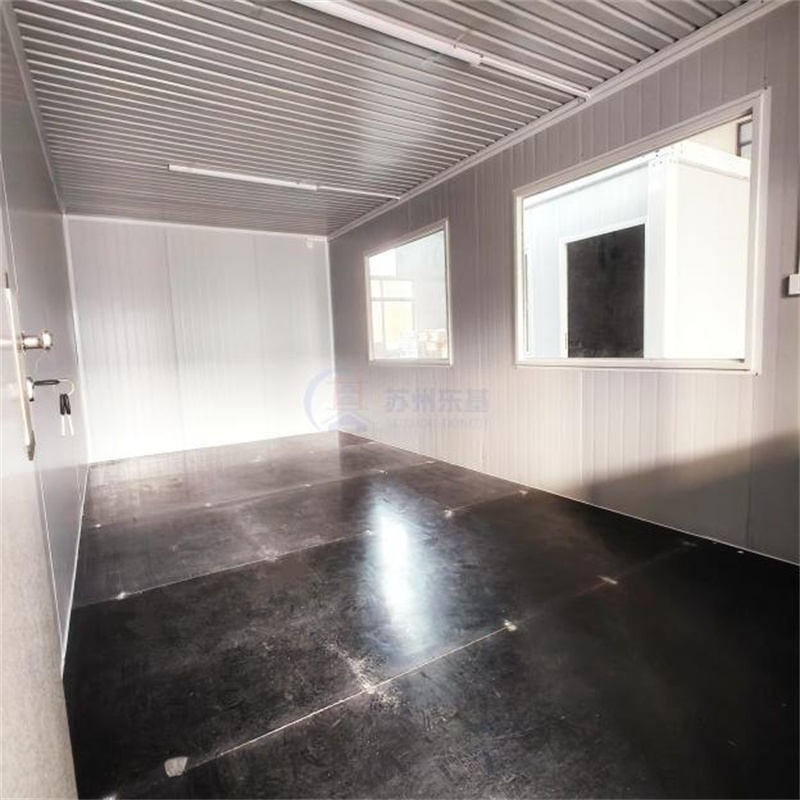
A factory inspection gives overseas buyers a clearer understanding of how modular homes are produced and delivered. During this visit, the client was able to review the prototype directly, including exterior dimensions, steel frame structure, window installation, interior space, flooring, wall panels, and general finishing quality.
This prototype-first approach helps reduce risk before batch production. Any design comments can be confirmed at the sample stage, then reflected in final drawings, material lists, packaging plans, and production standards. For buyers planning multiple units, this step can save time and avoid costly adjustments after shipment.
Key Advantages of Dongji House Modular Homes
The project highlights several advantages that make Dongji House modular homes suitable for international use:
Designed for Renewable Energy Workforce Housing
Renewable energy projects often require housing that can be deployed near remote or developing sites. Workers may need accommodation that is compact, comfortable, easy to transport, and quick to install. At the same time, project managers need a reliable supplier that can adapt standard modular homes to special usage requirements.
For this Dutch client, visibility was one of the key concerns. The added tempered-glass panels allow the unit to function not only as accommodation but also as a practical space for site observation. This makes the prototype especially relevant for solar, wind, and infrastructure support projects where teams need to stay close to the operating area.
From Prototype Review to a Larger Modular Home Plan
After the inspection, Dongji House can refine the final production plan based on the client's feedback. The next stage may include confirming technical drawings, packing details, delivery schedule, installation guidance, and specifications for a potential 50+ unit order.
This project shows how a custom prototype can help international buyers make confident purchasing decisions. Instead of selecting a generic prefab house from a catalog, the client could inspect a real unit built for their project and verify whether it met their practical expectations.
Conclusion
Dongji House continues to support global clients with customizable pre-built homes, modular homes, and prefab houses for workforce housing, temporary accommodation, site offices, and special project applications. By combining factory production, flexible design, and prototype-based approval, Dongji House helps buyers move from concept to scalable delivery with greater confidence.
If you are planning a modular housing project and need a customized design, Dongji House can develop a prototype based on your site conditions, target layout, shipping requirements, and installation schedule.
FAQ: Custom Pre-Built Modular Homes
What is the size of this modular home prototype?
The prototype uses a 5.95m x 3m x 2.8m modular frame, which is suitable for efficient production, transport, and on-site installation.
Can the windows be customized?
Yes. Window size, quantity, glass type, and position can be customized according to the client's project requirements.
What applications are suitable for this type of pre-built home?
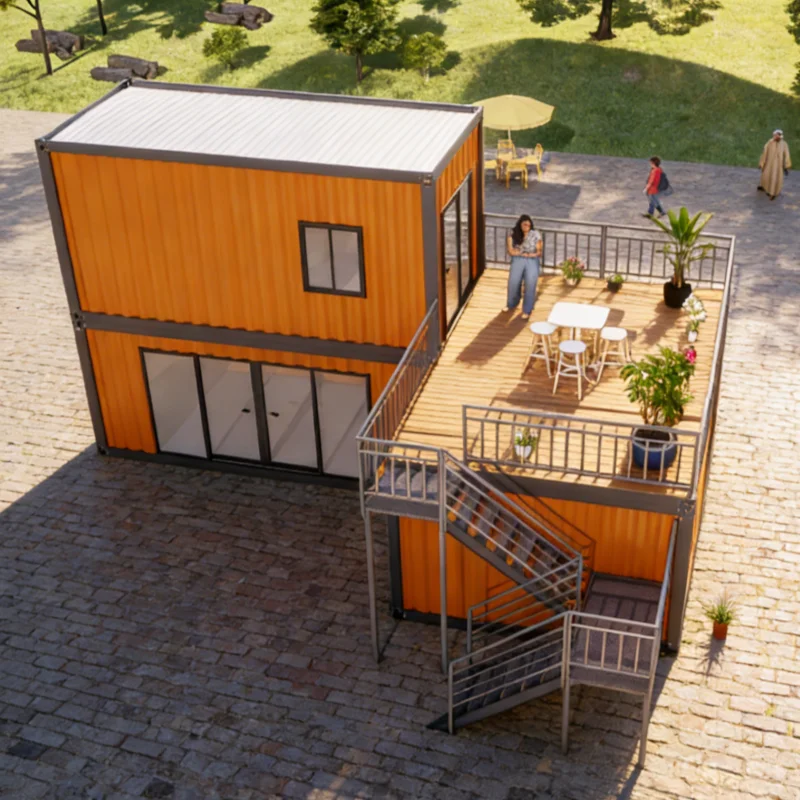
It can be used for workforce housing, temporary accommodation, site offices, renewable energy project camps, and other modular building applications.
How fast can a modular home be installed?
Installation speed depends on site preparation, foundation conditions, local labor, and configuration. Under suitable conditions, modular units can be deployed much faster than traditional on-site construction.
 Hot News
2026-09-30
2026-09-22
2026-09-21
2026-09-16
2026-09-16
2026-09-14
 EN
EN