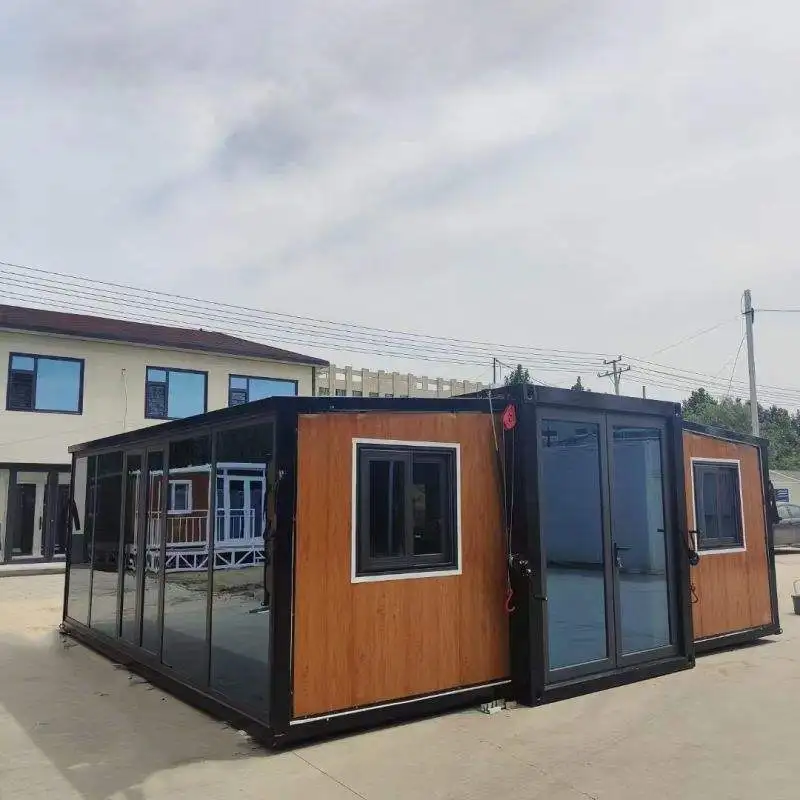
A project contractor in Côte d’Ivoire needed private construction worker accommodation for a large site in West Africa. The camp had to provide comfortable individual rooms, private bathrooms and a shared dining facility. Just as importantly, the buildings needed to be installed locally and moved to another site when the project was completed.
The contractor selected a detachable container house system for the project. The complete order included 45 white modular units: 40 private dormitory rooms and five modules connected to create an 89.25 m² dining hall.
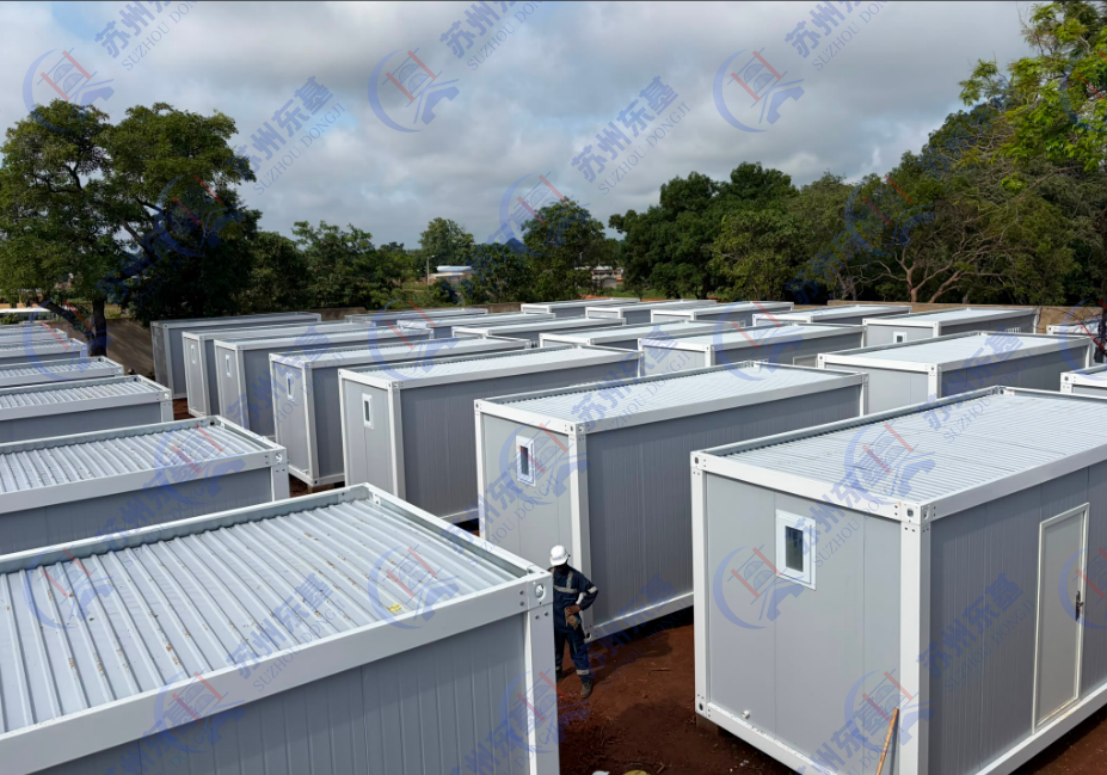
Before confirming the order, the customer travelled to China to inspect the Dongji House factory. For a prefab labor camp of this size, they wanted to verify our production capacity, material quality and container-loading process in person.
Project Overview
Item |
Project Details |
Destination |
Côte d’Ivoire, West Africa |
Customer |
Project contractor |
Total Quantity |
45 detachable house units |
Dormitory Units |
40 private worker rooms |
Dormitory Size |
2.5 × 5.95 × 2.8 m |
Room Area |
14.88 m² / approximately 160 ft² |
Dining Hall |
Five connected modules |
Dining Hall Size |
15 × 5.95 m |
Dining Hall Area |
89.25 m² / approximately 961 ft² |
Wall Panels |
75 mm EPS sandwich panels |
Exterior |
White steel frame and white wall panels |
Production Time |
10 days |
Installation |
Completed by the customer’s local team |
Support |
Drawings, videos, packing list and remote guidance |
Factory Inspection Before Production
The customer visited the wall panel workshop, steel frame workshop, warehouse, sample houses and container-loading area.
This full inspection allowed the contractor to see how the main components were manufactured, stored and prepared for shipment. It also gave both sides an opportunity to confirm the room dimensions, bathroom layout, EPS panel thickness, dining hall design and packing requirements before production began.
For contractors and distributors, a factory visit is especially valuable when purchasing large quantities of prefab worker accommodation. A sample unit may show the finished product, but the production workshops and loading area reveal whether a manufacturer can manage a complete modular worker camp with consistent specifications and an organized delivery schedule.
Forty Private Rooms for Better Worker Accommodation
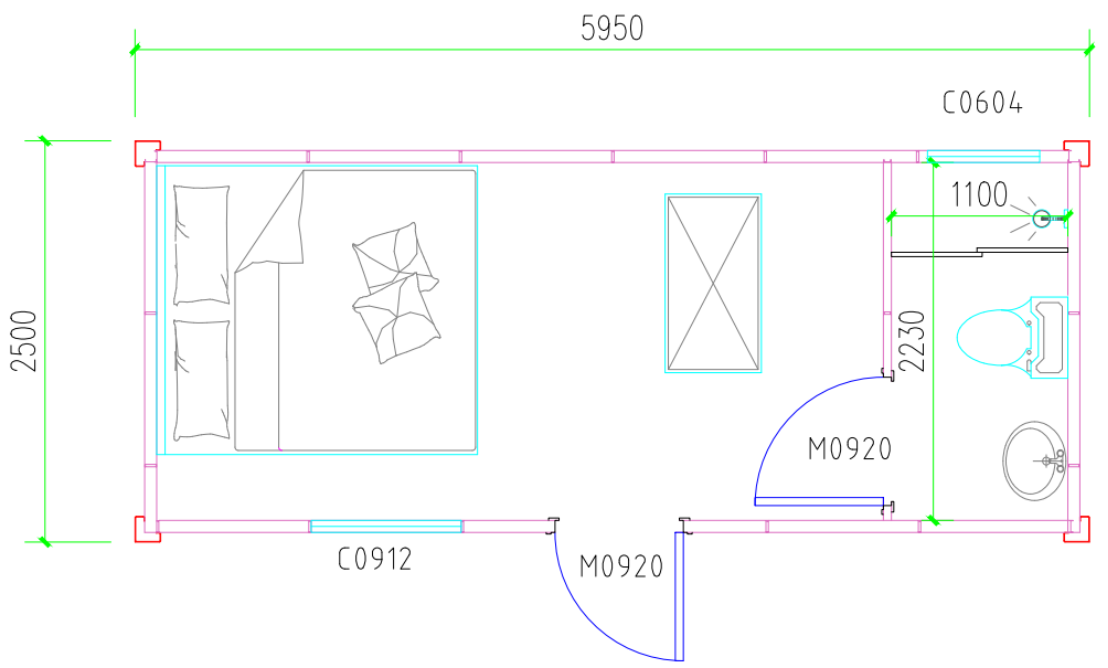
Instead of using shared sleeping rooms, the contractor chose a one-person-per-room layout. Forty units were therefore configured as private accommodation, providing separate living and bathroom spaces for 40 workers.
Each modular dormitory building measures 2.5 × 5.95 × 2.8 metres and provides approximately 14.88 m² of internal floor space. The layout offers enough room for sleeping, storing personal belongings and using the bathroom without making the unit unnecessarily large.
Every room contains a private bathroom equipped with:
Private bathrooms reduce reliance on shared sanitary blocks and give workers more personal space. This is particularly useful for long-term construction worker accommodation, where privacy and daily comfort can affect the overall living experience at the camp.
Upgrading the Walls to 75 mm EPS Panels
Côte d’Ivoire has a generally hot climate, although temperatures can occasionally fall to around 22°C. The customer was sensitive to these changes and wanted the rooms to maintain a more stable indoor environment.
The original 50 mm wall specification was therefore upgraded to 75 mm EPS sandwich panels.
The thicker insulation layer helps slow heat transfer through the walls. During hotter periods, it reduces the speed at which outdoor heat enters the room. When the outdoor temperature falls, it also helps limit indoor heat loss.
Insulated wall panels do not replace suitable ventilation or air conditioning, but they can make prefabricated worker housing more comfortable and reduce sudden indoor temperature changes.
An 89.25 m² Modular Dining Hall
The project required more than private bedrooms. Workers also needed a central space for food preparation, dining and supply storage.
Five detachable house modules were connected side by side to create a dining hall measuring 15 × 5.95 metres, with a total floor area of 89.25 m².
The interior includes:
Combining five modules created a much wider interior than a single container-sized unit could provide. The same method can be used to build open-plan canteens, meeting rooms, offices and recreation areas.
By using one modular building system for both the dormitories and dining hall, the contractor could maintain a consistent appearance and construction method throughout the camp.
Producing 45 Units in 10 Days
All 45 units were manufactured within 10 days.
The steel container frames, EPS wall panels and supporting components were prepared through a coordinated factory process. Because the 40 dormitory rooms followed a consistent layout, the production team could control the dimensions, colors and component specifications across the full batch.
Large worker camp projects require more than a competitive unit price. Contractors also need reliable production capacity, clear packing records and consistent components that can be identified easily during local installation.
Why Direct Factory Production Matters
Working directly with a modular house factory offers several advantages for contractors and distributors:
Batch Consistency
Frames, wall panels, doors and bathroom components can be produced according to the same confirmed specifications, helping all units maintain a consistent appearance.
Room sizes, insulation thickness, colors, doors, windows and bathroom layouts can be adjusted according to the climate, site plan and number of workers.
Large-Order Capacity
The production of 45 units in 10 days demonstrated the importance of coordinated steel-frame, wall-panel, warehouse and loading operations.
Local Installation Support
The customer used a local installation team. Dongji House provided installation drawings, videos, a detailed packing list and remote technical guidance to support the assembly process.
Multiple Camp Functions
One detachable container house system can be adapted for bedrooms, dining facilities, offices, clinics and storage areas, making it easier to plan a complete prefab labor camp.
Detachable and Reusable After the Project
A detachable house does not have to remain permanently at its first location.
After the Côte d’Ivoire project is finished, the units can be dismantled, transported and assembled at another site. They may continue to serve as worker dormitories or be converted for other functions.
This flexibility is useful for contractors operating multiple construction, mining, industrial or infrastructure sites. Reusing the buildings can reduce the need to construct and demolish temporary facilities for every new project.
The service life and reusability of the units will depend on proper installation, dismantling, transportation, storage and maintenance.
Other Detachable House Applications
In addition to modular worker accommodation and dining halls, detachable houses can be configured as:
Individual modules can provide private rooms, while several units can be connected to create larger shared spaces. This makes the system suitable for modular worker camps and other worker camp buildings in Africa.
A Complete Prefab Worker Accommodation Solution
This project was not simply an order for 45 identical boxes. It combined 40 private worker rooms with an 89.25 m² dining hall containing a kitchen, food preparation area and storage room.
The room layouts, private bathrooms and 75 mm EPS sandwich panels were selected according to the contractor’s actual requirements. All 45 units were produced within 10 days, shipped to Côte d’Ivoire and installed by the customer’s local team with technical support from Dongji House.
For contractors planning a modular worker camp, mining camp or construction site accommodation project, Dongji House can customize the building quantity, room layout, insulation thickness, supporting facilities and packing plan.
Send us your required room quantity, local climate information and site layout to receive a customized prefab worker accommodation proposal.
FAQ
1. Can detachable houses be used for long-term worker accommodation?
Yes. Detachable houses can be equipped with insulated panels, electrical systems, windows and private bathrooms for medium- or long-term use. The final configuration should be selected according to the local climate, number of occupants and project duration.
2. Can each worker have a private bathroom?
Yes. In this Côte d’Ivoire project, every worker received a separate room with a private bathroom. Each bathroom included a toilet, washbasin, vanity, shower, shower curtain, shower tray and mirror.
3. Can multiple detachable houses be connected?
Yes. Several modules can be joined side by side to create a larger building. Five modules were connected in this project to form a 15 × 5.95 m dining hall with a kitchen, food preparation area, storage room and dining space.
4. Can the worker camp be relocated after the project?
Yes. The buildings can be dismantled and transported to another project site for reassembly. Careful dismantling, handling and storage help protect the components for future reuse.
 EN
EN