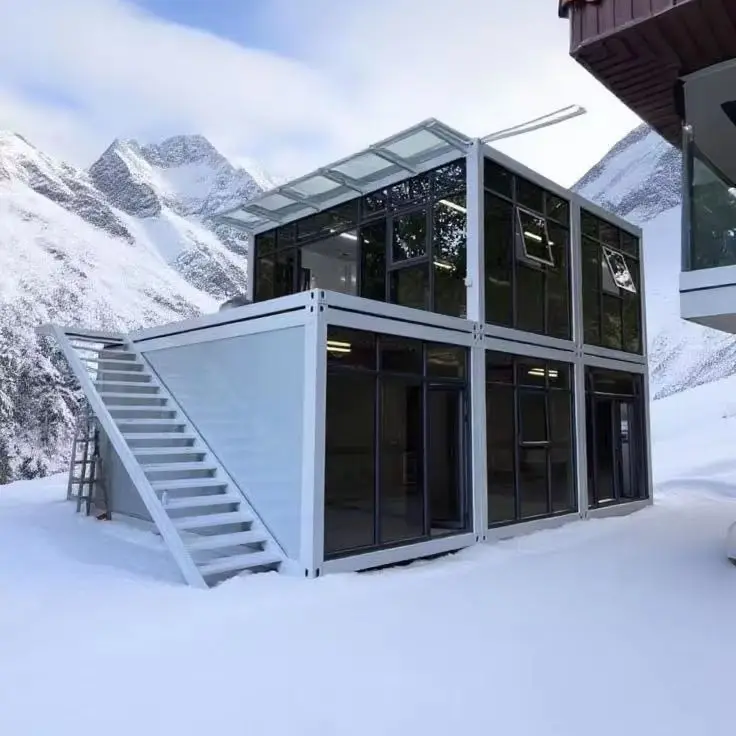
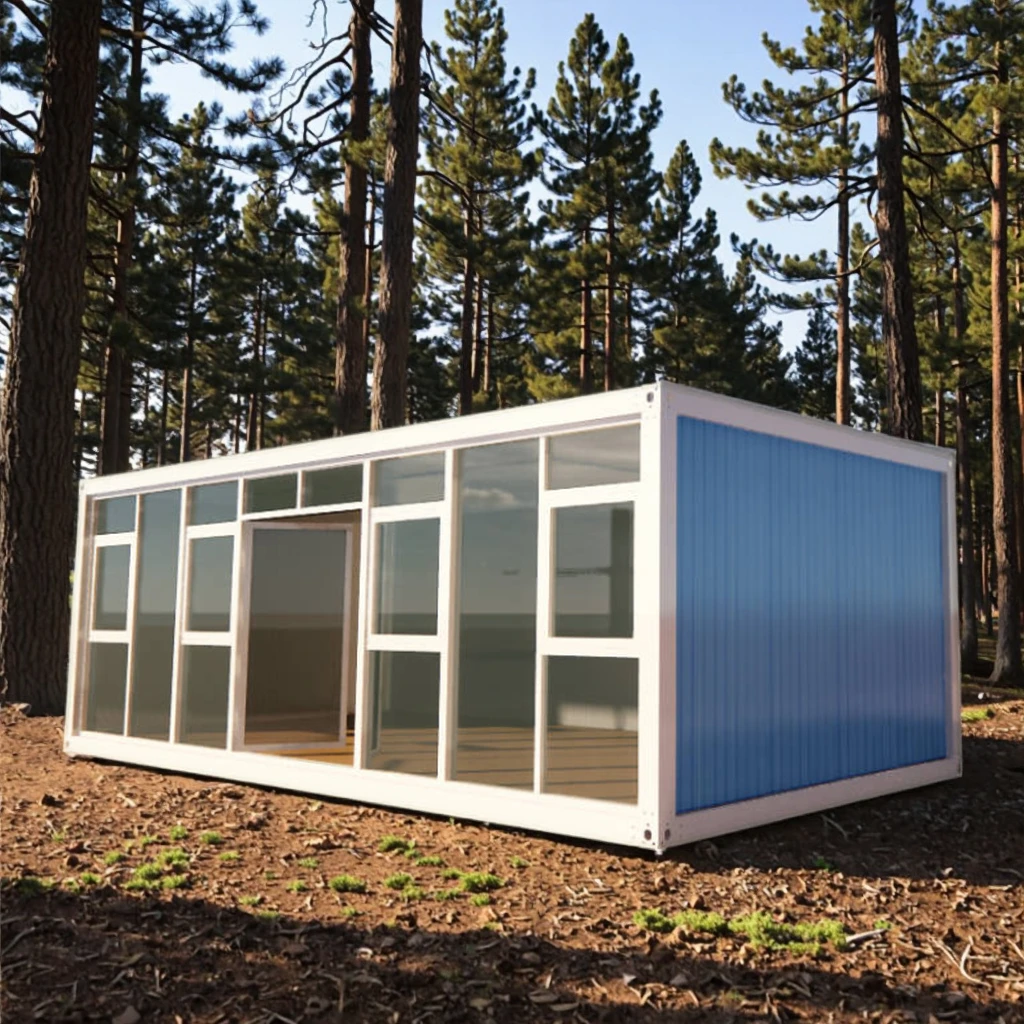
Our customer from Victoria, Australia, wanted a comfortable home where he could live together with his family. Fortunately, he had sufficient land available, so he preferred a larger expandable house rather than a smaller portable unit.
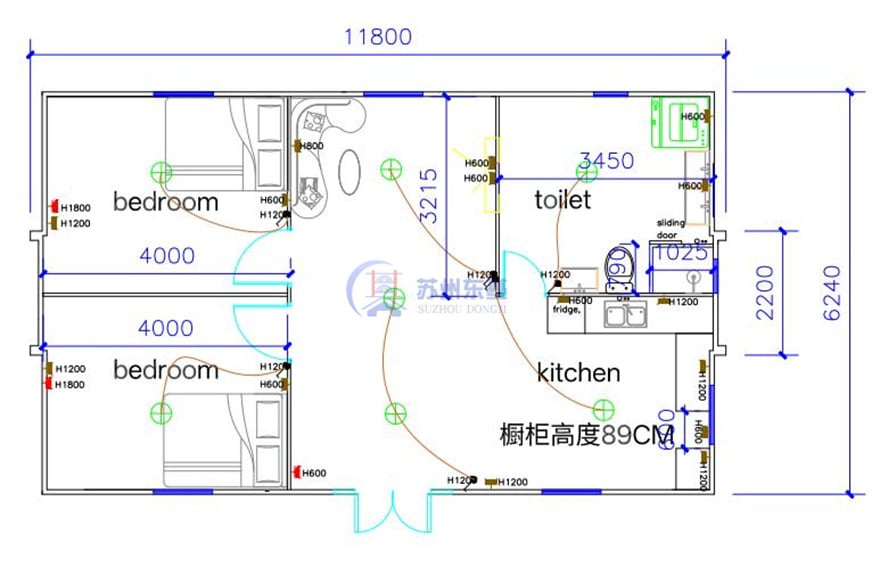
After discussing his requirements, we developed a customised 40ft expandable house with approximately 74sqm of living space.
The final layout includes:
Instead of simply using a standard factory layout, our design team adjusted the floor plan around the family's daily needs.
The goal was to create a practical modular family home with enough space for cooking, relaxing, sleeping and everyday household activities.
The interior design focuses on making every square metre useful.
The two bedrooms provide private spaces for family members, while the living room serves as a shared relaxation area.
The kitchen features an L-shaped cabinet layout, double-bowl sink, countertop and kitchen hardware. Space and electrical arrangements were also considered for an oven.
Including an oven makes the kitchen more versatile, allowing the family to prepare baked meals, roast vegetables and a wider variety of home-cooked dishes. Planning for it during production also helps avoid unnecessary modifications later.
The bathroom features a wet-and-dry separation design with a glass shower partition and a large shower head. Hot and cold water controls provide convenient temperature adjustment, while an external basin makes everyday washing easier.
We also included a separate laundry area, giving the family a dedicated place to store dirty clothes and carry out washing activities.
These details make the 74sqm modular home feel much more like a proper family residence than a basic temporary accommodation unit.
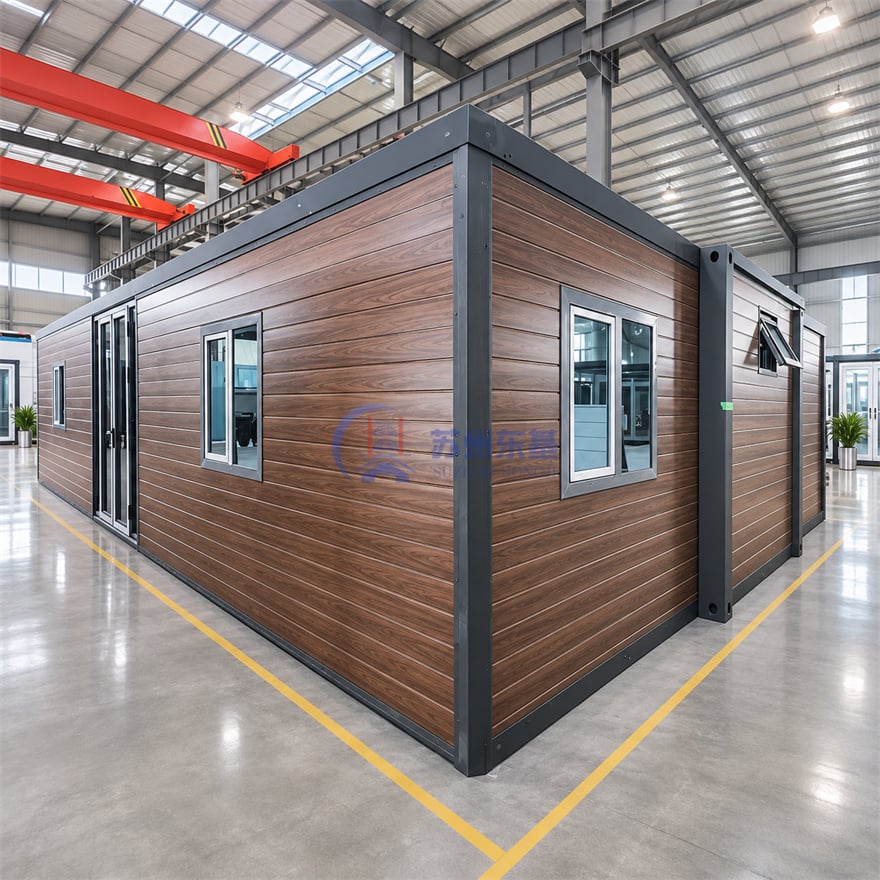
Victoria experiences different weather conditions throughout the year, including cool winters, warm summers and periods of heavy rainfall.
For this reason, modular homes in Australia should be designed with suitable insulation, ventilation, weatherproofing and structural considerations.
During this project, we paid particular attention to electrical and plumbing arrangements.
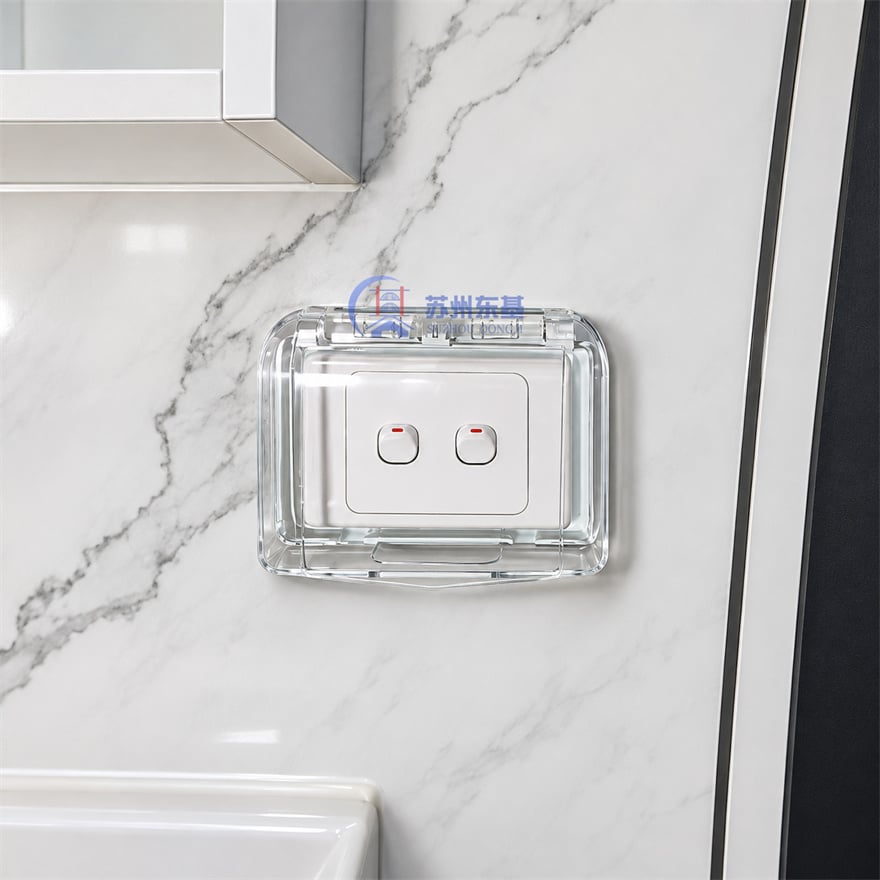
The electrical layout considered lighting, switches, power outlets and kitchen appliances, including the planned oven. Relevant components and wiring arrangements were selected with applicable Australian requirements in mind.
The plumbing layout was planned to supply water to the kitchen and bathroom, including the kitchen sink, basin and shower.
Final regulated electrical and plumbing work, testing and certification must be completed by appropriately licensed or registered professionals in Victoria.
Asbestos-free materials are another important consideration.
Australia has strict restrictions on importing asbestos-containing products. During our discussions, the customer specifically asked about asbestos-related documentation.
Dongji House has obtained asbestos-free documentation for the relevant supplied materials and can provide supporting evidence for customer verification.
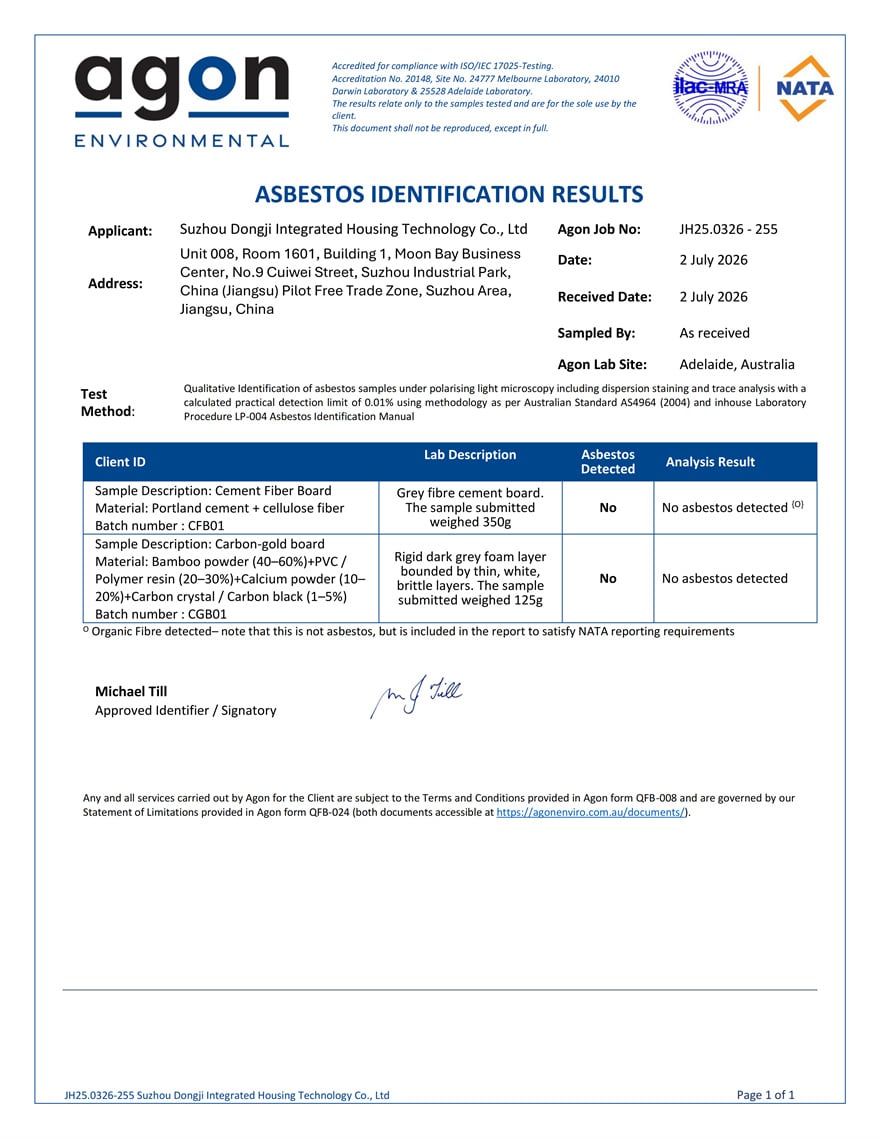
We understand that Australian buyers need more than verbal assurances. Proper documentation and material verification are important parts of an overseas building purchase.
Before placing an order, the customer wanted to make sure that Dongji House was a genuine manufacturer with reliable production capabilities and business qualifications.
We completely understood his concerns.
Purchasing a modular house from overseas requires trust. Customers need to know who they are dealing with and whether the supplier can provide genuine products and technical support.
We provided several channels for him to verify our company:
Our company also holds a business licence and relevant import and export qualifications. Eligible orders can be supported through Alibaba Trade Assurance under its applicable terms.
During the design process, our designers could promptly revise drawings according to the customer's suggestions. When technical questions arose, our technical team provided explanations and practical solutions.
This allowed the customer to understand the proposed building more clearly and make decisions with greater confidence.
In the end, he chose Dongji House because he trusted our company.
We believe this is one of the most important parts of any successful international project. Good communication and reliable technical support are just as important as the product itself.
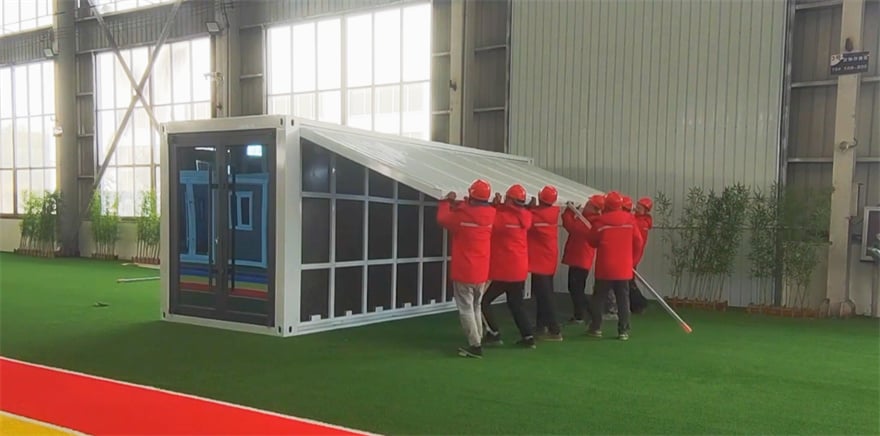
One of the biggest advantages of a 40ft expandable house is its relatively straightforward expansion process.
Unlike traditional construction, most of the main structural manufacturing and interior finishing work is completed in the factory before delivery.
The basic installation process involves:
Under suitable site conditions, the main unfolding operation can take approximately 30 minutes with an experienced team.
Compared with traditional house construction, this approach significantly reduces on-site work and the amount of interior finishing required.
Customers also spend less time coordinating different construction activities because much of the work has already been completed at the factory.
This Victoria project is just one example of our custom manufacturing capabilities.
Dongji House provides a range of prefabricated building solutions for residential, commercial and industrial applications.
Our products include:
Whether you need a single room, a 2-bedroom expandable house or a larger modular building, we can work with you to develop a suitable layout, select materials and customise the internal facilities.
This project shows how a standard expandable structure can become a customised 74sqm family home through careful planning and communication.
From the two-bedroom layout and modern kitchen to the bathroom, laundry area and Australian-market considerations, every detail was discussed around the customer's actual needs.
At Dongji House, we believe every successful project starts with listening to the customer.
If you are looking for a 40ft expandable house in Australia, a 2-bedroom modular home or a customised 74sqm expandable house, contact our team to discuss your project.
Tell us your available land area, preferred floor plan and intended use. Our design and technical teams will help turn your ideas into a practical modular building solution.
Dongji House – Your Partner in Custom Modular Building Solutions.
Website: https://www.dongjihouse.com/
Email our team to discuss your next modular home project.
 EN