Home > Products > Flat Pack Container House > Retail and Commercial Design
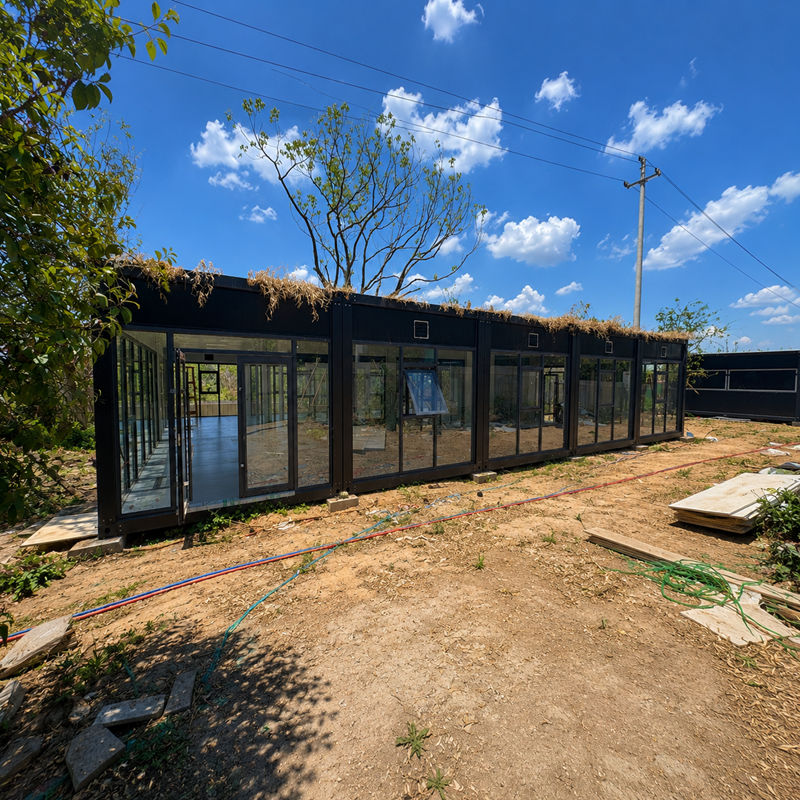
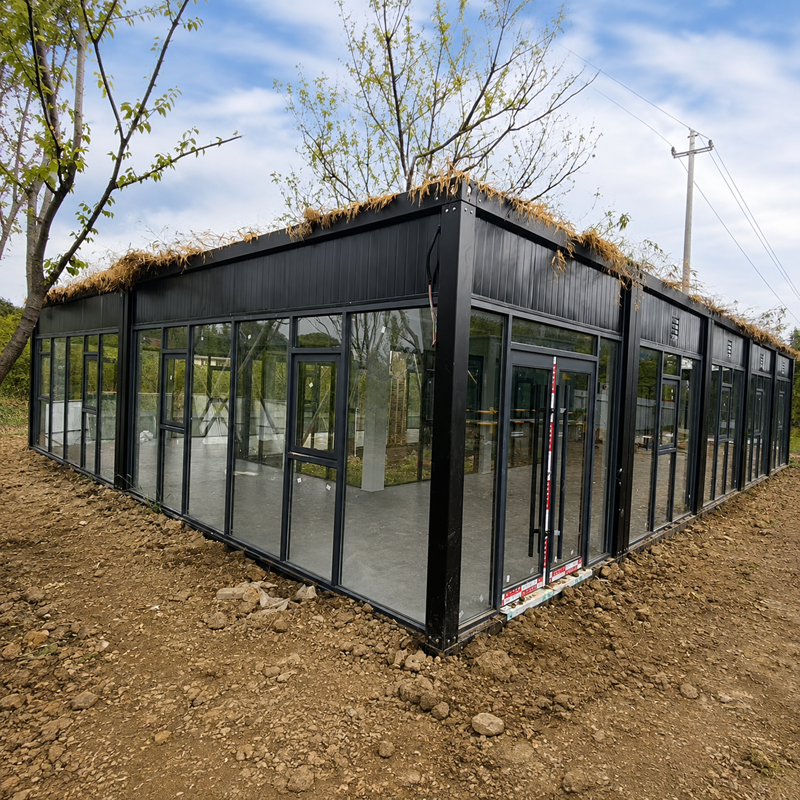
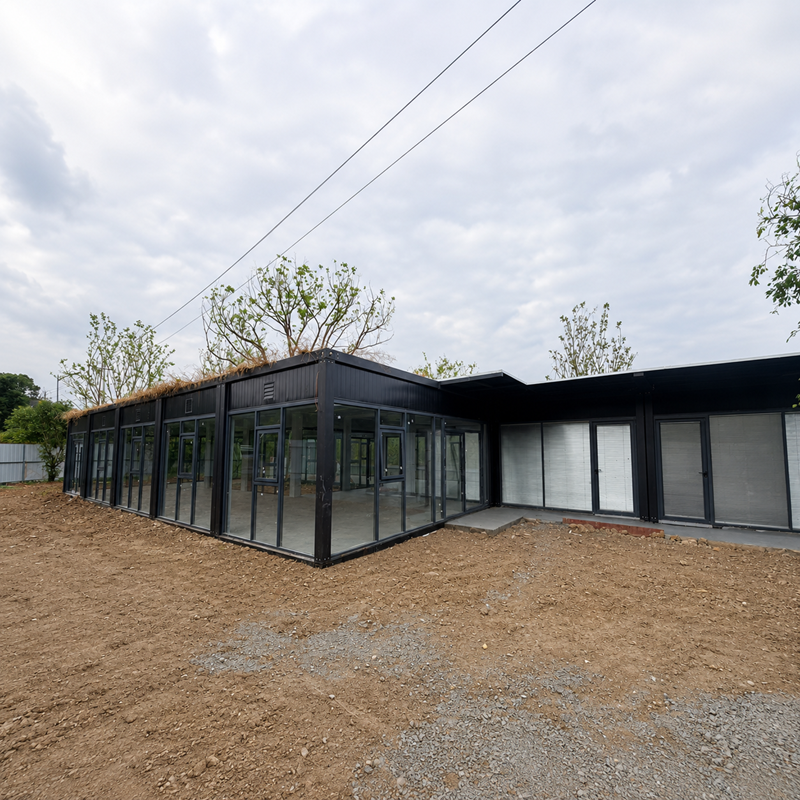
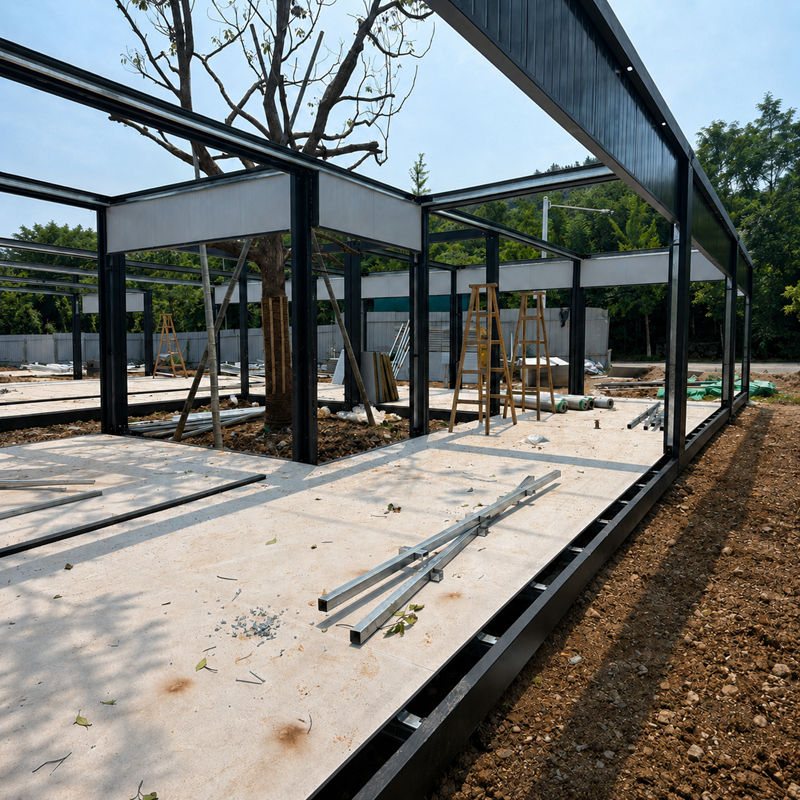
Dongji House provides custom modular prefab barbecue restaurants for commercial dining projects. This completed restaurant combines 16 prefabricated modules with a black steel structure, PU insulated wall panels, and large insulated tempered-glass façades.
The layout includes an open dining hall, private dining rooms, a semi-open kitchen, service areas, and a separate outdoor restroom block. Building size, floor plan, materials, doors, windows, utilities, and exterior finishes can be customized for your site and business needs.

This modular prefab barbecue restaurant provides a practical building solution for restaurant owners, investors, and commercial developers. Its flexible structural system allows multiple modules to be connected into an open and spacious dining environment.
The reference project was built using 16 modular units on a site of approximately 651.7 m². Its black steel frame, black PU insulated wall panels, and floor-to-ceiling glass façades create a modern commercial appearance while allowing natural light into the dining areas.
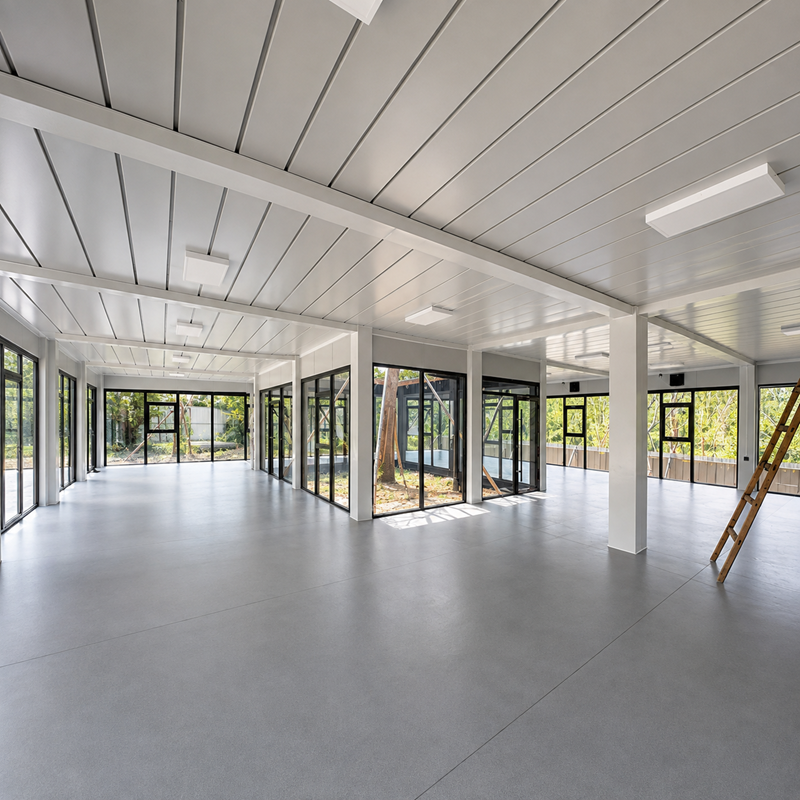
The interior layout includes a main dining hall, private dining rooms, a semi-open kitchen, circulation areas, and service spaces. A separate outdoor restroom block provides male and female facilities.
Major structural components are manufactured at the Dongji House factory before being delivered to the project site. This approach reduces on-site fabrication and helps maintain consistent dimensions and construction quality.
Every restaurant project can be adapted to the available land, expected number of guests, kitchen workflow, local climate, and applicable building requirements.

Multiple modules can be connected to create a restaurant of almost any practical size. The floor plan can include an open dining hall, private dining rooms, kitchen, cashier counter, storage area, staff room, office, restrooms, and outdoor terrace.
The arrangement is planned according to the site dimensions, customer flow, seating capacity, and restaurant operating requirements.
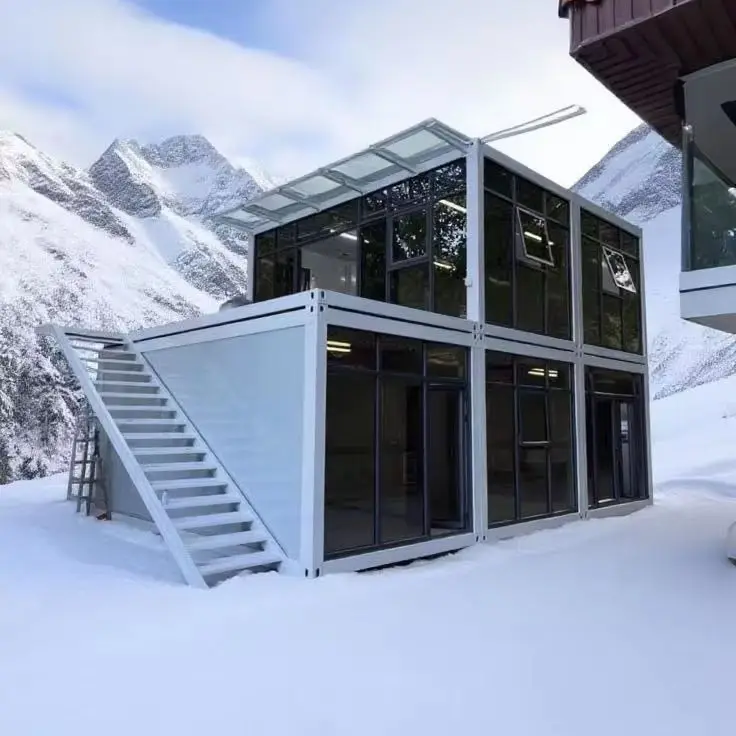
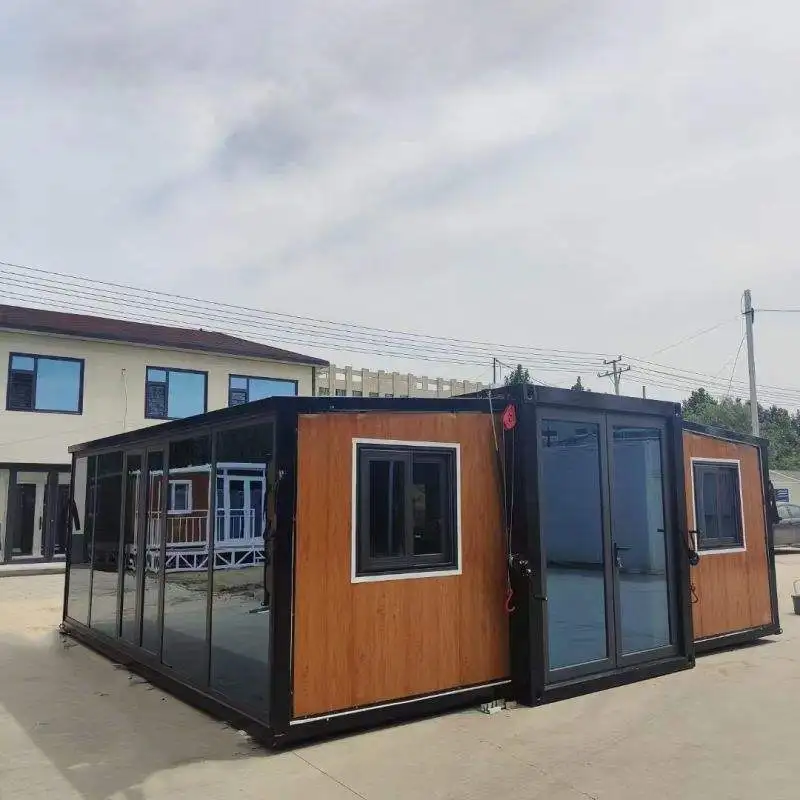
Large glass doors and windows create a bright dining environment and give customers a clear view of the surrounding landscape.
The reference project uses 5 mm + 9A + 5 mm insulated tempered glass. Other glass configurations can be selected according to local climate, safety standards, and energy-efficiency requirements.
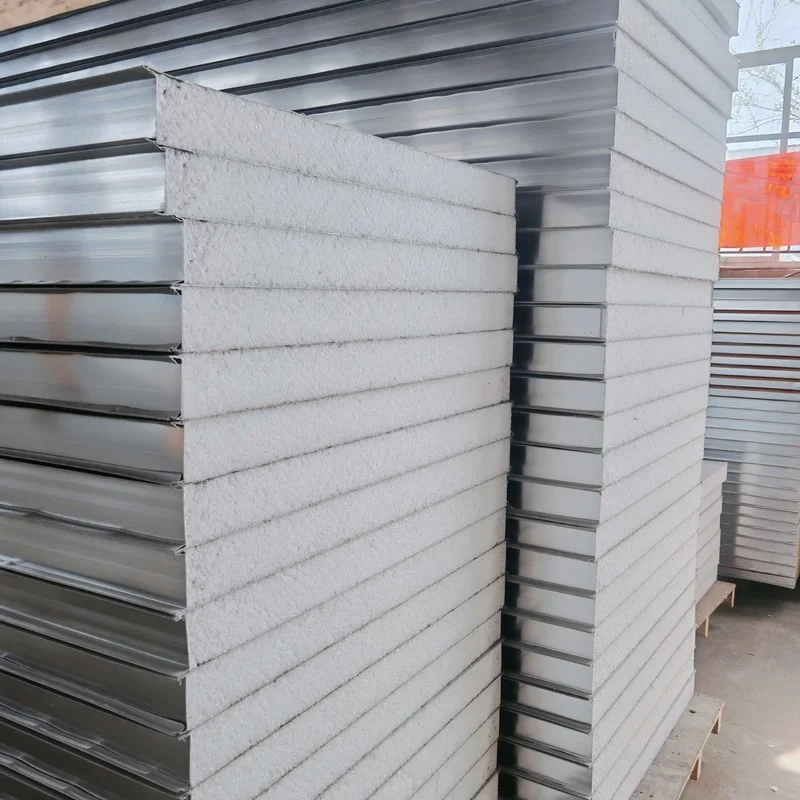
The restaurant uses a Q235 steel structural system with insulated sandwich wall panels. The reference project features black PU panels, providing a clean commercial appearance and improved thermal performance.
Available insulation options include:
Panel thickness, steel thickness, insulation material, and structural reinforcement can be adjusted according to project conditions.
The kitchen layout can be planned around food preparation, cooking, washing, storage, and serving operations. Openings and reserved positions can be prepared for exhaust ducts, ventilation equipment, water supply, drainage, electrical cables, and other kitchen services.
The steel structure and main building components are prepared in the factory before shipment. Factory production provides better control over component dimensions, materials, surface finishes, and connection details.
After delivery, the building is assembled on the customer’s prepared foundation. Installation time depends on the project size, site conditions, local workforce, interior finishing, and utility connections.
This modular commercial building can be customized for:
|
Specification |
Details |
|
Product name |
Modular Prefab Barbecue Restaurant |
|
Project type |
Custom commercial restaurant building |
|
Project location |
Huzhou, China |
|
Total site area |
Approximately 651.7 m² |
|
Number of modules |
16 units |
|
Main structure |
Q235 steel frame |
|
Main dining spaces |
Open dining hall and private dining rooms |
|
Kitchen |
Semi-open kitchen |
|
Restrooms |
Separate outdoor male and female restroom block |
|
Manufacturing method |
Factory-prefabricated components |
|
Installation method |
On-site modular assembly |
|
Custom design |
Available |
|
Project status |
Completed |
Factory Direct Price
No middleman.

Professional Engineering Team
Customized structural calculations available.
Rich Export Experience
Projects delivered to North America, Europe, Australia, Middle East and Southeast Asia.

Complete After-sales Service
Technical support throughout installation.
Yes. Dongji House can plan the kitchen location and reserve openings for exhaust ducts, ventilation equipment, water supply, drainage, electrical cables, and other service connections.
To prepare the layout, please provide the dimensions and technical requirements of the main kitchen equipment. The final kitchen, exhaust, gas, and fire-safety systems should be reviewed by qualified local professionals to ensure compliance with local regulations.
Yes. The customer is normally responsible for site preparation and foundation construction before the modular components arrive.
Dongji House can provide the relevant building dimensions, column positions, and structural load information. The foundation should be designed or verified by a qualified local engineer according to soil conditions, wind loads, snow loads, seismic requirements, and local building codes.
Yes. Electrical wiring, lighting, sockets, distribution boxes, water supply pipes, drainage pipes, and reserved equipment connections can be included according to the agreed project scope.
Before production, the customer should confirm the local voltage, frequency, socket standard, electrical code, water connection, drainage arrangement, and equipment requirements requirements.
Building requirements vary by country, state, and city. Dongji House adjusts the structure, insulation, wall panels, glass, electrical system, plumbing layout, and other specifications based on the technical standards supplied by the customer or local engineer.
Customers should consult local authorities or qualified professionals regarding planning permission, foundation design, structural approval, fire safety, health requirements, and restaurant operating permits. We can provide drawings and product information to support the local review process.
 EN
EN