

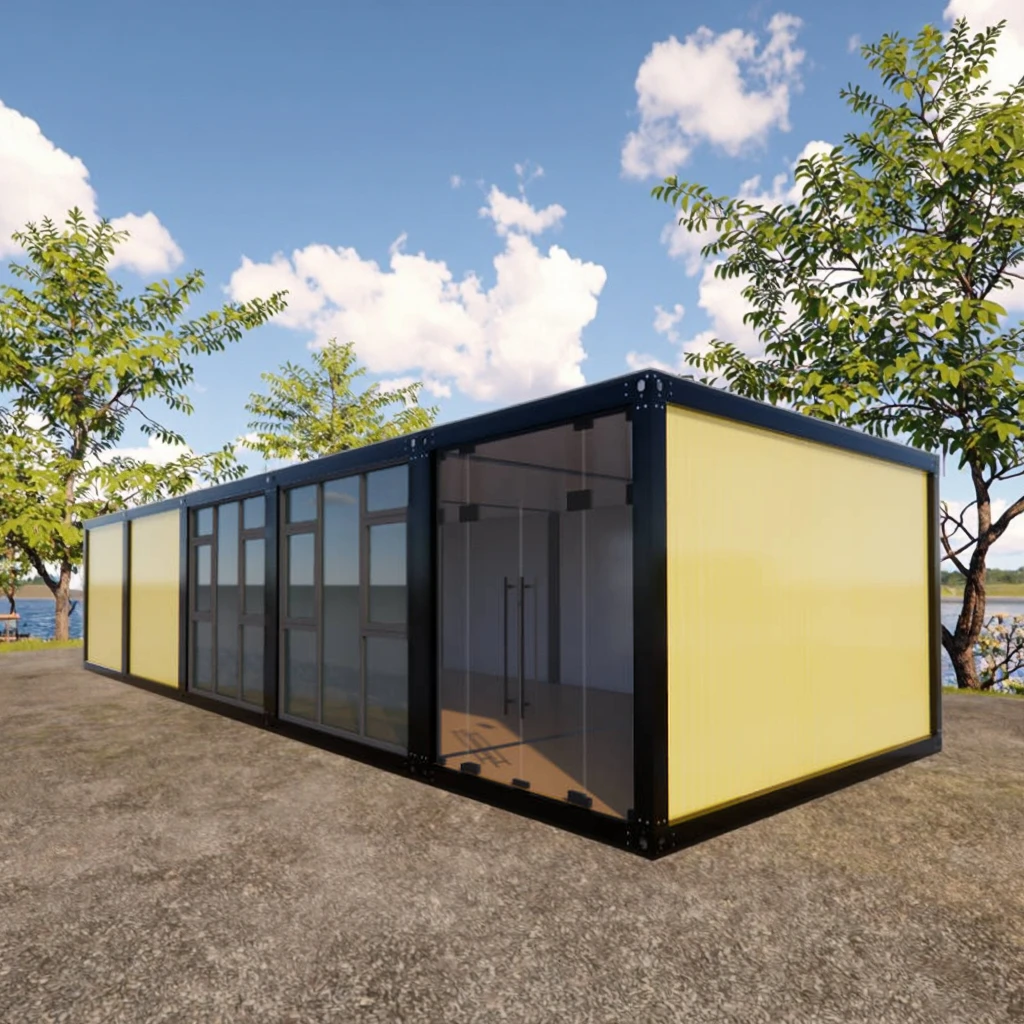
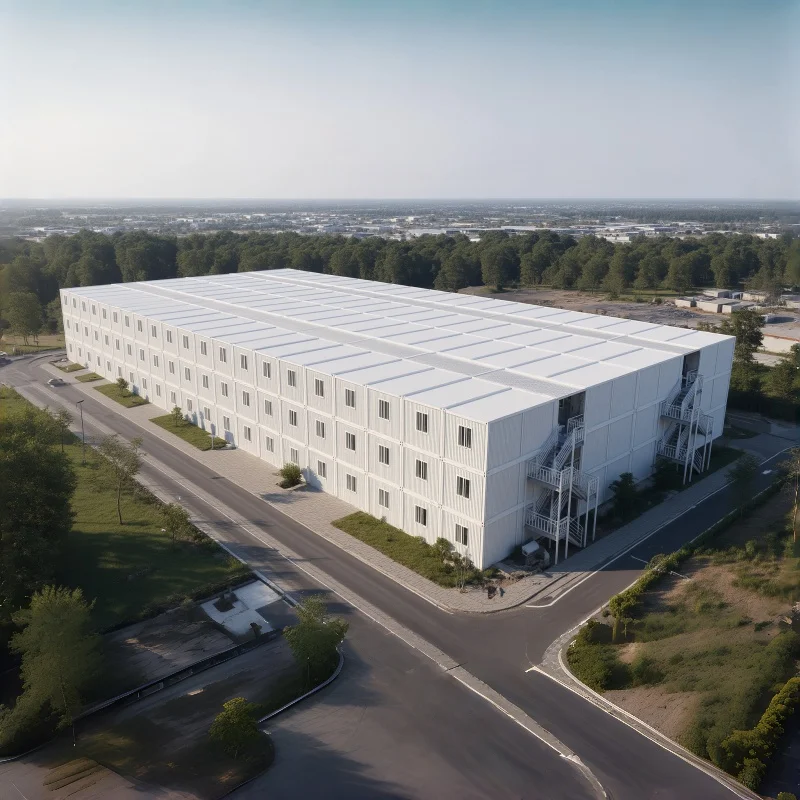
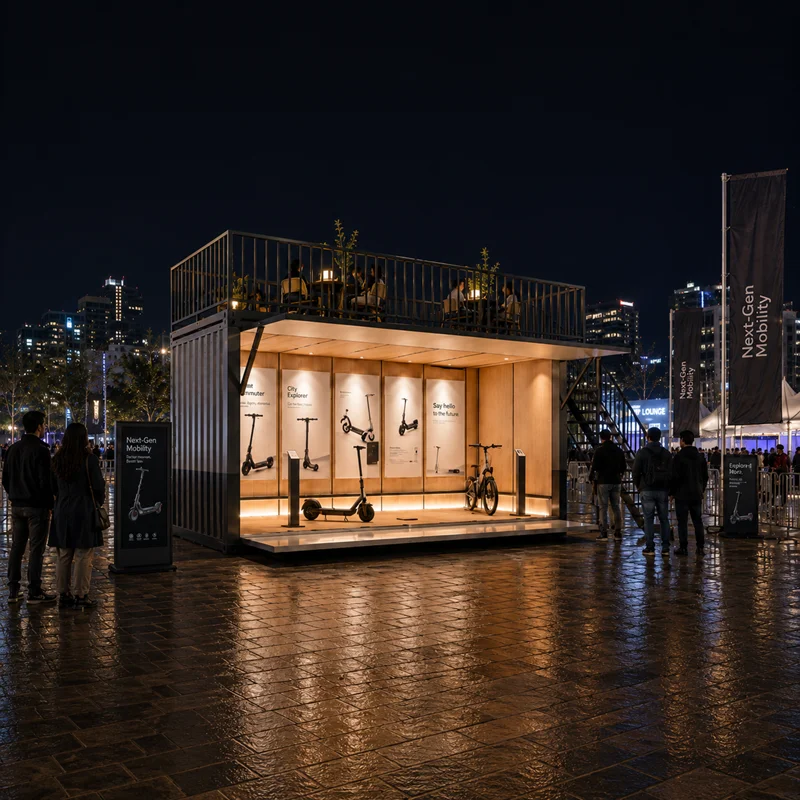
A standard prefab house does not have to look like a shipping container.
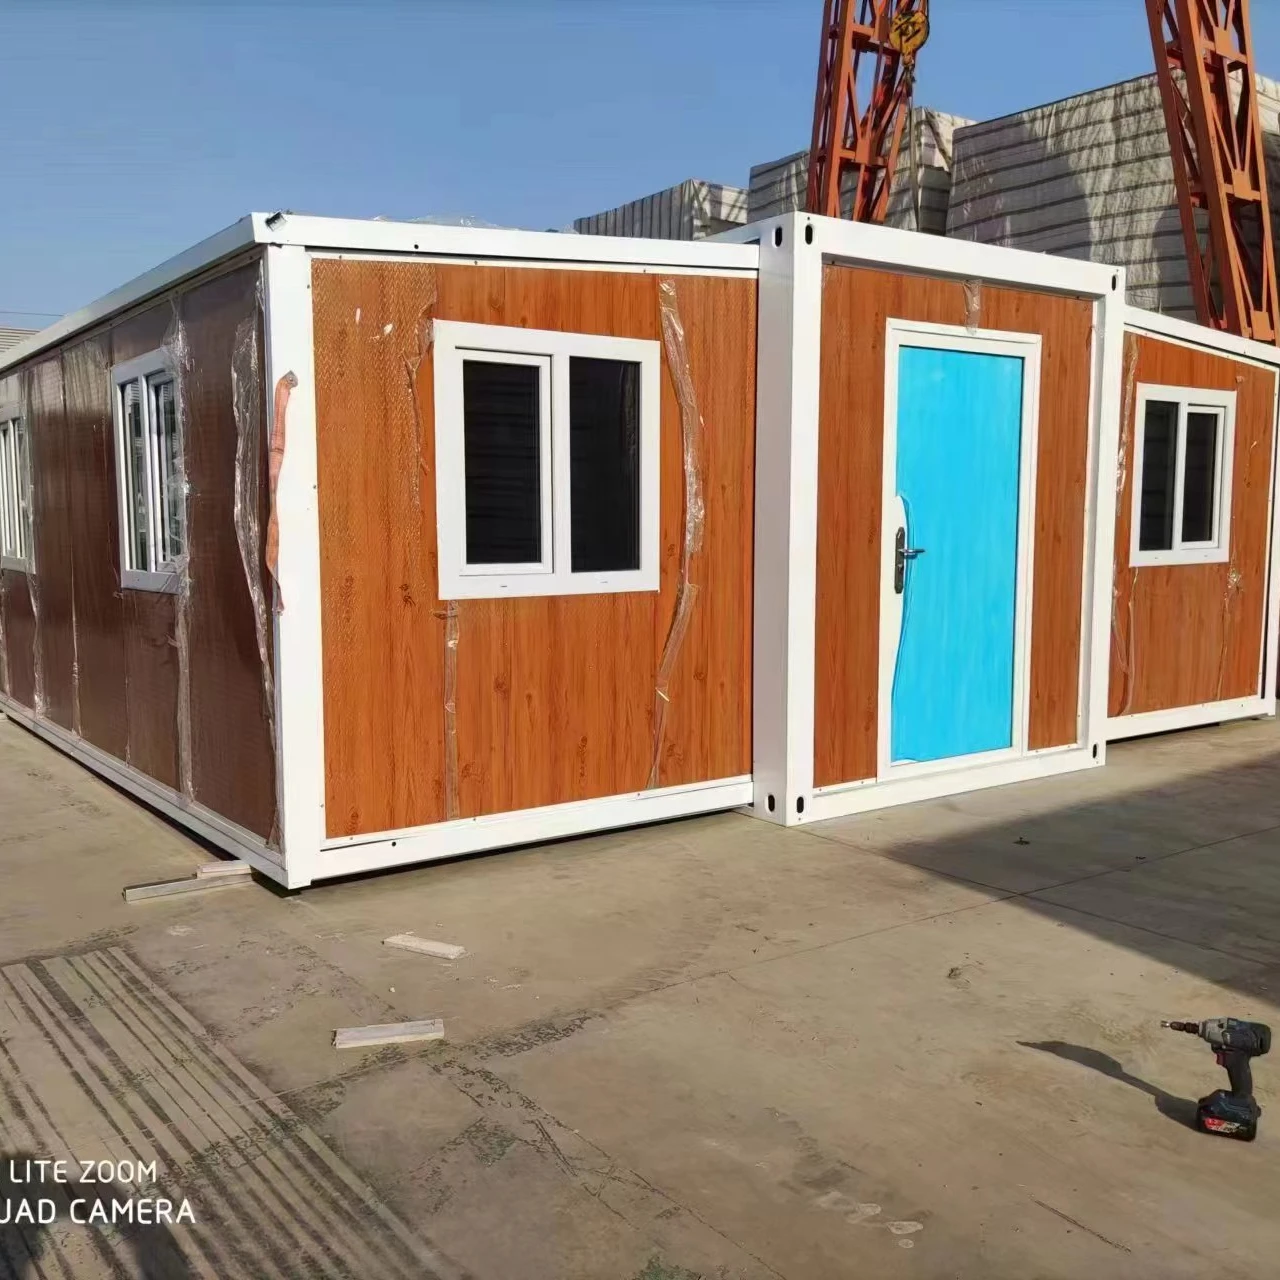
Dongji House recently completed a customized 3×6m detachable prefab house at our factory. The customer planned to use it as a staff lounge and wanted a compact building that was practical, comfortable and more stylish than a conventional container-style unit.
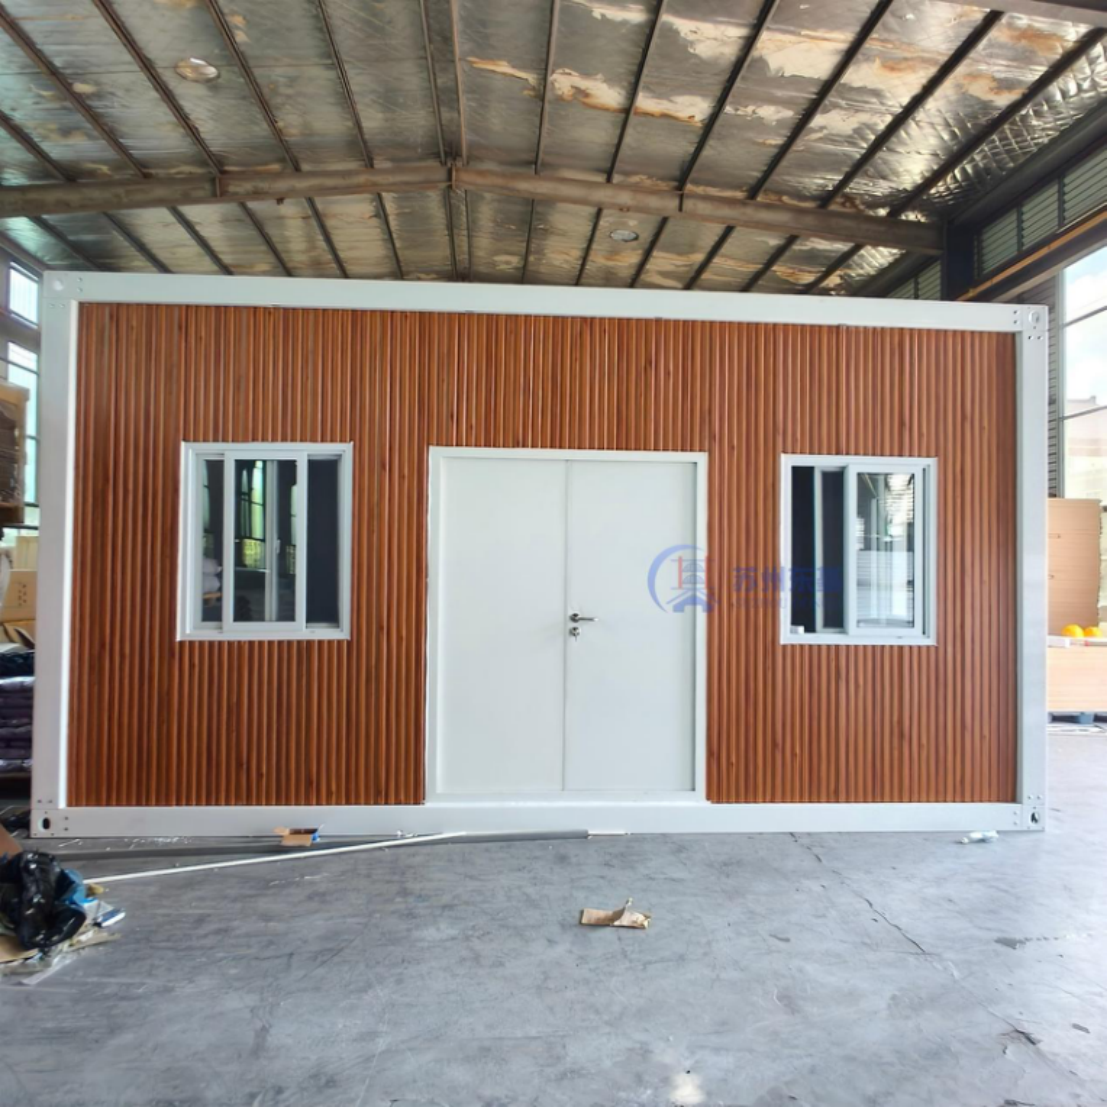
Instead of changing the main structural system, we customized the exterior finish, entrance, windows and floor-frame reinforcement. The completed building combines warm wood-grain wall panels with a clean white steel frame, giving the house a more welcoming appearance while retaining the advantages of prefabricated construction.
Why the Customer Selected the Standard 3×6m Size
At the beginning of the project, we discussed several possible dimensions with the customer, including 4×5 meters and 3×7 meters.
After comparing the available space, intended use and budget, the customer decided that our standard 3×6m prefab house was the most suitable option. With a footprint of approximately 18 square meters, it provides enough space for a practical staff lounge without making the building unnecessarily large.
Using a standard size also helped keep the project economical. The customer did not need to spend more money on a larger structure and could instead focus the budget on the features that would improve daily use, including wider access, ventilation, exterior decoration and floor reinforcement.
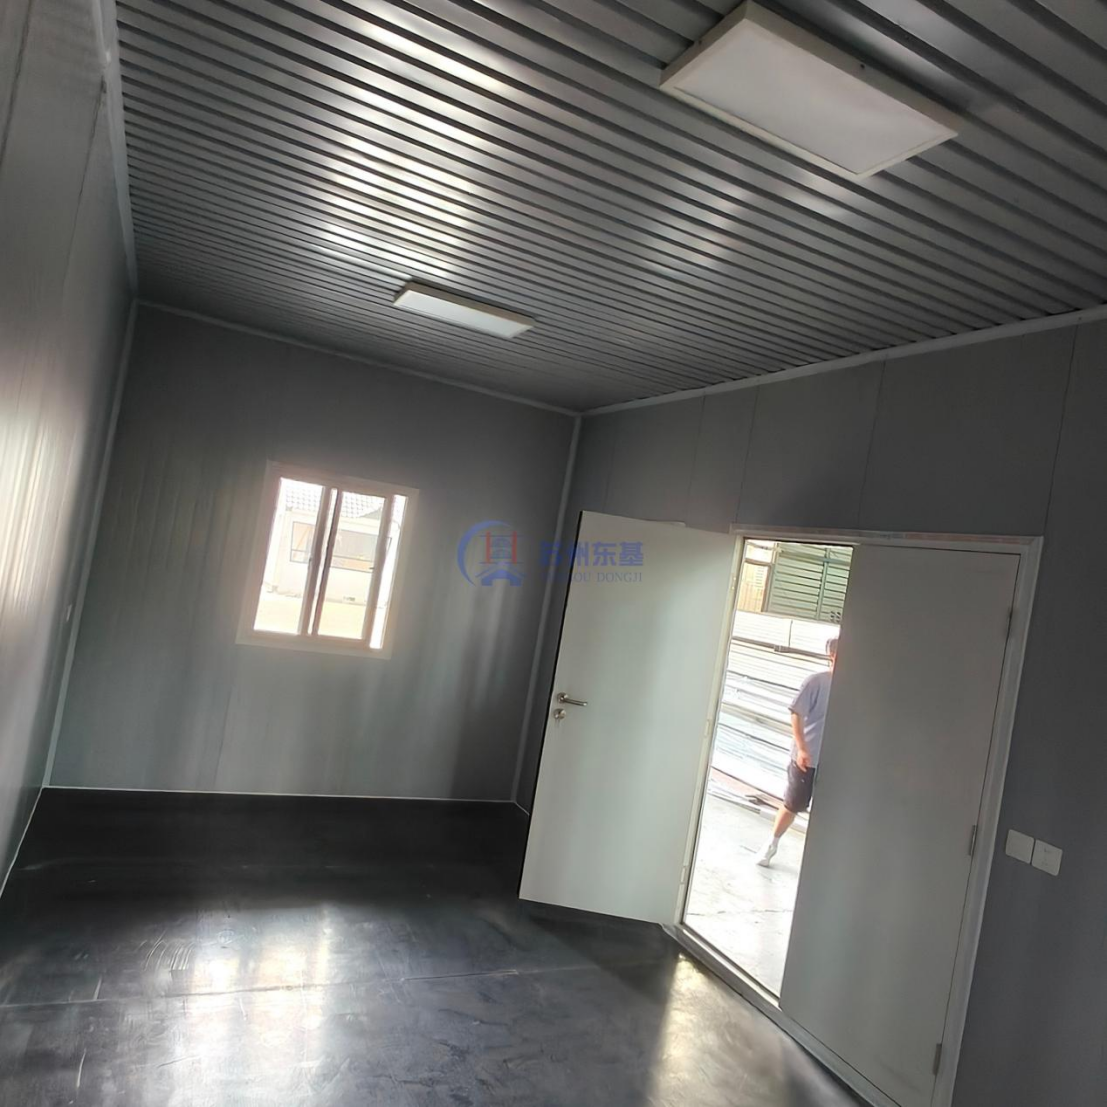
The internal layout can later accommodate sofas, tables, lockers or other furniture according to the customer’s requirements.
A 1.5-Meter-Wide Entrance and Four Double-Glazed Windows
The entrance is fitted with a double-leaf steel door. When both door panels are opened, the total entrance width is approximately 1.5 meters.
This wider opening makes it easier to move sofas, tables, cabinets and other large pieces of furniture into the building. It is a simple customization, but it can make a significant difference when the prefab house is used as a lounge, office, workshop or storage room.
Ventilation was another priority for the customer. To improve indoor airflow and help release heat, the house was fitted with a total of four PVC double-glazed windows.
The windows are arranged on different sides of the building to support natural ventilation. Compared with ordinary single-glazed windows, the double-glazed units can also provide better thermal and acoustic performance.
Window quantity, size and position are not limited to one standard configuration. They can be adjusted according to the room layout, local climate and intended use of the building.
Additional Floor-Frame Reinforcement
Before confirming the design, the customer had already researched how the bottom structure of a prefab house is constructed. He was particularly concerned about the stability of the floor and wanted to reduce noticeable movement or vibration during use
Based on this request, we installed two additional longitudinal square steel tubes beneath the floor frame. These tubes provide additional support beneath the nine original floor crossmembers and help distribute the load more evenly across the prepared foundation or supporting surface.
This reinforcement was not added blindly as part of a standard package. It was introduced after discussing the customer’s intended use and his concerns about the floor structure.
The appropriate foundation and reinforcement method may vary depending on the ground conditions, building load and local construction requirements. For this reason, Dongji House reviews these details separately for each customized project.
Are Small Prefab Houses More Economical?
For many applications, a small prefabricated building can be a more economical solution than constructing a similar room entirely on site.
Much of the structure is prepared in a controlled factory environment. This can reduce the amount of on-site work, shorten the installation schedule and limit unnecessary material waste. Standardized components also make production, packing and transportation easier to manage.
However, a prefab house is not automatically the cheapest option in every situation. The total cost still depends on:
In this project, the customer controlled the overall cost by keeping the standard 3×6m dimensions. The budget was then used for practical upgrades that directly improved the appearance, accessibility, ventilation and floor stability of the building.
This is often a more efficient approach than increasing the building size without a clear need.
From Tiny House Kits to Practical Prefab Buildings
Many customers first discover this type of building while searching online for tiny house kits, portable rooms, modular offices or small container homes.
Although these terms are sometimes used for similar-looking products, their structures and applications can be different. Traditional tiny house kits are often designed mainly for residential use, while this project uses a detachable steel-frame prefab system that can be configured for commercial, industrial and temporary applications.
Compact prefab buildings are now commonly seen in:
These applications have helped more customers understand that a small prefab house is not limited to construction-site accommodation. With suitable materials and exterior decoration, it can also become an attractive and practical space for everyday use.
What Do Prefab Buildings Contribute to Today’s Faster-Paced Projects?
Businesses today often need additional usable space within a relatively short period. Traditional construction may require several types of workers, extended on-site operations and a schedule affected by weather conditions.
Prefabricated construction transfers much of the work to the factory. The steel frame, wall panels, doors and windows can be prepared before the building reaches the project site, reducing the amount of assembly work required after delivery.
This allows customers to add a staff room, office, storage space or reception area without beginning a lengthy conventional building process.
A detachable prefab house may also be dismantled and relocated when the site plan changes, provided that the building is correctly designed, installed and handled. This flexibility is particularly useful for factories, construction contractors, distributors and businesses operating on temporary or developing sites.
What Can Dongji House Provide?
Dongji House does more than supply a standard steel frame and wall panels. We help customers select and adjust the building configuration according to its intended use, climate, transportation conditions and budget.
Our services include:
Whether the customer needs one compact prefab house kit or multiple modular buildings for a larger project, the configuration can be adjusted before production.
Standard Structure, More Individual Appearance
This project shows that choosing a standard-size prefab house does not mean accepting a completely standard result.
The customer selected the practical 3×6m size but added the details that mattered most: a wood-grain exterior, a clean white frame, a wide double entrance, four PVC double-glazed windows and additional reinforcement beneath the floor.
The result is a compact 18-square-meter building footprint that feels warmer and more modern than a typical container-style room while remaining practical to manufacture, transport and install.
If you are planning a customized prefab house, staff lounge, modular office or small prefab house kit, contact Dongji House(www.dongjihouse.com) to discuss the required dimensions, materials and structural configuration.
 Hot News
2026-09-16
2026-09-16
2026-09-14
2026-08-19
2026-08-13
2026-08-11
 EN
EN