

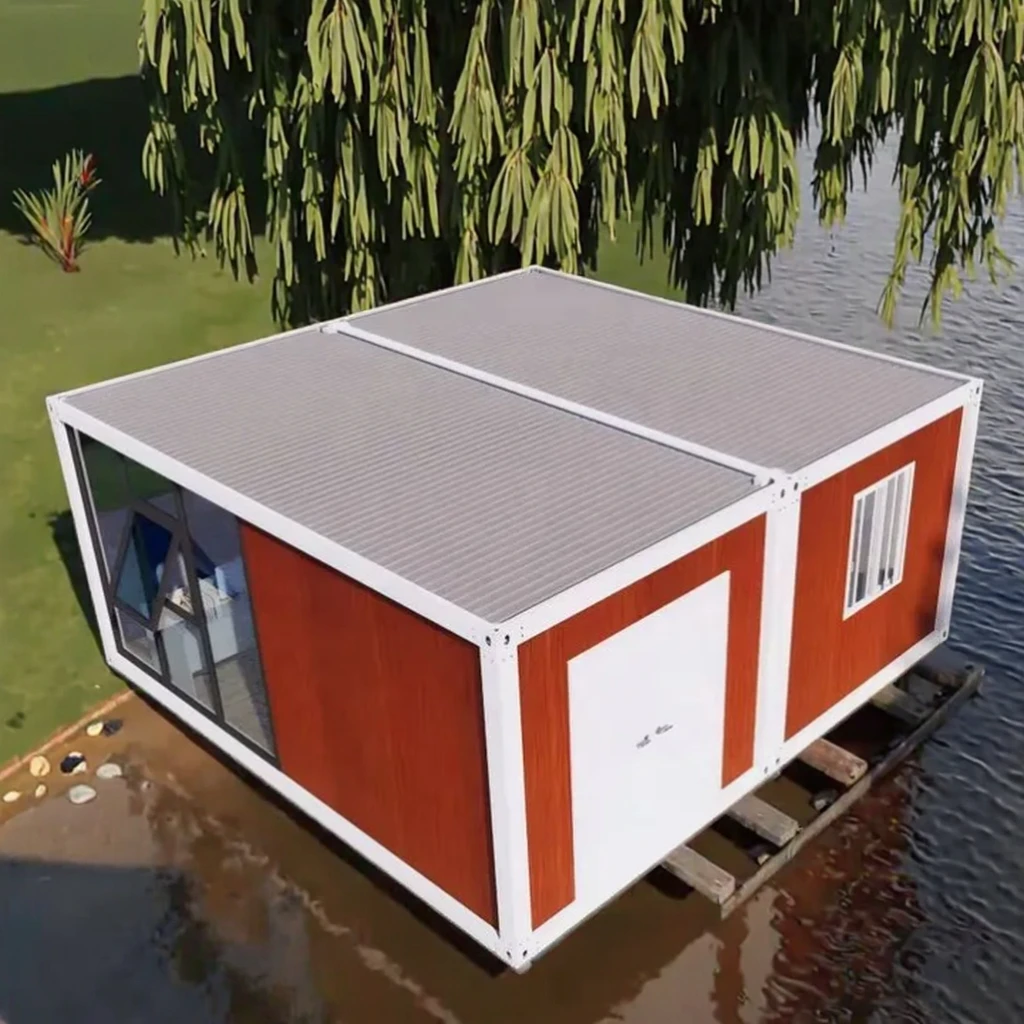
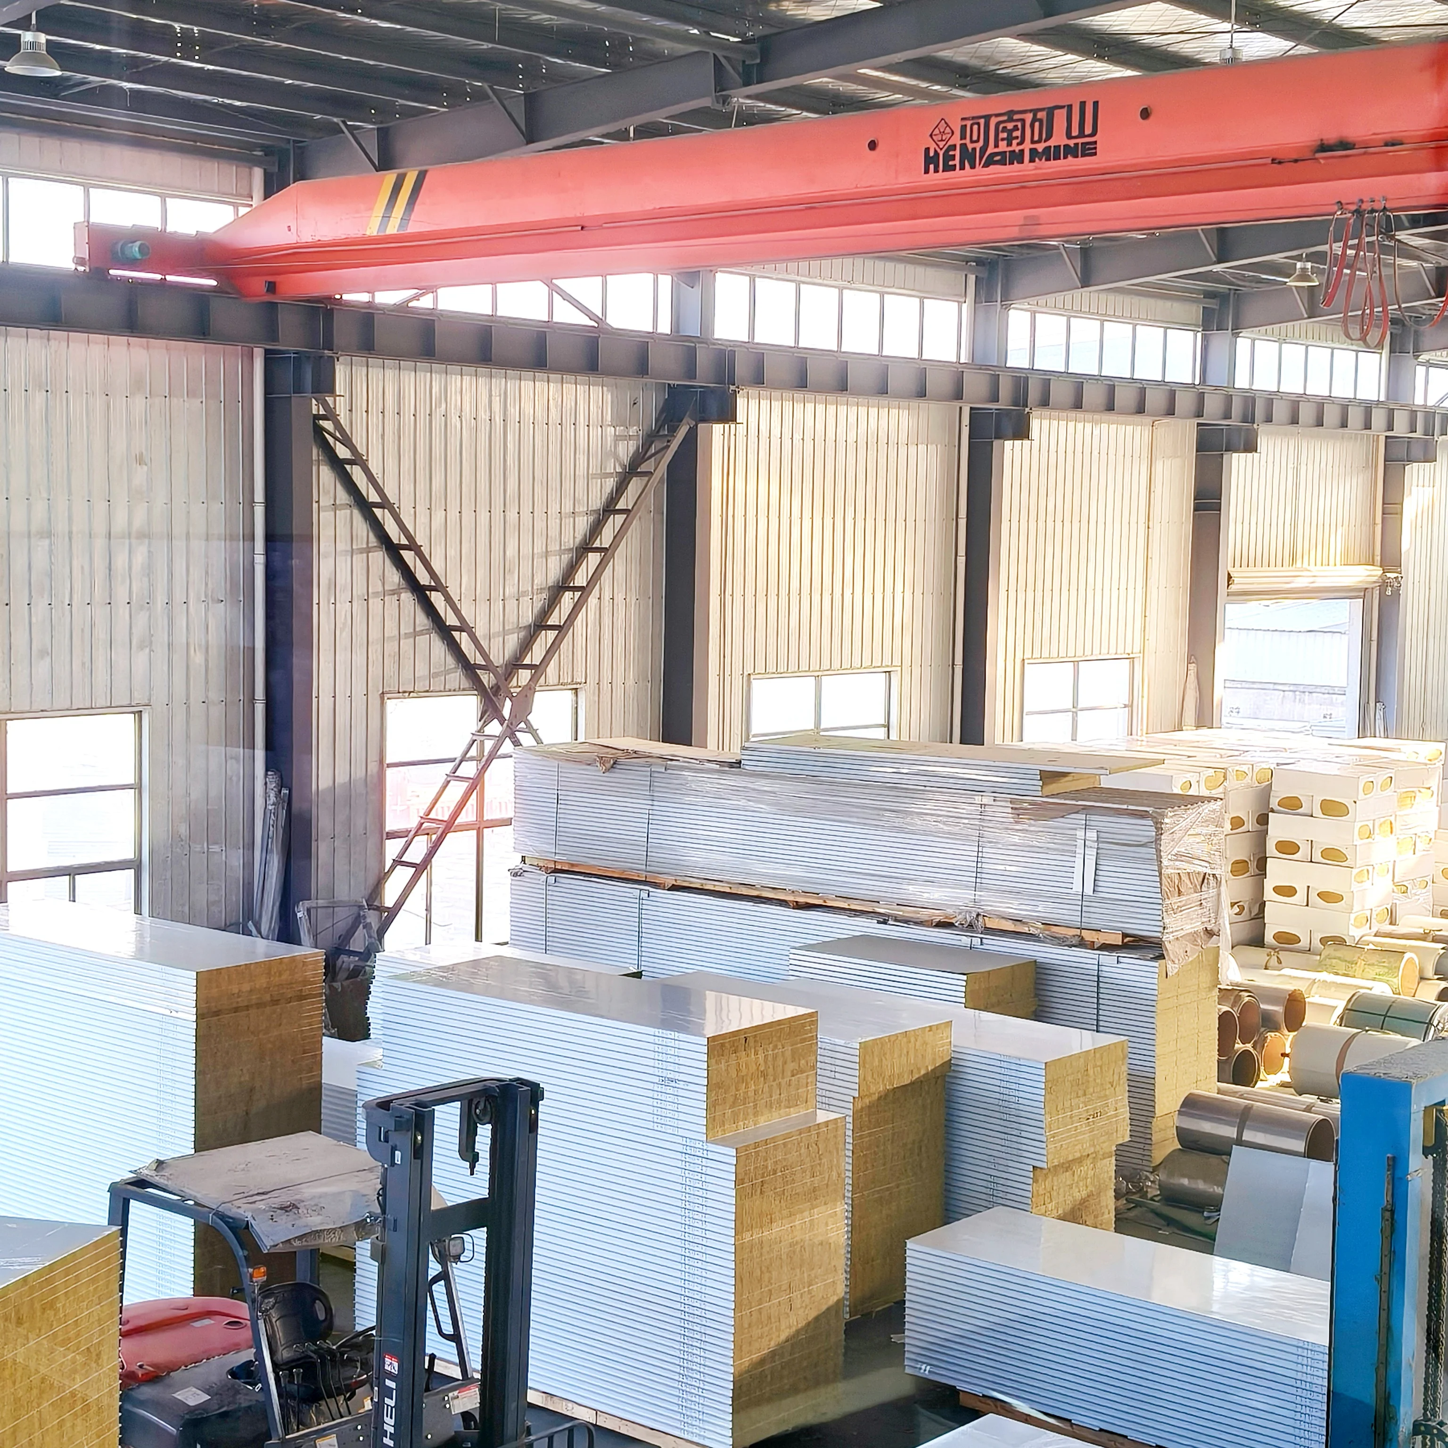
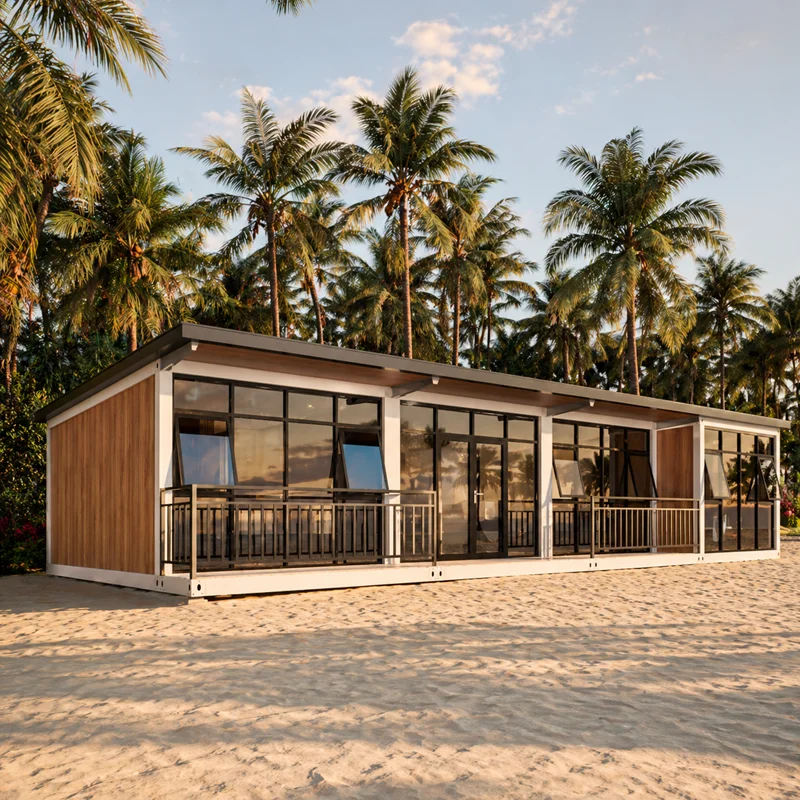
Dongji Domus is currently discussing a customized modular aedificatio project with clients from Malaysia. The client plans to construct an approximately 300-square-meter building that combines office and warehouse functions.
Combining Office and Storage Functions
One section of the building will be used as a warehouse, allowing goods to be stored, handled, and prepared for shipment more conveniently. The remaining space will serve as the main office area.
By integrating the office and warehouse into one building, the client can make better use of the available land while improving the efficiency of daily operations.
Glass Curtain Walls Improve Natural Lighting

Natural lighting is an important requirement for the office area. To create a brighter and more comfortable working environment, the proposed design includes multiple large glass curtain walls.
In addition to introducing more daylight into the interior, the glass façade gives the modular building a clean, open, and modern appearance. The dimensions and positions of the glass panels will be further adjusted according to the final floor plan.
Moving Toward Formal Cooperation
Dongji House will continue communicating with the client to refine the internal layout, exterior design, and material configuration before preparing the final proposal and quotation.
We look forward to finalizing the design with our Malaysian client and moving this 300㎡ modular office and warehouse project into the next stage.
 Nuntii Calidi
2026-09-22
2026-09-21
2026-09-16
2026-09-16
2026-09-14
2026-08-19
 EN
EN