Home > Products > Flat Pack Container House > Warehouse&Garage
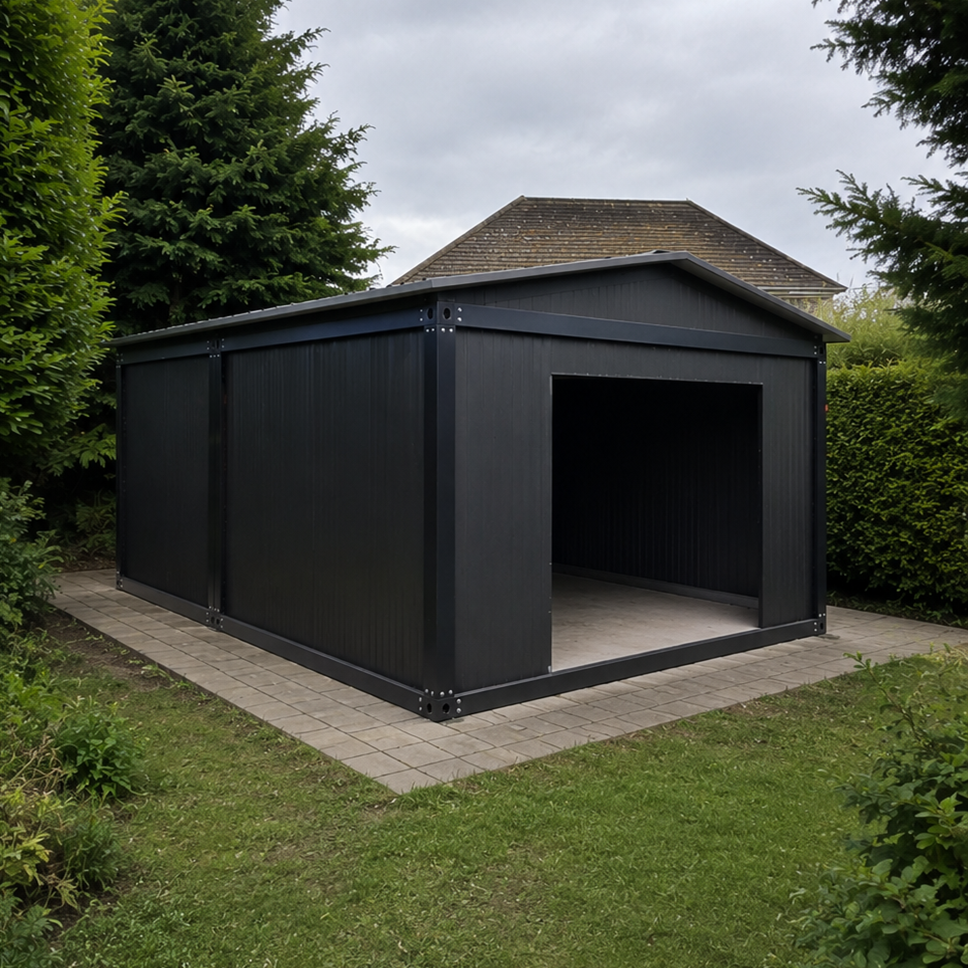
This custom prefab steel garage from Dongji House combines two connected modules to create a spacious 7 × 5 m parking and storage area. The UK project features a reinforced bottom frame, a raised pitched roof, an all-black exterior and a 3 m-wide electric roller shutter door. Dimensions, insulation, colors, doors, windows and electrical systems can all be customized for residential, commercial or workshop use.
This prefabricated steel garage is designed for customers who need a secure, practical and customizable space for vehicle parking, equipment storage or workshop activities.
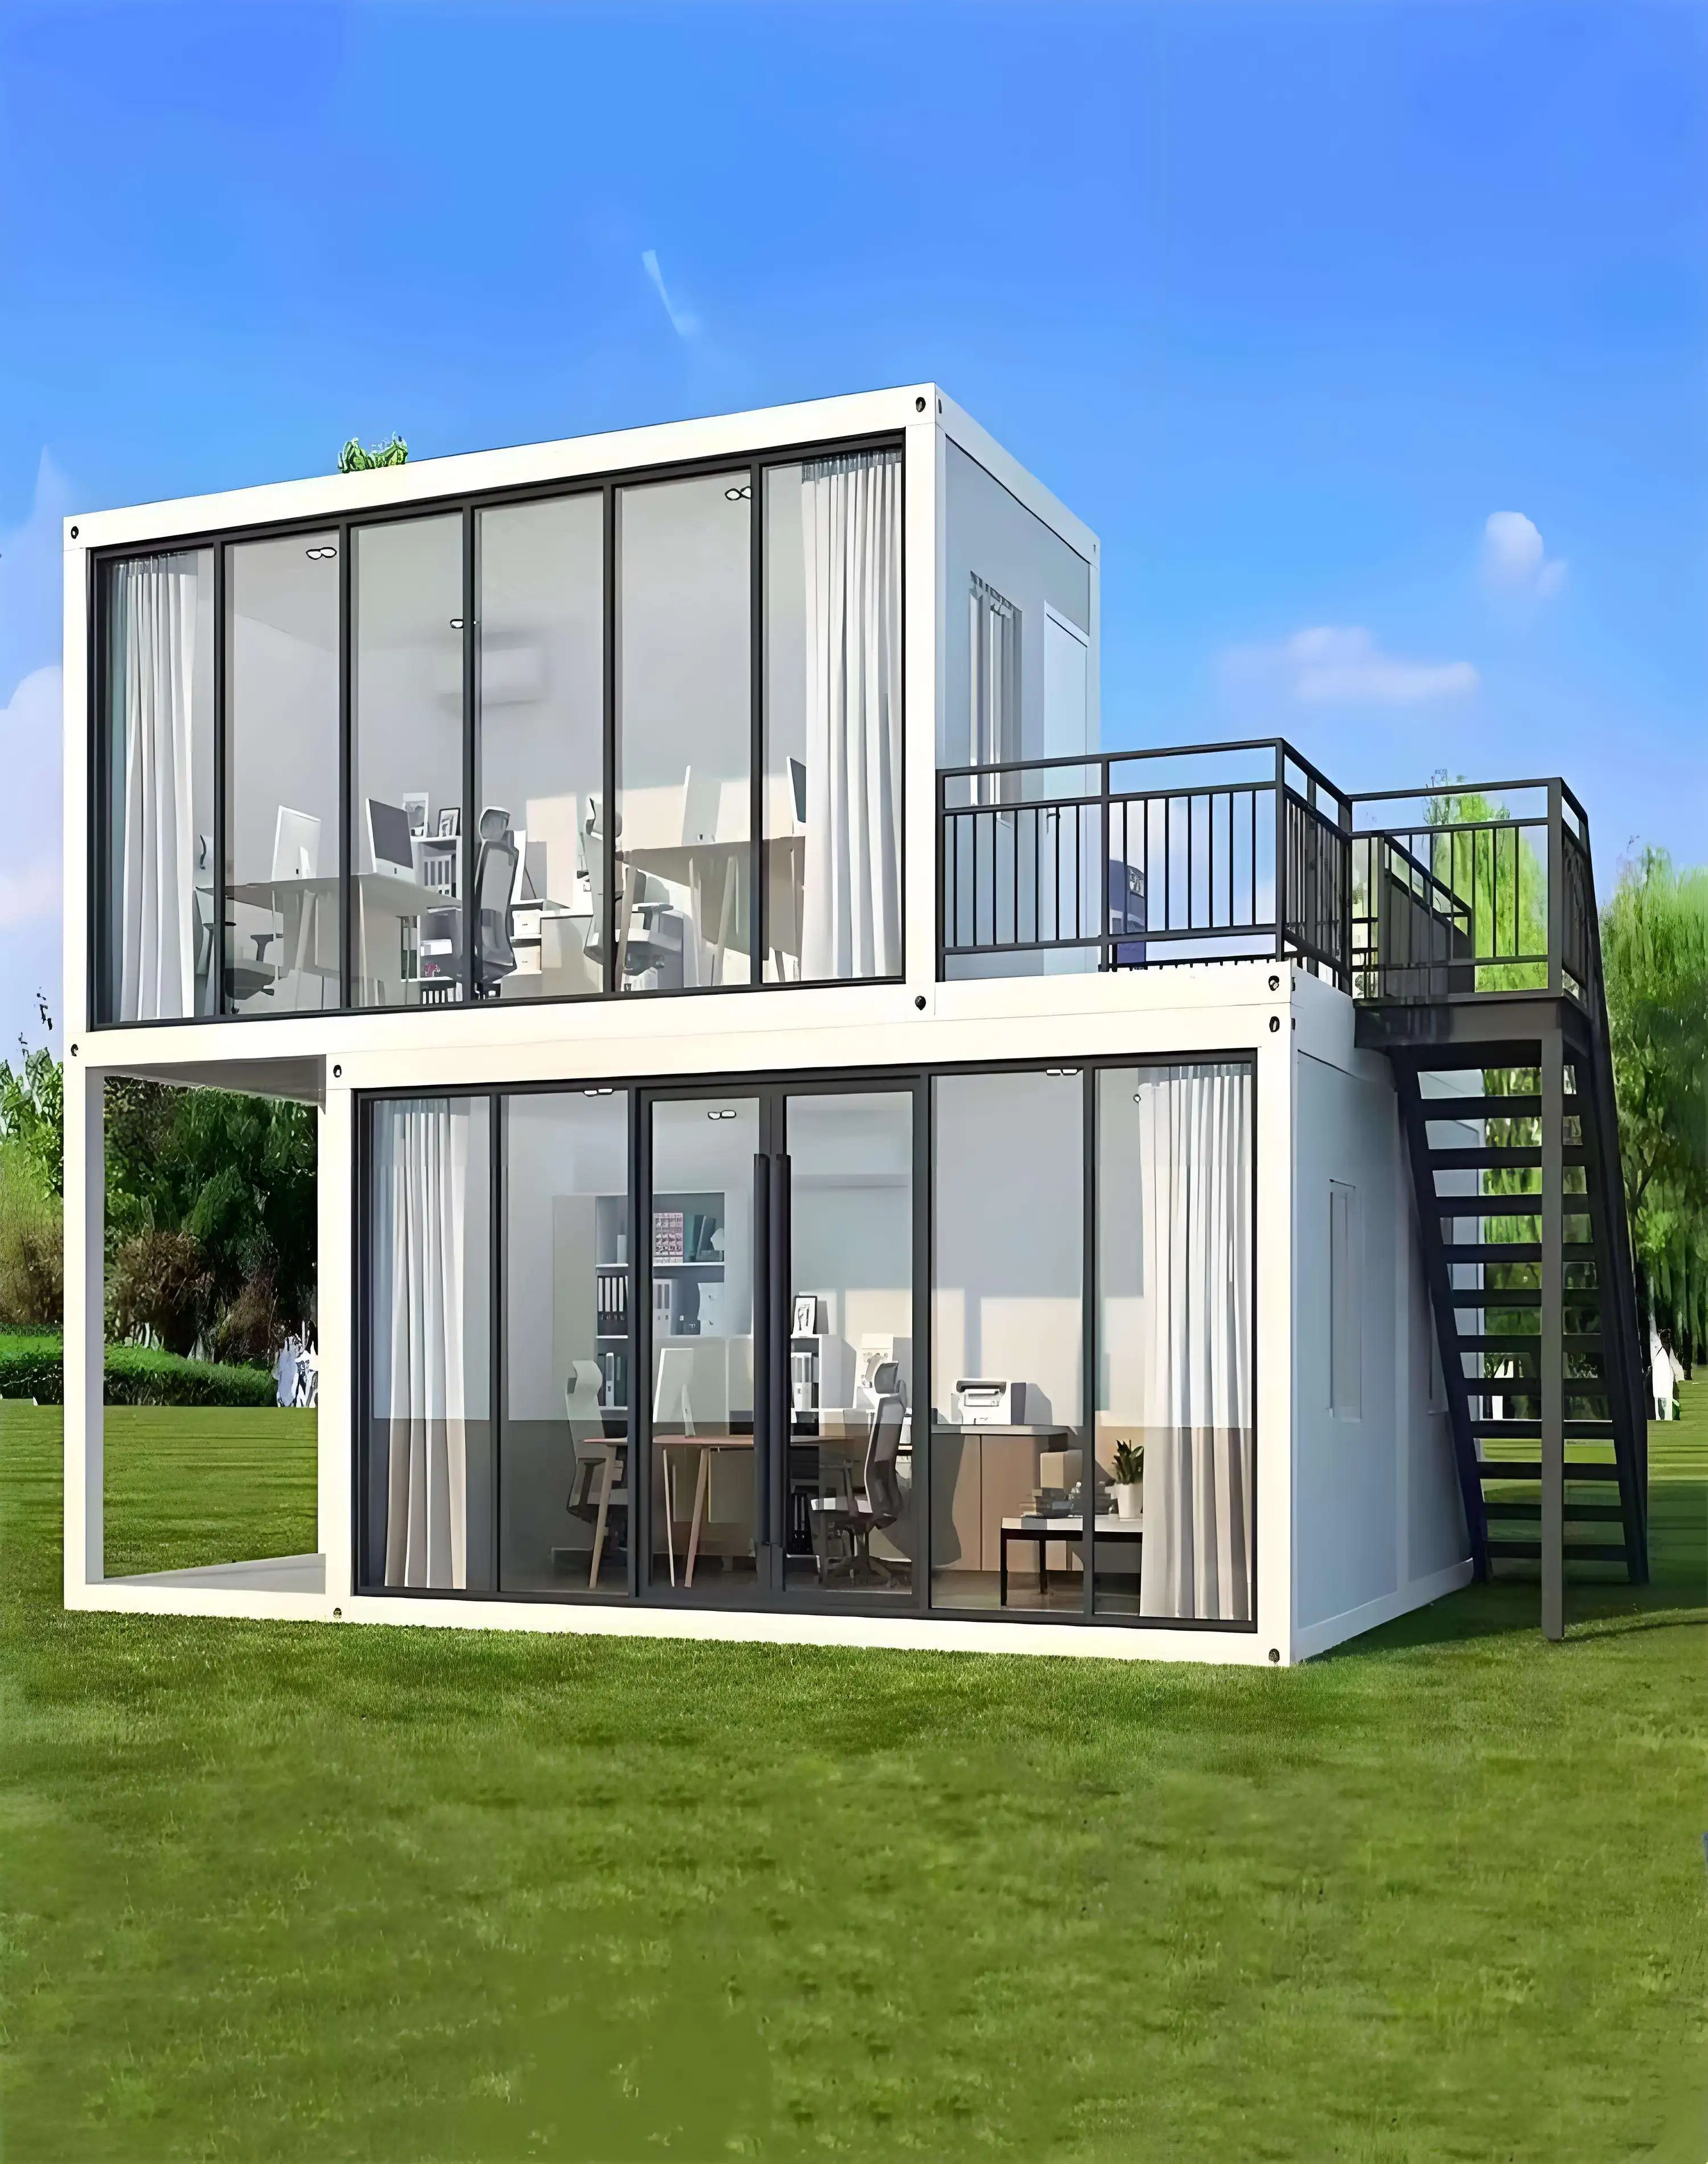
The model shown on this page was manufactured by Dongji House for a customer in the United Kingdom. Two prefabricated modules were connected to form a 7 × 5 m garage, providing more usable internal space than a standard single-module building.
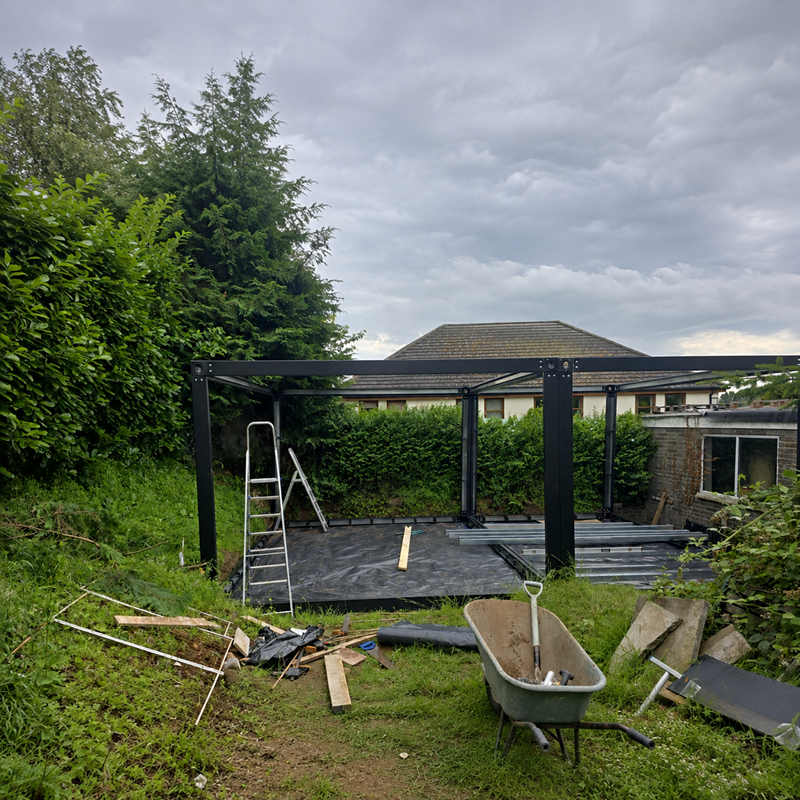
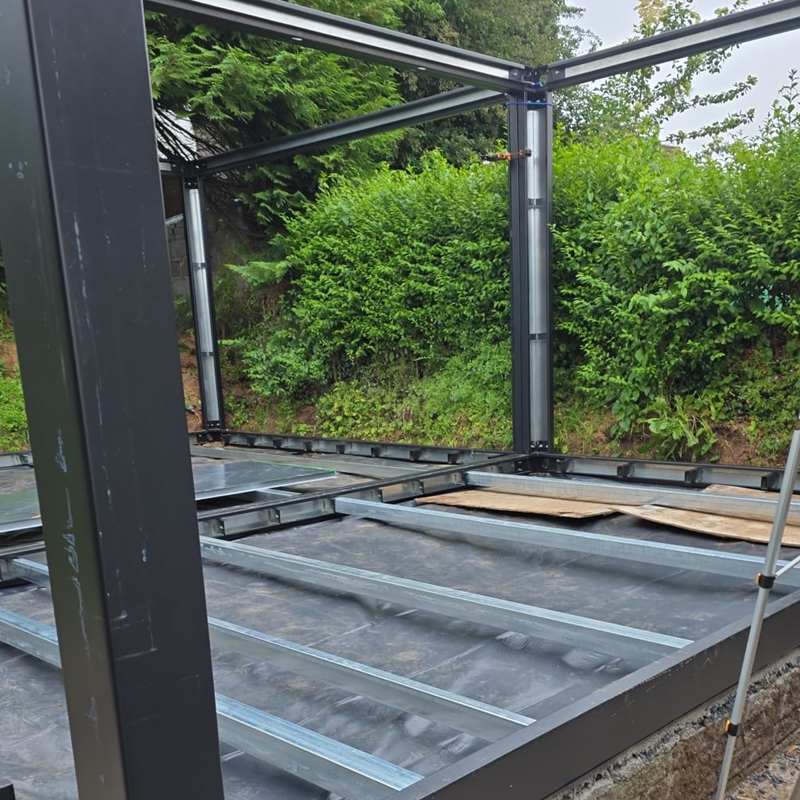
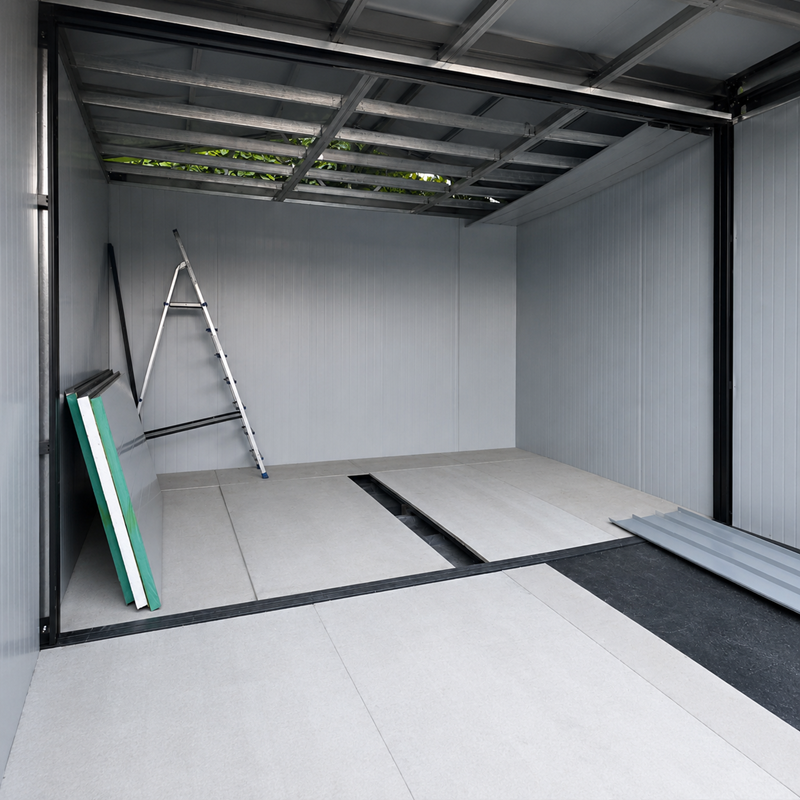
To meet the requirements of garage use, the bottom structure was reinforced with additional steel supports. This provides a stronger base for vehicles, tools and storage equipment. A 3m-wide electric roller shutter door creates convenient access for cars, while a separate entrance door can be added for daily pedestrian access.
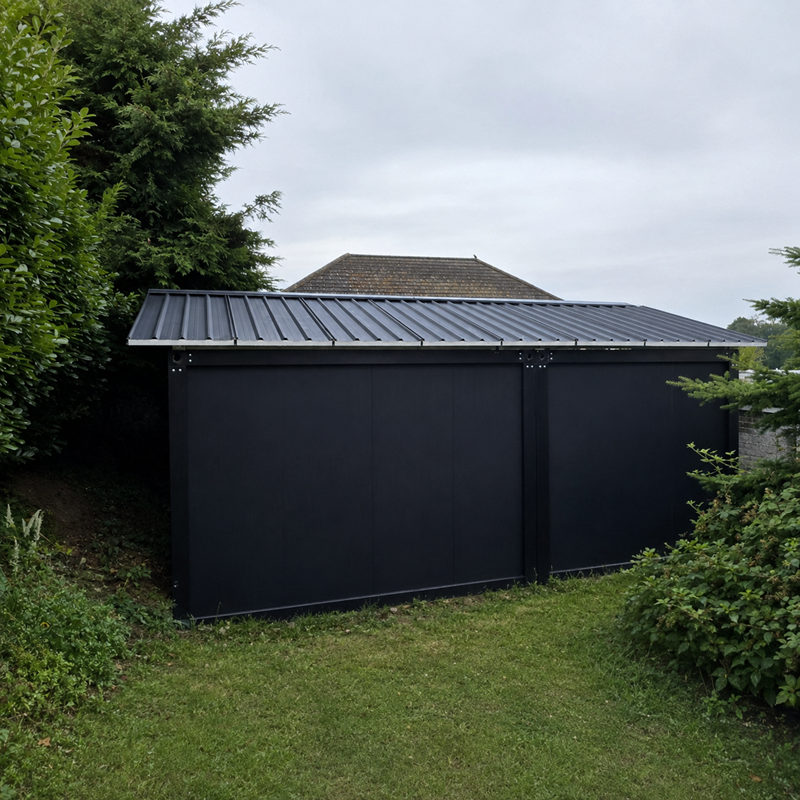
The garage is completed with a raised pitched roof. The roof structure adds approximately 0.5 m to the overall height and helps direct rainwater away from the building, making the design suitable for the wet climate of the United Kingdom.
The exterior of the UK model uses a complete black finish, giving the garage a simple and modern appearance that works well with residential gardens, private properties and commercial sites.
Rather than being limited to one fixed model, each garage can be manufactured according to the customer’s available land, vehicle dimensions and intended use. The overall size, structural reinforcement, wall insulation, roof design, roller shutter door, windows, electrical system and interior layout can all be adjusted before production.
The UK garage uses two connected prefabricated modules to create a wider internal area. The modular design also allows the overall length and width to be adjusted for different sites.
Lighting, sockets, switches, wiring and distribution boxes can be installed during production. The UK model can be supplied with a CE-standard electrical configuration.
In addition to the main roller shutter door, the garage can be equipped with steel entrance doors, PVC windows, aluminum windows or ventilation openings.
This customizable steel garage is suitable for:
|
Item |
UK Display Project |
Custom Options |
|
Product type |
Prefabricated steel garage |
Garage, workshop or storage building |
|
External dimensions |
7 × 5 × 2.8 m |
Length, width and height can be customized |
|
Modular arrangement |
Two connected modules |
Single or multiple modules |
|
Roof design |
Raised pitched roof |
Pitched or other project-specific roof designs |
|
Additional roof height |
Approximately 0.5 m |
Adjustable according to the design |
|
Main structure |
Galvanized steel frame |
Thickness and reinforcement based on project requirements |
|
Bottom structure |
Reinforced steel base frame |
Reinforcement adjusted to the intended load |
|
Main garage door |
5 m-wide electric roller shutter door |
Manual or electric; custom width and height |
|
Exterior color |
Black |
Custom RAL colors |
|
Roof system |
Steel roofing with insulation available |
Insulation and drainage design customizable |
|
Personnel door |
Optional |
Steel, aluminum or glazed entrance door |
|
Flooring |
Supported by reinforced bottom frame |
Floor finish selected according to the application |
|
Electrical system |
CE-standard configuration available |
Adapted to local voltage and project requirements |
|
Interior layout |
Open garage space |
Storage room, workshop area or internal partitions |
|
Installation |
Prefabricated for on-site assembly |
Drawings, videos and remote support available |

Factory Direct Price
No middleman.

Professional Engineering Team
Customized structural calculations available.

Rich Export Experience
Projects delivered to North America, Europe, Australia, Middle East and Southeast Asia.

Complete After-sales Service
Technical support throughout installation.
Yes. The length, width, height and entrance dimensions can be adjusted according to your available land and vehicle size. Manual and electric roller shutter doors are available in different sizes and colors.
Yes. A level and structurally suitable foundation must be prepared before installation. Depending on the project, this may be a concrete slab, strip foundation or another foundation designed by a local engineer. Dongji House can provide the building dimensions and base connection information for foundation planning.
Yes. The garage can be supplied with EPS, rock wool, PU or PIR insulated panels. Lighting, sockets, switches, wiring and distribution boxes can also be installed according to the voltage and electrical requirements of the destination country.
We adjust the dimensions, frame configuration, insulation, roof design and electrical system according to the project information provided by the customer. Final structural calculations, permits and code approval should be reviewed by a qualified local engineer or authority before installation.
 EN
EN