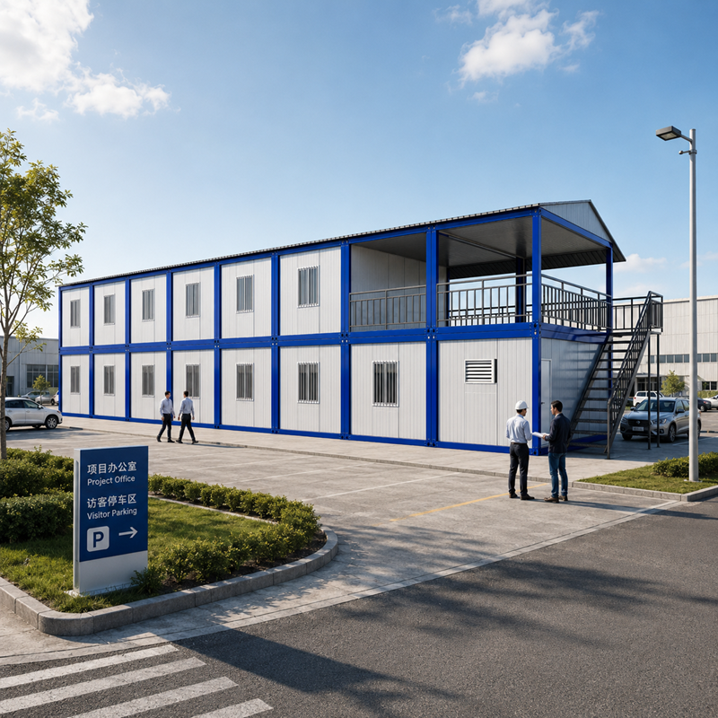
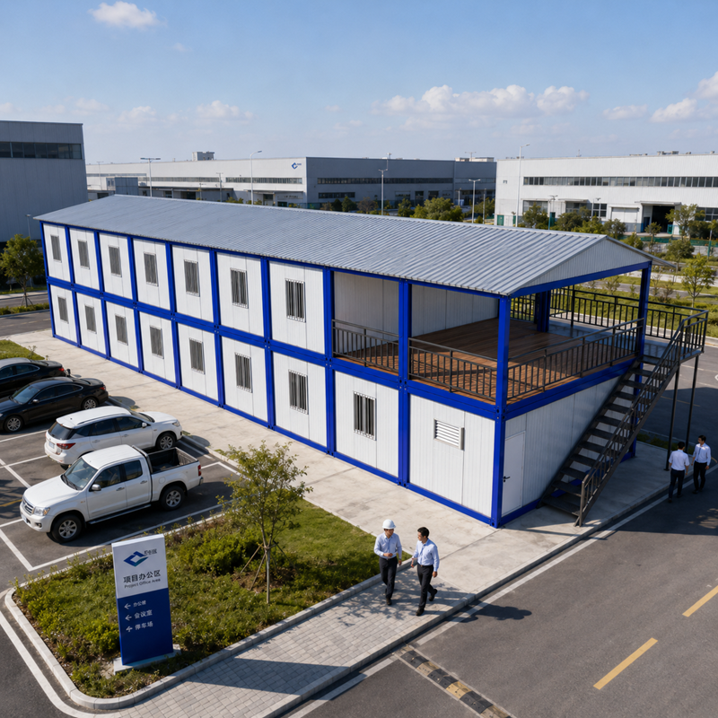
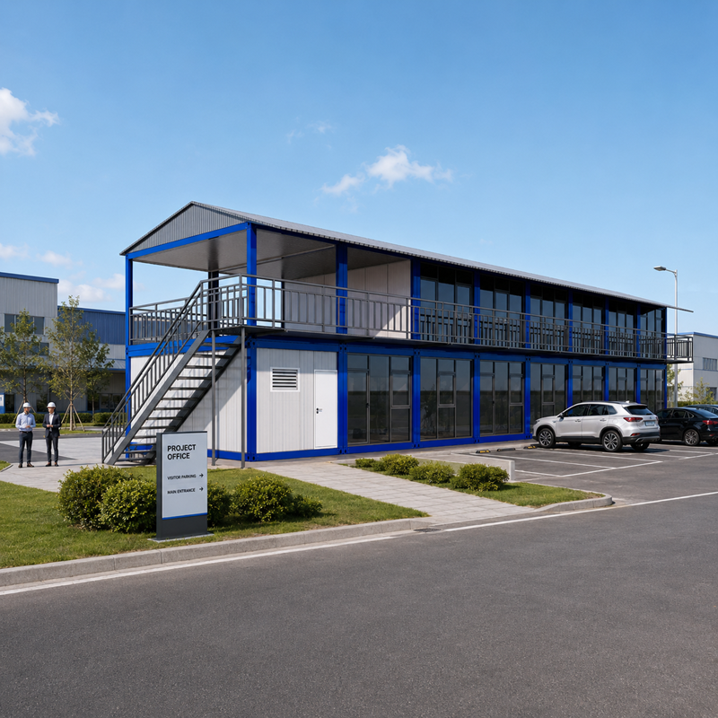
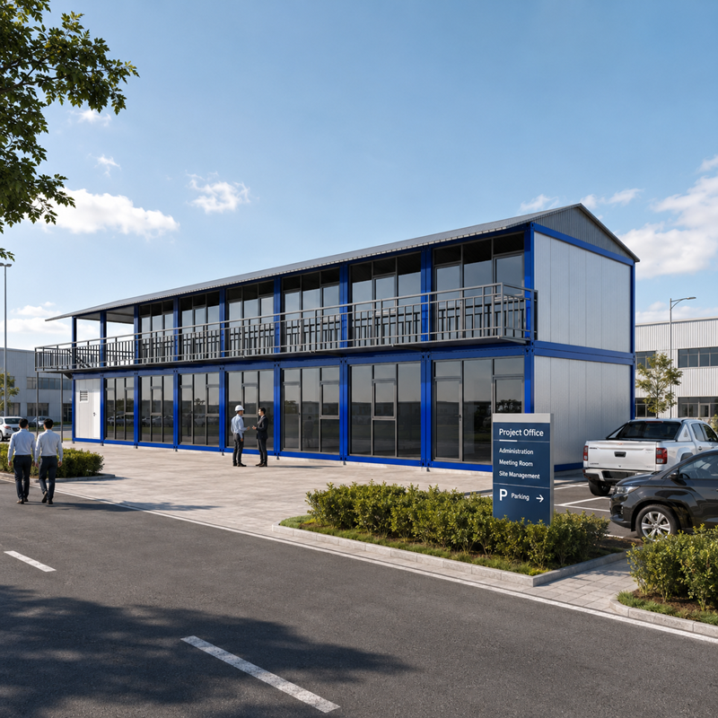
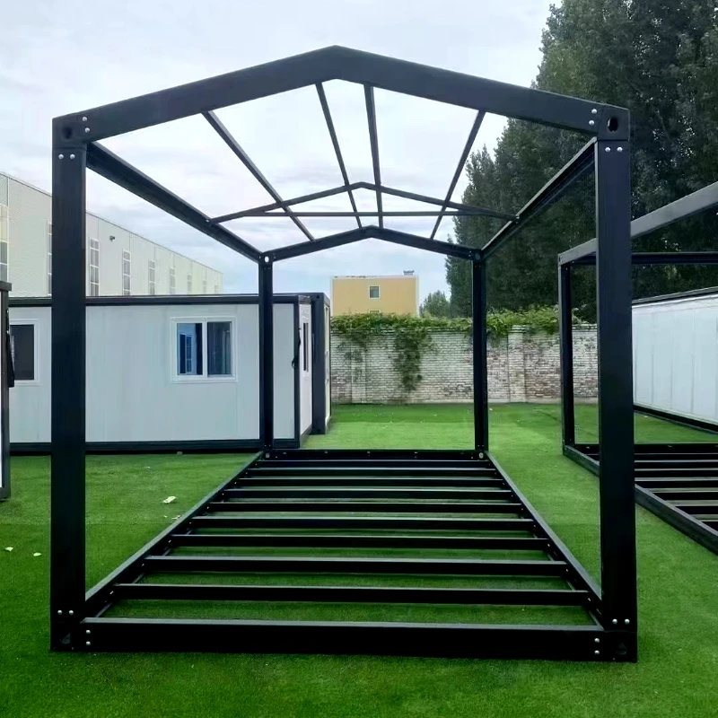
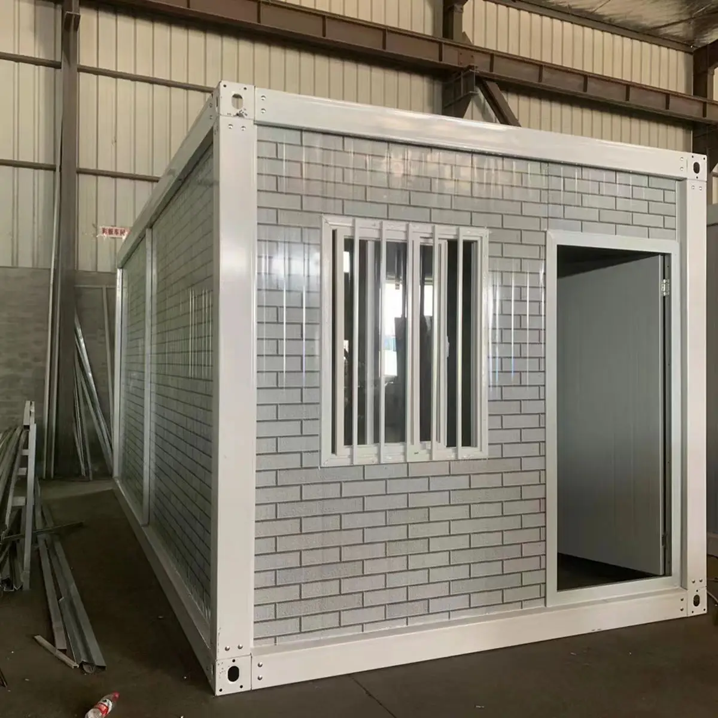
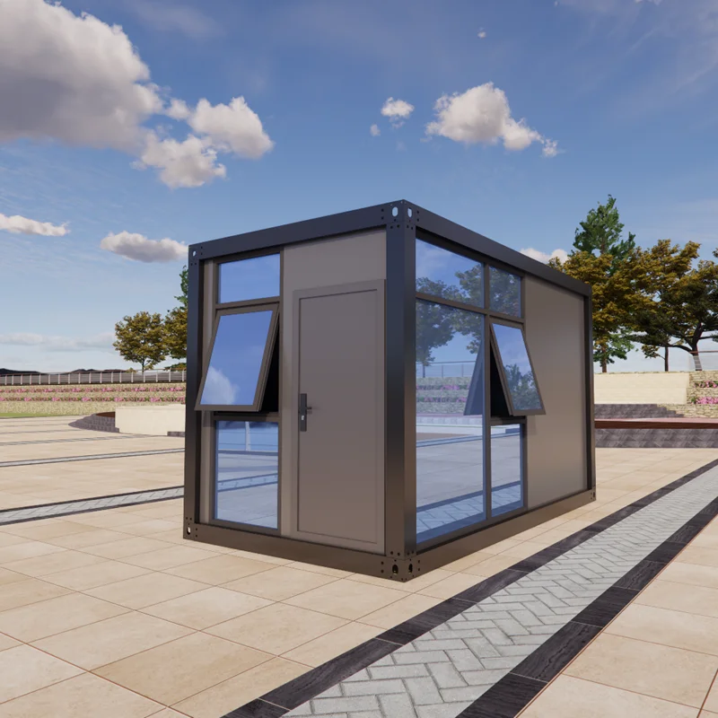
This two-story modular office building is designed for construction sites, industrial parks, factories, mining projects, and temporary company offices. It features a durable steel structure, insulated sandwich panels, external staircases, covered walkways, and flexible interior layouts.
The building can be customized with private offices, open workspaces, meeting rooms, reception areas, washrooms, electrical systems, air conditioning, and plumbing facilities. Size, layout, insulation, doors, windows, colors, and interior finishes can be adjusted according to local climate and project requirements.
Send us your required dimensions, room layout, project location, and intended use to receive a customized proposal and quotation.
Prefabricated Two-Story Office Building for Modern Project Sites
This two-story modular office building provides a practical and professional workspace for companies that need additional office capacity without the long construction period associated with conventional buildings.
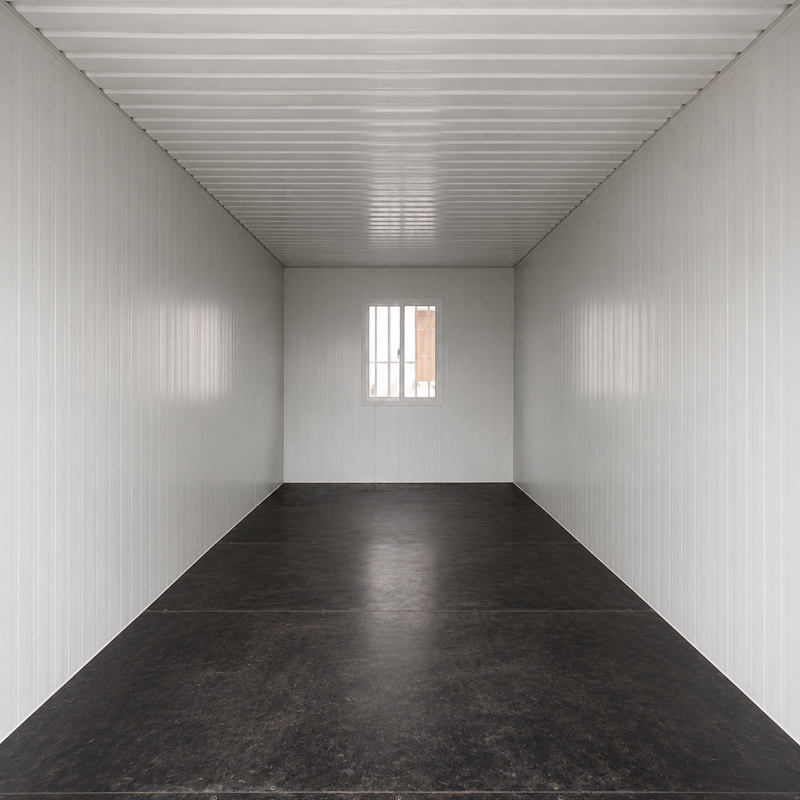
The structure is assembled from prefabricated modular units manufactured under controlled factory conditions. After arriving at the project site, the modules can be connected to form offices, meeting rooms, reception areas, management rooms, storage areas, and staff facilities.
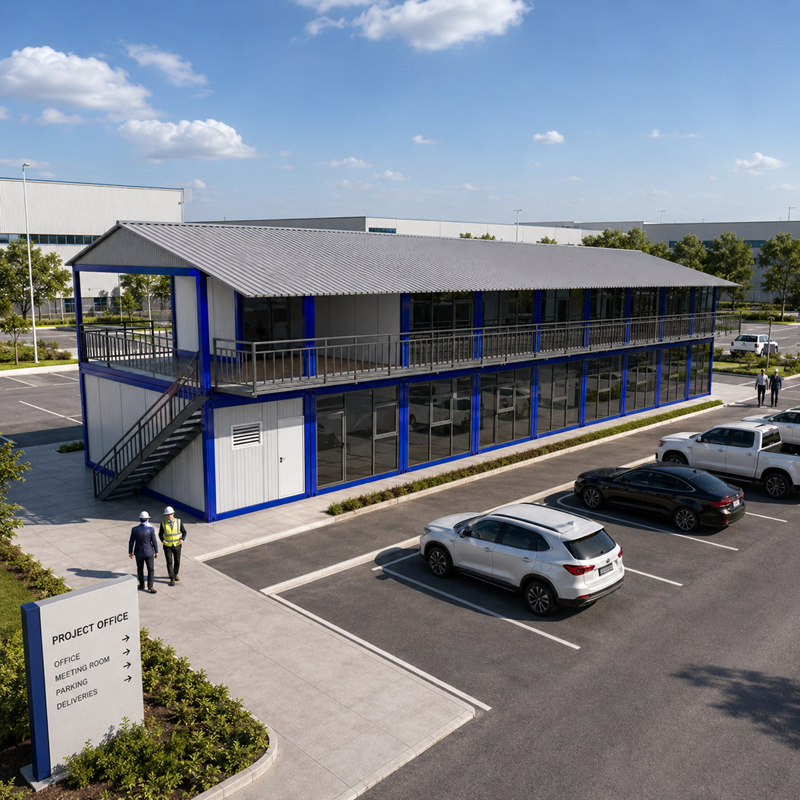
The building shown in this project features a blue steel frame, white exterior wall panels, a double-slope metal roof, external steel staircases, covered second-floor walkways, safety railings, and multiple office entrances. Its long, two-level configuration makes efficient use of limited land while providing enough working space for different departments.
For large construction and industrial projects, office space often needs to be established before permanent buildings are completed. This two-story modular office building provides a faster way to create a professional working environment for project managers, engineers, administrative staff, and visiting clients.
The double-level structure increases usable office space without requiring a large site area. It is especially suitable for industrial parks, construction sites, factories, and temporary project bases where land is limited.
The internal space can be divided into individual offices, open work areas, meeting rooms, reception rooms, document rooms, technical departments, rest areas, and washrooms.
Doors, windows, partitions, corridors, and staircases can be arranged according to the customer’s site plan and operational requirements.
The steel staircase provides convenient access to the second floor, while the covered corridor allows employees to move between rooms without entering the main office area.
Safety railings can be installed along staircases, balconies, platforms, and second-floor walkways.
The office building can be equipped with EPS, rock wool, polyurethane, or other insulated sandwich panels.
Different insulation materials can be selected according to local temperature, fire resistance requirements, humidity, and project budget.
The main steel frame, wall panels, roof components, doors, windows, and selected electrical systems are prepared in the factory before shipment. This controlled production process improves dimensional accuracy, reduces on-site cutting and modification, and helps maintain consistent product quality. Once delivered, the prefabricated components can be assembled more efficiently, shortening the construction period and reducing labor requirements at the project site.
The building configuration can be adjusted according to the climate and site conditions of the destination country. Wall and roof insulation, steel specifications, window systems, ventilation, waterproofing, and structural reinforcement can be selected based on local temperature, humidity, rainfall, wind load, snow load, and seismic requirements. This allows the modular office building to provide better comfort, durability, and performance in different operating environments.
This prefabricated modular office building is suitable for a wide range of commercial and project environments.
Used as a temporary or semi-permanent management center for project managers, engineers, supervisors, contractors, and administrative staff.
Suitable for factories and industrial companies that require additional offices, meeting rooms, reception areas, or operational departments.
Provides an organized working environment for remote mining sites, oil and gas projects, solar farms, power plants, and infrastructure developments.
Can be installed beside warehouses, distribution centers, ports, and logistics yards for administrative teams and site supervisors.
Suitable for production managers, quality control teams, purchasing departments, technical teams, and factory visitors.
Can be used when a permanent office is under construction or when a company needs to establish an operational base quickly.
The building can include drawing rooms, document storage, conference rooms, engineering offices, monitoring rooms, and visitor reception spaces.
Specification |
Details |
Size |
24*6*2.8m=78*20*9.18ft |
Roof height |
1m |
Floor area |
144sqm=1560sqft |
Recommended Use |
Project office, administration office, meeting room, site management center |
Floor Plan |
Customized |
Number of Rooms |
14 rooms |
Wall Panel Thickness |
50mm,75mm,100mm |
Foundation |
Concrete foundation or other engineered foundation |
Packing Method |
Flat-pack components or project-based packing |
Installation Support |
Drawings, videos ,remote technical guidance,on-site installation |
Factory Direct Price
No middleman.

Professional Engineering Team
Customized structural calculations available.
Rich Export Experience
Projects delivered to North America, Europe, Australia, Middle East and Southeast Asia.

Complete After-sales Service
Technical support throughout installation.
Q1:Can the building layout and staircase position be customized?
Designers will create different floor plans based on your project and description; The position of the stairs can also be changed.
Q2:What foundation is required for a two-story modular office building?
Cement flooring is usually better.
Q3:Can electrical, plumbing, toilets, and air-conditioning systems be installed before shipment?
You can prepare wires, drainage pipes, and septic tanks in advance. After the successful installation of the house, install the electrical and water circuits.
Q4:What information is required for an accurate quotation?
We need to inform the salesperson of the size and layout of the house to obtain a quotation.
 EN
EN