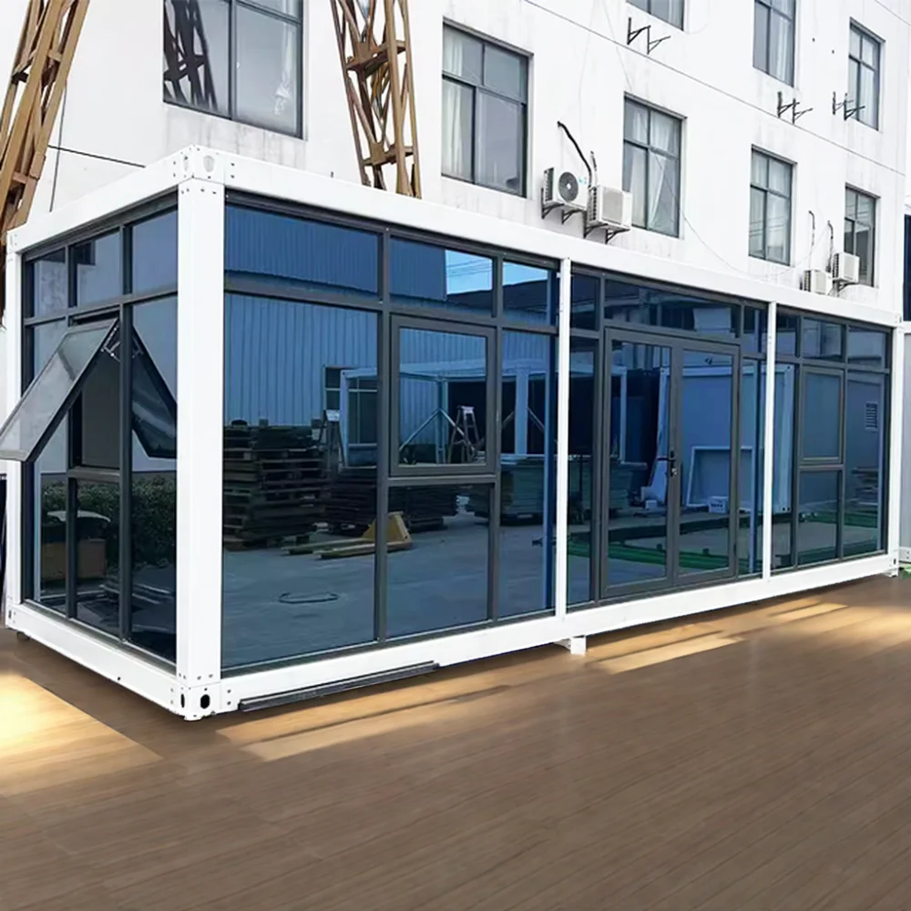
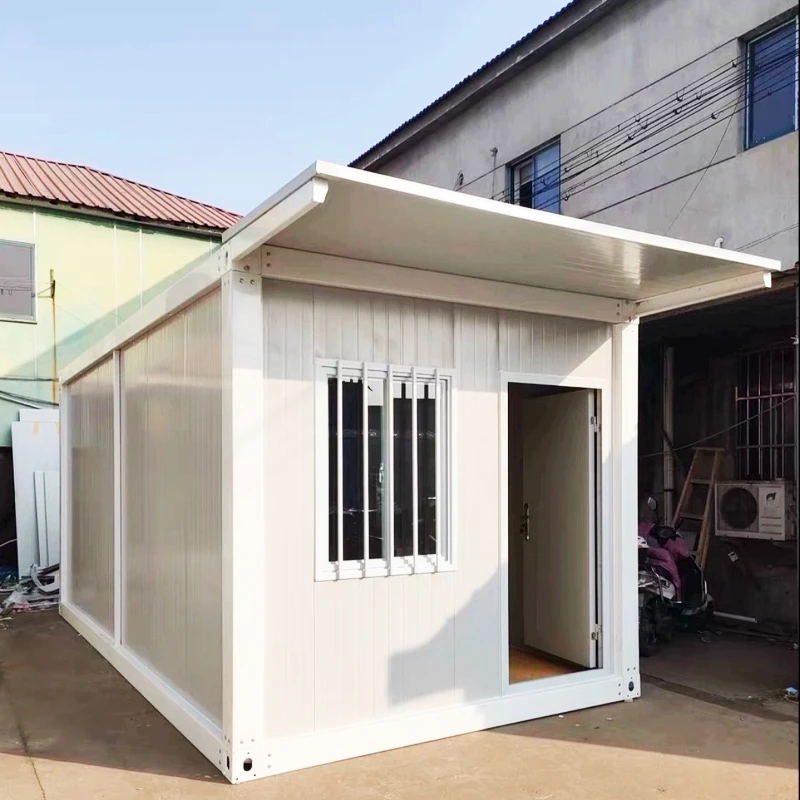
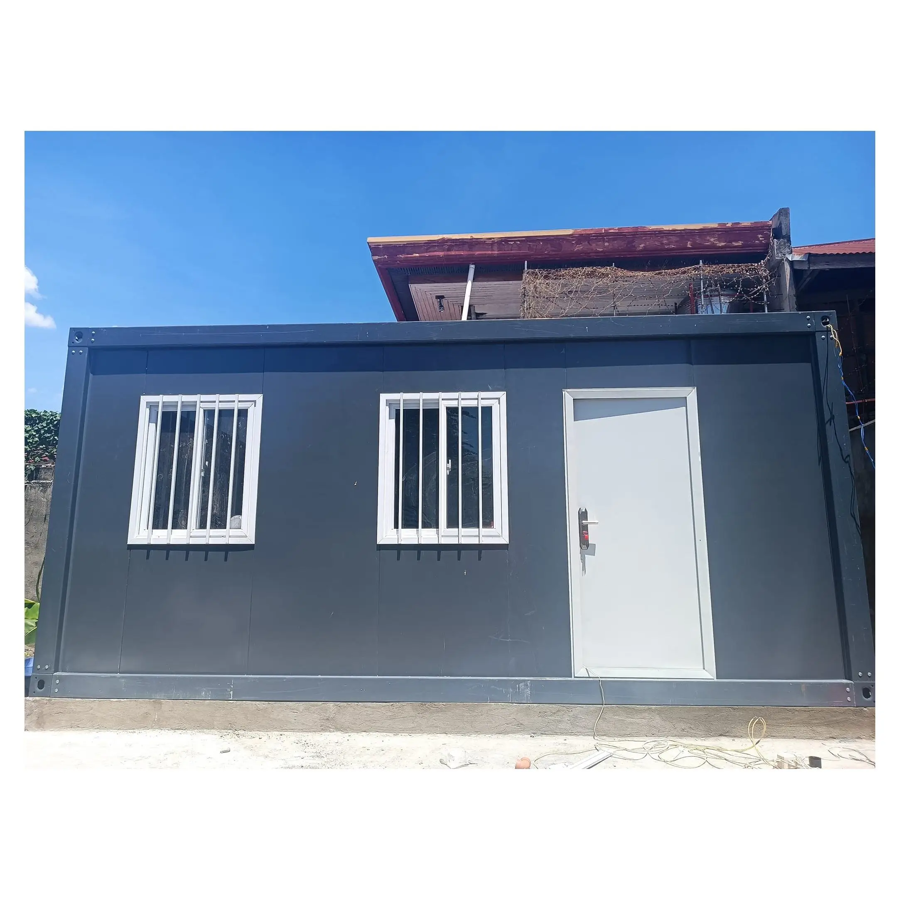
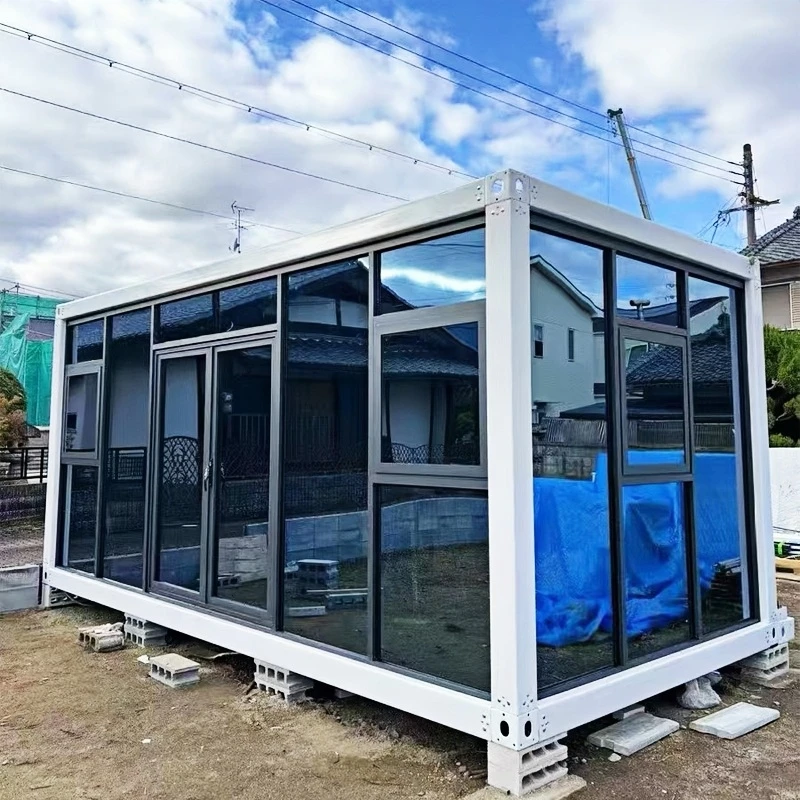
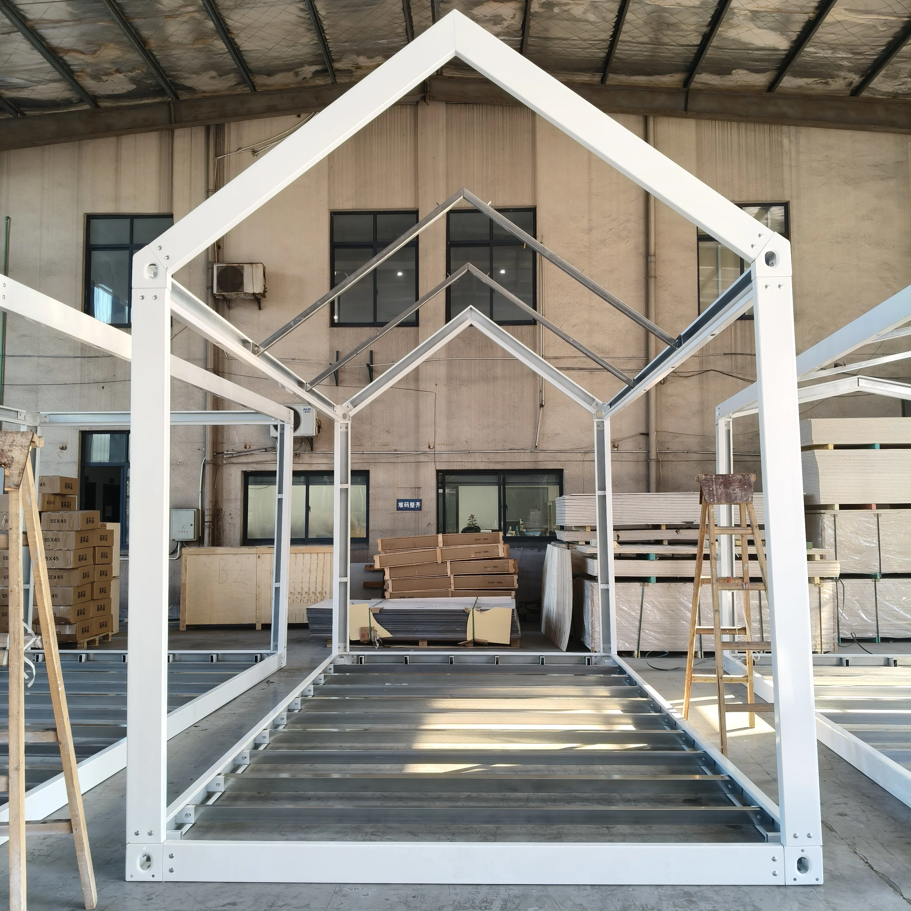
Lokasyon ng Proyekto: Suzhou, China
Sukat ng Proyekto: 2 gusali, kabuuang sukat na 625 ㎡ (6,727 sq ft)
Mga Pangunahing Serbisyo: Pasadyang disenyo, paggawa, pundasyon at instalasyon, panloob na pagkumpleto
Panahon ng Pagkumpleto: 2 linggo
Sino ang Suzhou Dongji?
Ang Suzhou Dongji Integrated Housing Technology Co., Ltd. (Suzhou Dongji) ay isang propesyonal na tagagawa at provider ng buong solusyon na nakaspecialize sa mga prefabricated modular na gusali, container houses, at pasadyang mga pasilidad para sa sports at libangan. Sa pamamagitan ng pagtuon sa mataas na kalidad na mga materyales, epektibong produksyon, at oras na instalasyon, tinatamasa namin ang serbisyo sa mga kliyente sa komersyal, sports, tirahan, at pampublikong sektor—lalo na para sa mga proyekto na nangangailangan ng mabilis na paghahatid, matibay na pagganap, at pasadyang disenyo.
Ang aming pangunahing lakas ay matatagpuan sa tatlong mahahalagang aspeto:
Kakayahang one-stop : Panloob na disenyo, produksyon, konstruksyon ng pundasyon, at instalasyon—walang third-party na transaksyon, na nagpapagarantiya sa kontrol sa kalidad at pagkakatiwalaan ng iskedyul.
Kasanayan sa mga malalaking proyekto : Napatunayan ang karanasan sa pagpapahatid ng mga modular na proyekto na nasa katamtamang hanggang malaking saklaw, kasama ang malalim na kaalaman sa pasadyang disenyo na sumasalamin sa balanseng pagitan ng pagganap, tibay, at estetika.
Mabilis at epektibong pagpapatupad : Ang propesyonal na mga koponan sa lugar at ang pamantayan nitong mga proseso ay nagpapahintulot ng mabilis na instalasyon nang hindi kinokompromiso ang kalidad ng paggawa.
Buod ng Proyekto: 625 ㎡ Lounge ng Court para sa Pickleball sa Suzhou
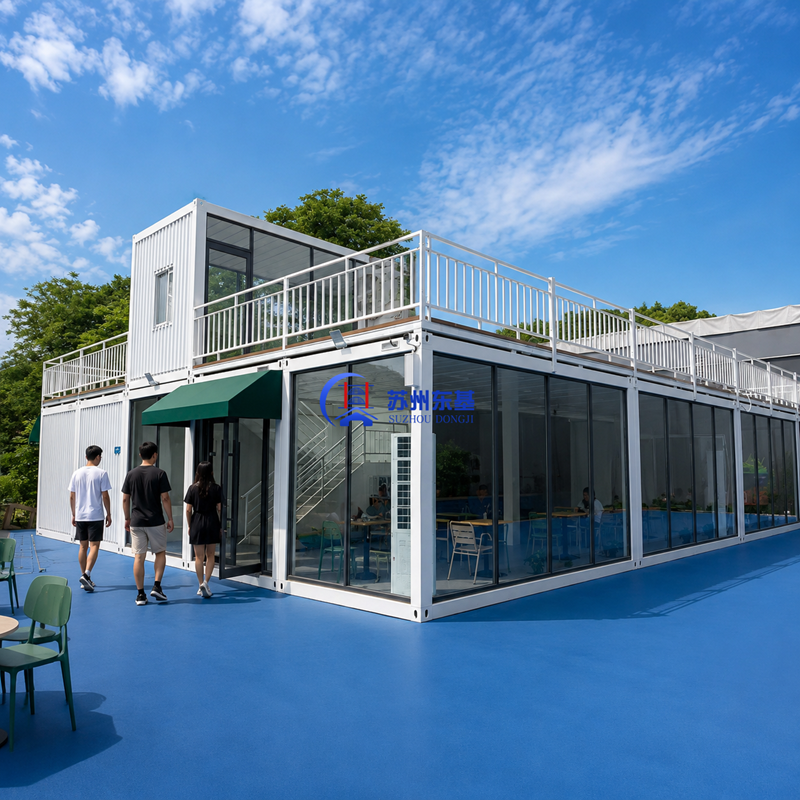
Ang proyektong ito ay kumikilala sa pagdidisenyo at paggawa dalawang magkakasalungat na gusali ng lounge para sa propesyonal na court ng pickleball sa Suzhou, na sumasakop sa kabuuang lugar na 625 ㎡ (6,727 sq ft). Ang mga dimensyon ng dalawang gusali ay:
Gusali 1: 18m × 16.9m
Gusali 2: 21m × 15m
Ang layunin ay lumikha ng isang malawak, matibay, at modernong lounge na espasyo para sa mga manlalaro upang magpahinga, makipag-socialize, at mag-relax—na may mahigpit na mga kinakailangan sa kapasidad ng pagkarga, pagtutol sa panahon, at kontrol sa insekto, kasama ang isang premium na estetika na umaangkop sa propesyonal na sports venue.
Salamangka: Propesyonal na Antas na Konkreto at Akrilikong Konstruksyon
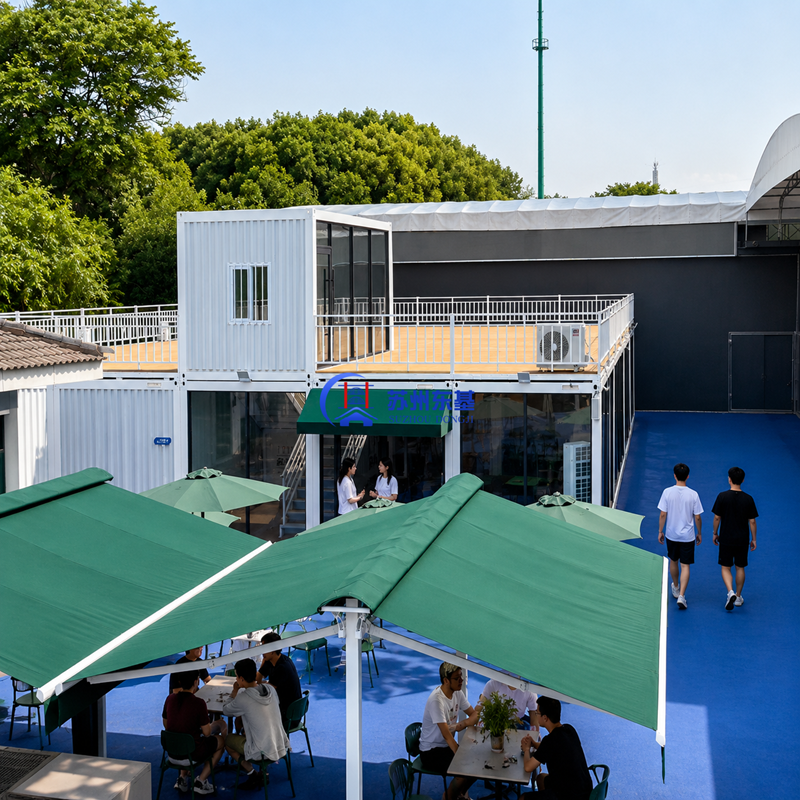
Ang buong lugar ay mayroong pinalalim na konkreto na salamangka na idinisenyo para sa mabigat na daloy ng tao at pangmatagalang tibay. Upang tupdin ang mahigpit na pamantayan ng propesyonal na pickleball court, ang lugar ng laro ay natapos gamit ang akrilikong (propyl acid) coating—isang mataas na antas na ibabaw na nag-aalok ng mahusay na pagtutol sa pagkahulog, pag-absorb ng impact, at katatagan laban sa UV, na perpekto para sa parehong rekreasional at kompetisyon na laro.
Mga Panlabas at Panloob na Pampatong: Matibay, Malinis, at Moderno
Mga Panlabas na Pader panlabas na pader: Mga abot-kay-gray na corrugated metal panels—tumutol sa panahon, mababa ang pangangailangan ng pagpapanatili, at stylish sa disenyo, na umaangkop nang maayos sa mga outdoor sports environment.
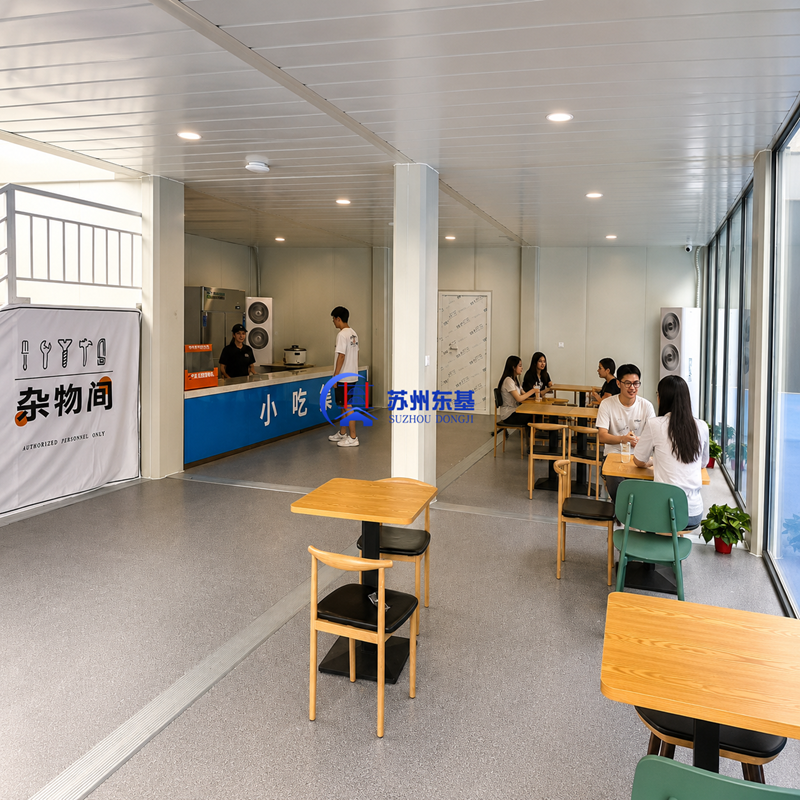
Mga panloob na pader mga makinis, patag na abo-puting panel—maliwanag, madaling linisin, at lumilikha ng minimalist at modernong ambiance.
Flooring :
Pangunahing layer: Mga cement fiber board—pinili dahil sa kahanga-hangang kakayanan nito na magdala ng beban, na ligtas na sumusuporta sa mataas na bilang ng bisita at mabibigat na mga kasangkapan.
Panghuling layer: Abong kulay na PVC flooring—panlaban sa tubig, panlaban sa pagsuot, at may mataas na kalidad sa paningin, na nagpapataas ng itsura ng looban gamit ang malinis at de-kalidad na hitsura.
Proteksyon laban sa insekto mga pasadyang window screen na inilagay sa buong gusali—epektibong pinipigilan ang pagpasok ng mga lamok at iba pang peste tuwing mainit at mahalumigmig na tag-init, na nagtiyak ng komportableng kapaligiran sa loob ng gusali sa buong taon.
Terrace sa Ikalawang Palapag: Disenyo na may anyo ng kahoy na may anti-corrosion na kahoy
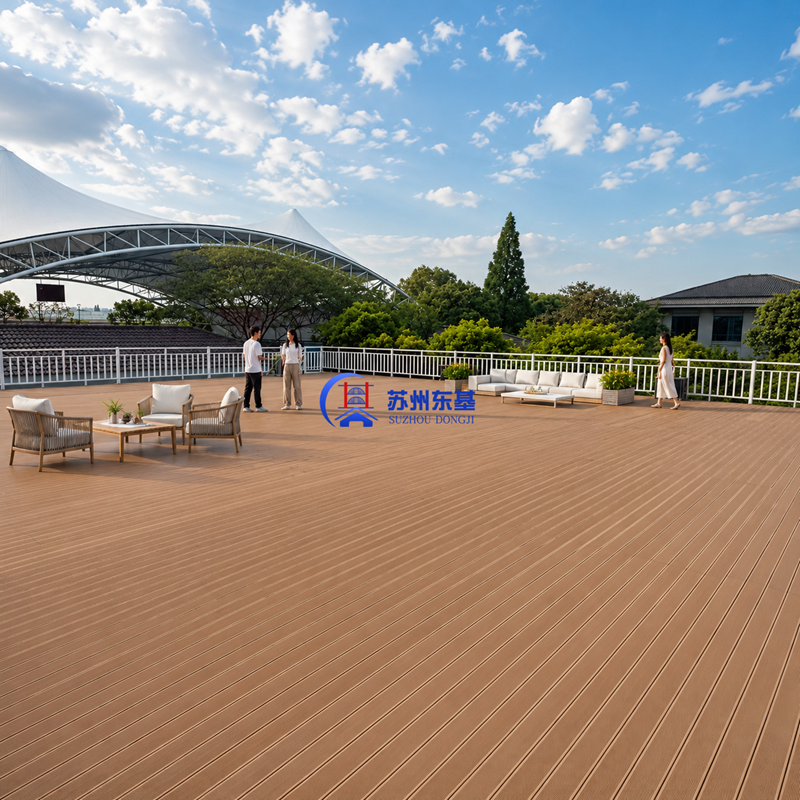
Ang ikalawang palapag ay may malawak na terrasa na may tekstura ng kahoy at ganap na nakapavement gamit ang de-kalidad na kahoy na anti-corrosion. Ang materyal na ito ay dinisenyo upang tumagal sa matinding sikat ng araw, malakas na ulan, at pagbabago ng temperatura nang hindi lumulukab, pumuputok, o nawawalan ng kulay—perpekto para sa panlabas na libangan. Ang terrasa ay nakapaligid ng malinis na puting railing, na nagbibigay ng kaligtasan habang pinapanatili ang bukas at hanginang pakiramdam—angkop para sa mga manlalaro upang tamasahin ang sariwang hangin at tanawin ng court.
Paggawa ng Proyekto: 2-Linggong Turnkey na Entrega
Mula sa paghahanda ng lugar hanggang sa huling pagpapasa, ang aming panloob na propesyonal na koponan sa konstruksyon ay natapos ang buong proyekto sa loob lamang ng 14 araw. Kasama sa proseso ang mga sumusunod:
Pagbuo ng pundasyon (pagpapahid ng kongkreto + acrylic coating para sa court)
Pagsasama-sama ng mga modular na frame ng gusali sa lugar
Pag-install at pag-seal ng mga panlabas na pader
Panghuling pagkumpleto sa loob (mga pader, sahig, at screen ng bintana)
Pagbuo ng terrasa sa ikalawang palapag (kahoy na anti-corrosion + railing)
Huling inspeksyon sa kalidad at pagpapasa sa kliyente
Ang mabilis na pagpapatupad ng proyektong ito ay sumasalamin sa aming maayos na proseso, kasanayang manggagawa, at epektibong pamamahala ng proyekto—isa sa mga natatanging katangian ng serbisyo ng Suzhou Dongji.
Ano ang Kahulugan ng Proyektong Ito para sa Suzhou Dongji
Ang proyekto ng pickleball court lounge sa Suzhou ay isang mahalagang milestone na nagpapakita ng aming kakayahan na:
Ihatid ang malalaking pasadyang proyekto : Ang matagumpay na pagpapatupad ng isang modular na pasilidad na may sukat na 625 ㎡ ay nagpapatunay sa aming kakayahang pangasiwaan ang mga mid-to-large scale na komersyal at sports-related na gusali.
Pangasiwaan ang mga pasadyang solusyon sa disenyo : Ang aming koponan ay nagbuo ng isang disenyo na tumutugon sa natatanging pangangailangan ng kliyente—mataas na load-bearing capacity, kontrol sa insekto, premium na estetika, at tibay sa labas—na nagpapakita ng aming malalim na ekspertisa sa pasadyang modular na disenyo.
Palawakin ang aming karanasan sa sektor ng sports at libangan : Ang proyektong ito ay pinalalakas ang aming portfolio ng mga suportang pasilidad para sa mga sports venue, na nagpaposisyon sa amin bilang isang maaasahang kasosyo para sa mga pickleball court, tennis club, gym, at iba pang sports-related na pag-unlad.
Higit sa mga Lounge para sa Pickleball: Ano ang Maaari Nating Itayo
Ang mga modular na solusyon sa pagtatayo ng Suzhou Dongji ay lubhang versatile—dinisenyo at ginagawa namin ang malawak na hanay ng mga istrukturang nakasalalay sa kustomisasyon, kabilang ang:
Mga pasilidad sa palakasan : Mga lounge para sa court ng pickleball/tennis, mga silid para sa pagpapalit ng damit, mga karagdagang gusali para sa gym, at mga upuan para sa mga manonood.
Mga Komersyal na Espasyo : Mga cafe sa loob ng container, mga tindahan, mga opisina sa loob ng pod, mga showroom, at mga pop-up store.
Mga residential unit : Mga modular na bahay, maliit na bahay, mga silid para sa bisita, at mga tirahan para sa maraming pamilya.
Mga Pampubliko at Pang-industriya na Pasilidad : Mga dormitoryo para sa mga manggagawa sa lugar, pansamantalang mga silid-aralan, mga klinika sa medisina, at mga gusaling pandeposito.
Ang bawat proyekto ay ganap na nakakapasadya—mula sa sukat, layout, at mga materyales hanggang sa mga finishing at mga tampok na pang-fungsyon—upang tumugma sa iyong tiyak na mga kinakailangan, badyet, at takdang panahon.
Huling mga pag-iisip
Ang Suzhou 625 ㎡ ang proyekto ng pickleball court lounge ay isang perpektong halimbawa ng dedikasyon ng Suzhou Dongji sa kalidad, kahusayan, at pasadyang inobasyon. Sa pamamagitan ng pagsasama-sama ng matitibay na mga materyales, maingat na disenyo, at mabilis na pagpapatupad sa lugar, naibigay namin ang isang espasyo na lumalampas sa inaasahan ng kliyente—nakafungsi, maganda, at itinayo para tumagal.
Kung ikaw ay nagpaplano ng pasadyang proyekto ng modular na gusali—maging para sa sports, komersyal, tirahan, o publikong gamit—mangyaring makipag-ugnayan sa Suzhou Dongji ngayon. Ang aming koponan ay magtatrabaho kasama mo upang lumikha ng pasadyang solusyon na akma sa iyong mga pangangailangan, takdang panahon, at badyet.
www.dongjihouse.com SUE :+86-13024562773
 EN
EN