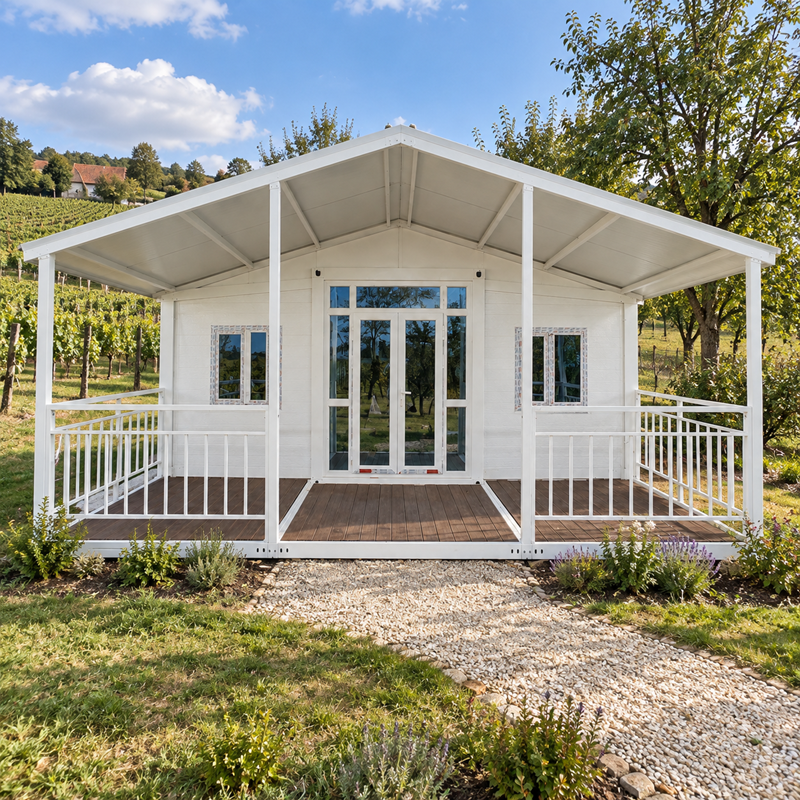
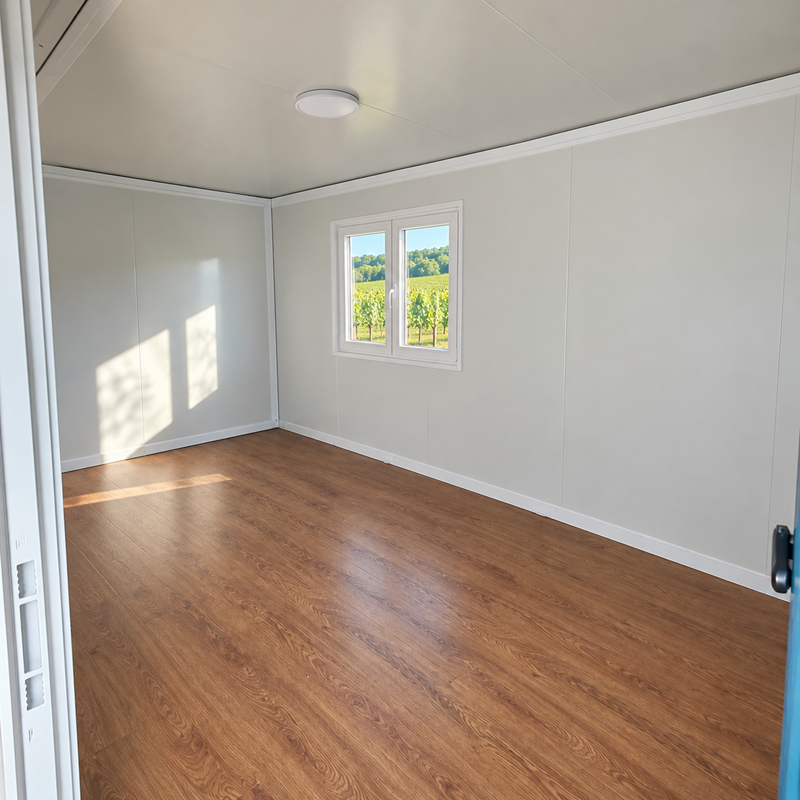
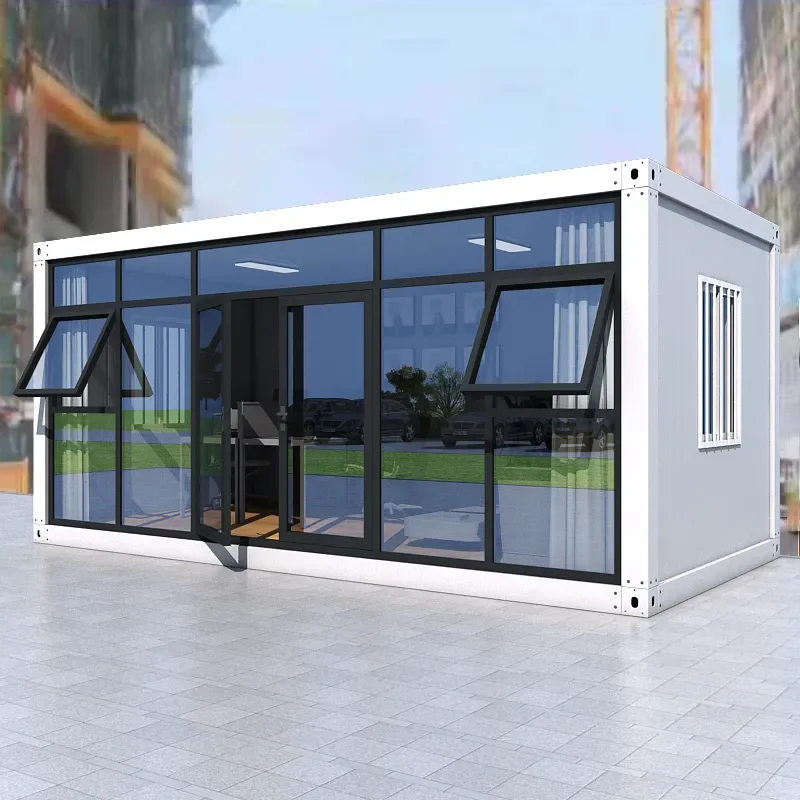
A practical prefabricated home with a white exterior and a covered terrace for outdoor living. Insulated wall panels and thermal-break aluminum windows help create a comfortable interior.
This 30ft expandable house combines private bedrooms, shared living space, and a sheltered front terrace. Its simple white exterior suits countryside plots, residential gardens, and holiday accommodation sites.
The combined house and terrace footprint is 68.64 m². The house folds down to 9 × 2.2 × 2.48 m for transport and expands on site.
The 30ft Two-Bedroom Expandable House with Covered Terrace is a prefabricated modular home engineered for comfortable living, site accommodation, and flexible deployment. As an expandable house from Suzhou Dongji Integrated Housing Technology Co., Ltd., this two-bedroom house combines a fold-out steel frame with factory-finished wall panels. This expandable house delivers fast setup and a genuine residential feel. Whether you need an expandable house for a construction site camp or a two-bedroom house for a holiday resort, it performs. Covered terrace design continues to evolve, and this expandable house leads the way. Buyers watching covered terrace layouts will find this two-bedroom house a smart choice. It also fits any covered terrace plan well. As a two-bedroom house, this expandable house proves that covered terrace comfort and structural reliability can coexist.
Suzhou Dongji Integrated Housing Technology Co., Ltd. is located in Wujiang district, Suzhou, China. We sit at the junction of three provinces, giving us fast access to major ports in Shanghai, Zhejiang, and Jiangsu. We specialize in developing and manufacturing prefabricated modular houses. Every expandable house meets consistent standards. Our two-bedroom house supports covered terrace configurations across many applications. As covered terrace demand shifts, our expandable house stays relevant. This two-bedroom house also pairs well with any covered terrace program. For buyers seeking an expandable house, this two-bedroom house is a strong choice.
This expandable house offers strong features. The steel frame uses self-made wall panels and corner fittings. This two-bedroom house includes a covered terrace for outdoor living. The expandable house allows flat-pack transport to reduce shipping cost. As covered terrace grows, this two-bedroom house uses steel sheet tile roofing. This expandable house holds structural stability after repeated assembly. It also supports customized layouts, matching modern covered terrace needs.
Applications for this expandable house are wide. Construction firms can deploy this two-bedroom house as site dormitory. Distributors can add this expandable house to their catalogs. Operators aligned with covered terrace living will find this two-bedroom house excellent. Resort owners can use this expandable house for guest accommodation. As covered terrace expands, this two-bedroom house stays versatile.
Innovation drives this expandable house. Unlike standard prefab units, this two-bedroom house features an integrated covered terrace and self-made components.
Technically, this expandable house excels. Each unit passes inspection before delivery. Our daily output of 150 pcs lets us offer this two-bedroom house at competitive prices. Every expandable house is checked for panel fit. As covered terrace shifts, our two-bedroom house remains reliable. This expandable house includes graphic and 3D model confirmation. For global partners, this two-bedroom house is a smart investment.
In summary, this 30ft Two-Bedroom Expandable House is more than an expandable house. This product captures modern covered terrace living, while our two-bedroom house meets the demands of global projects. Whether you are a contractor or a distributor, this expandable house delivers. Choose this two-bedroom house and enjoy superior covered terrace comfort. With Dongji, this expandable house is a guaranteed hit. Embrace covered terrace living with this two-bedroom house and build with confidence.
Two Bedrooms for Privacy
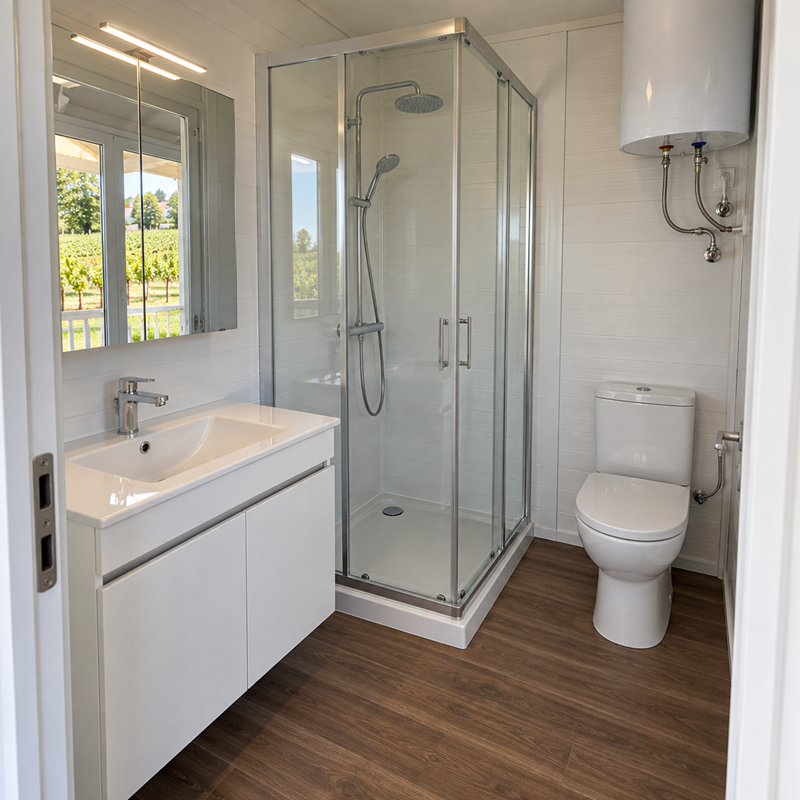
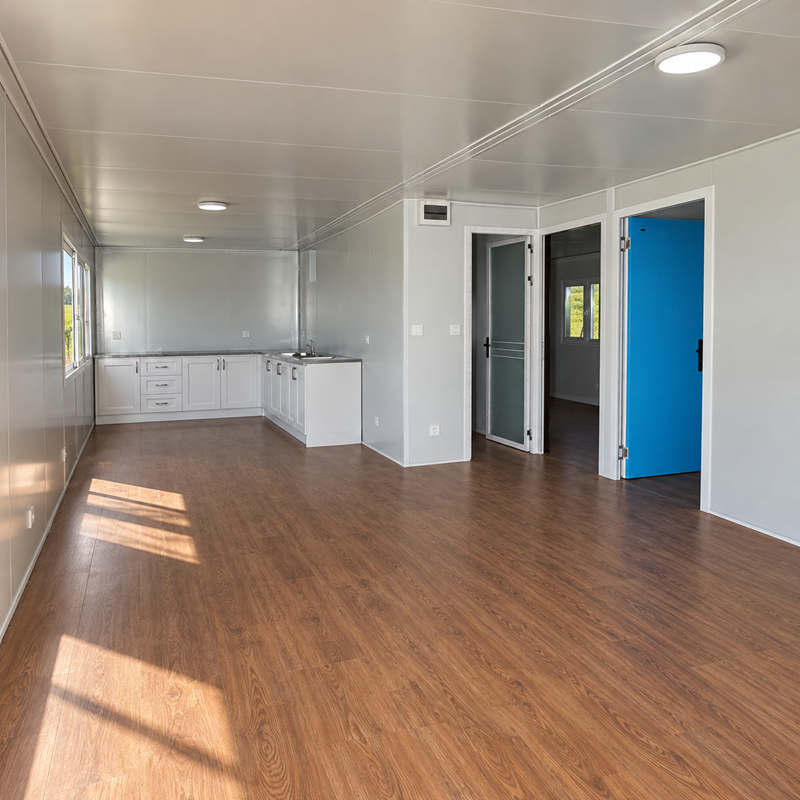
The layout includes two separate bedrooms, a bathroom, a kitchen, and a living room. It provides space for daily routines, family stays, or guest accommodation.
Covered Terrace for Outdoor Living
The 2 × 6.24 m terrace has brown decking, white railings, and a pitched insulated panel roof. It offers space for a small table and chairs, with shade and shelter from direct rain.
100 mm Polyurethane Wall Insulation
Polyurethane wall panels help slow heat transfer, reducing heat loss in colder weather and limiting heat gain during warmer periods. Roof and floor insulation, sealed joints, ventilation, and heating or cooling also contribute to indoor comfort.
Thermal-Break Aluminum Windows
Inward-opening windows allow convenient operation from inside the house. Thermal-break frames help reduce heat transfer, while coated glass provides some daytime privacy when outdoor light is brighter than indoor light. Curtains or blinds can provide privacy after dark.
White Textured Exterior
White steel framing, textured wall panels, and matching terrace railings create a consistent appearance. Brown decking adds warmth to the entrance area.
Folding Design for Transport
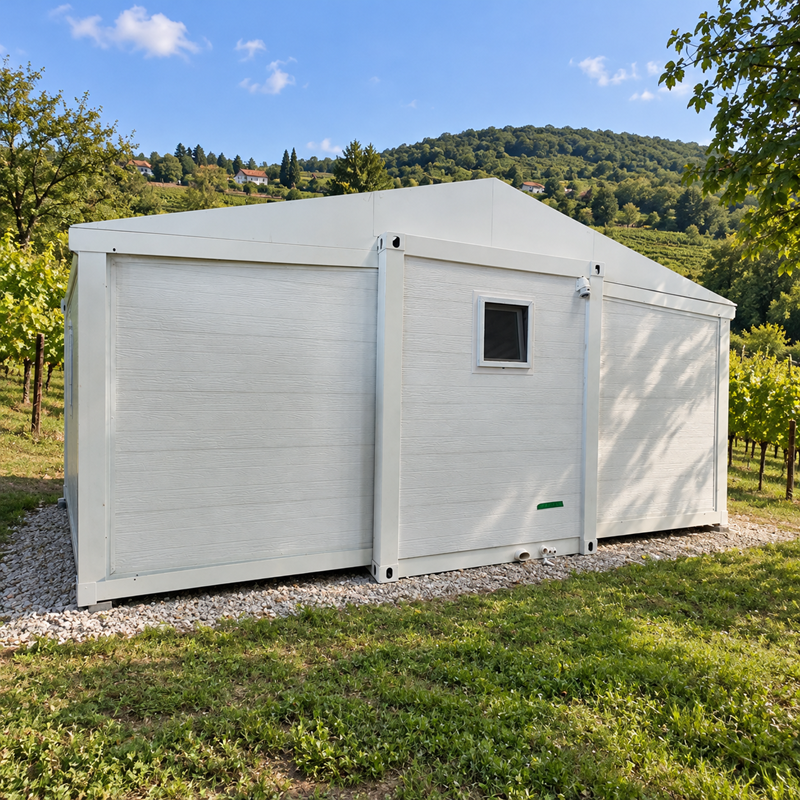
The house’s side sections fold inward for shipment and unfold during installation. Terrace components are accounted for separately when preparing the final packing and loading plan.
Custom Options
Layouts, exterior colors, wall finishes, insulation, doors, windows, and interior fittings can be discussed before production. The approved drawings and quotation specify the final configuration.
Materials and installation details can be reviewed according to the intended use and local conditions.
Product type |
Expandable prefabricated house |
Model size |
30ft |
Expanded house dimensions |
9 × 6.24 × 2.48 m |
Folded house dimensions |
9 × 2.2 × 2.48 m |
House footprint |
56.16 m² |
Terrace dimensions |
2 × 6.24 m |
Terrace footprint |
12.48 m² |
Combined footprint |
68.64 m² |
Interior layout |
2 bedrooms, 1 bathroom, 1 kitchen, and 1 living room |
Frame |
White steel frame |
Exterior walls |
White textured insulated wall panels |
Wall insulation |
100 mm polyurethane |
Windows |
Thermal-break aluminum frames with coated glass |
Window opening |
Inward opening |
Terrace decking |
Brown decking |
Terrace railings |
White |
Terrace roof |
Pitched insulated panel roof |
Customization |
Available subject to design confirmation |

Factory Direct Price
No middleman.

Professional Engineering Team
Customized structural calculations available.

Rich Export Experience
Projects delivered to North America, Europe, Australia, Middle East and Southeast Asia.

Complete After-sales Service
Technical support throughout installation.
Q1. What is included with the house?
The featured configuration includes the house, kitchen, bathroom, and covered terrace. The quotation lists the exact fittings, materials, and accessories included in your order. Loose furniture and appliances should be confirmed separately.
Q2. What installation work is required after delivery?
The house needs to be unloaded, positioned on prepared supports or foundations, unfolded, secured, and sealed. The terrace and roof require assembly, and utilities need to be connected. We provide installation instructions; suitable lifting equipment and a local installation team should be arranged in advance.
Q3. Can I customize the layout and materials?
Yes. We can discuss the room layout, exterior finishes, insulation, windows, doors, kitchen, and bathroom fittings. Send us your intended use and preferences so we can confirm suitable options.
Q4. How do I order and arrange shipping?
Send us your destination address or postcode and preferred configuration. We will confirm the specifications and prepare a quotation. Shipping documents include the Proforma Invoice (PI), Commercial Invoice (CI), Packing List (PL), and Bill of Lading (BL), issued at the relevant stages. A reliable freight forwarder can help check the documents, arrange customs clearance, and coordinate delivery.
 EN