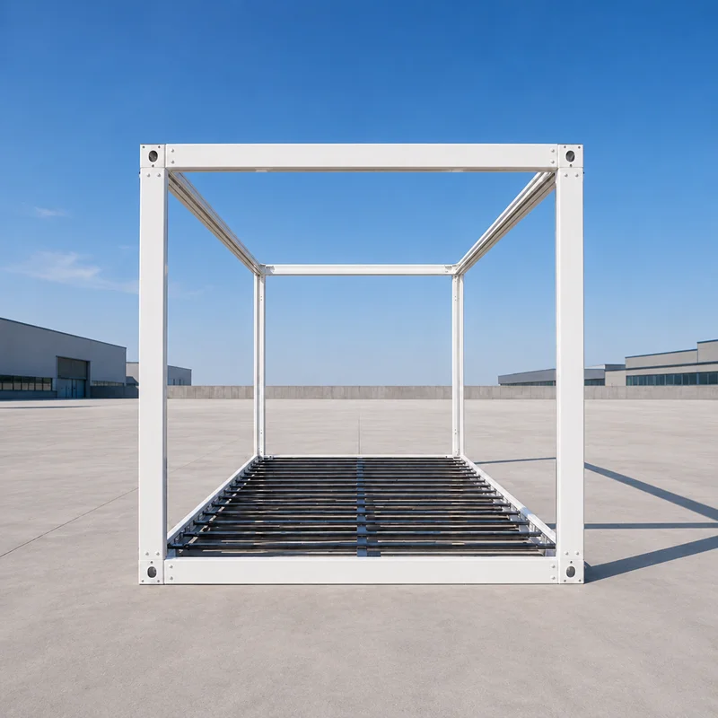
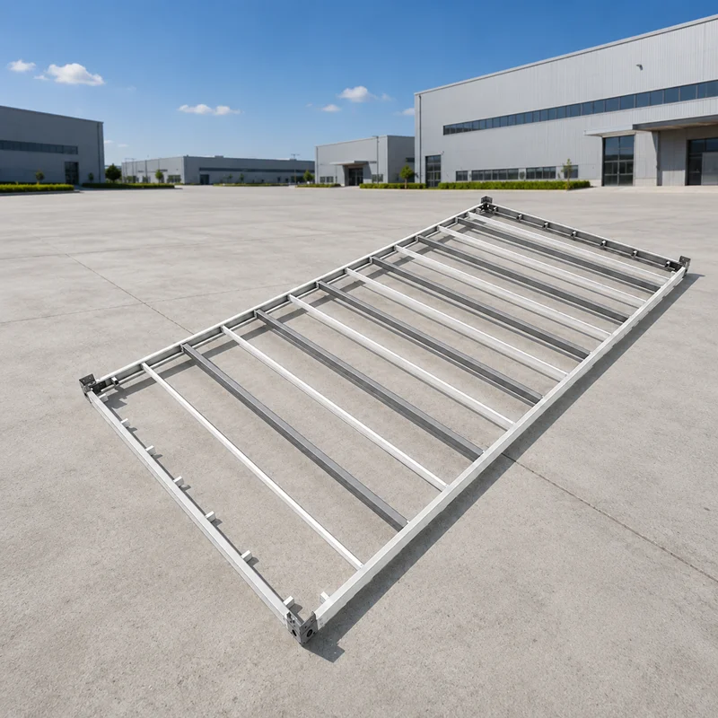
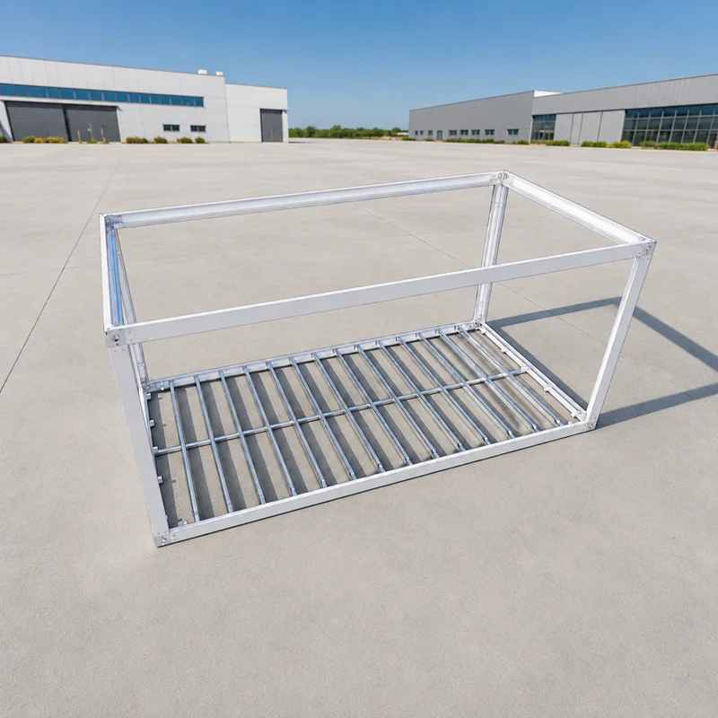
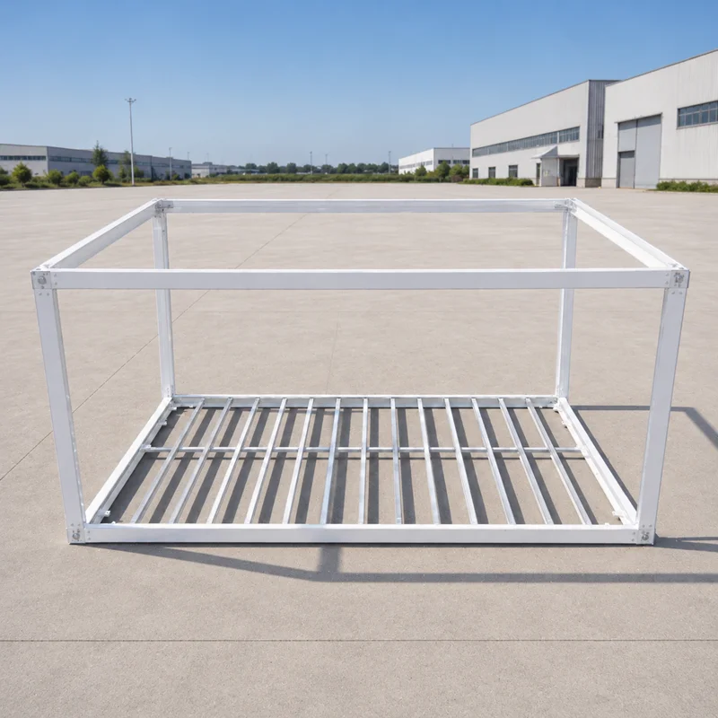
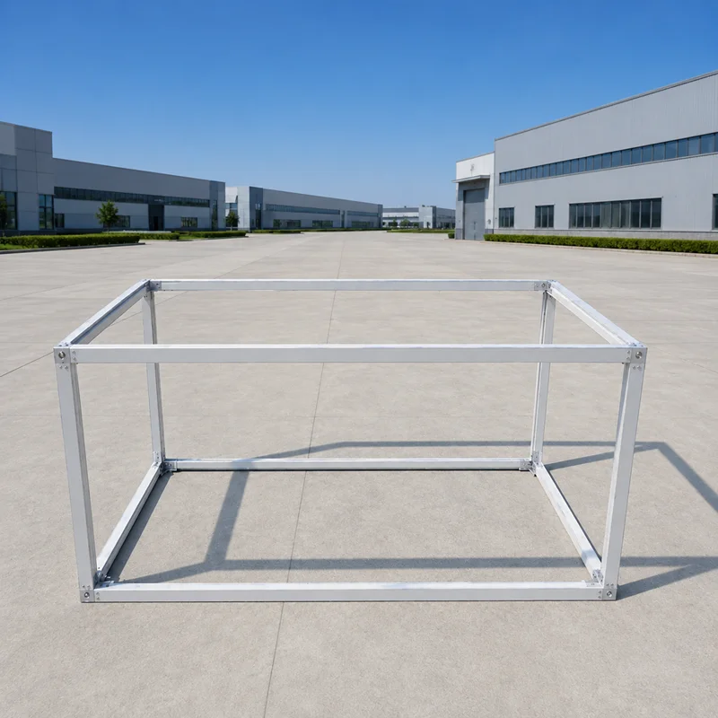
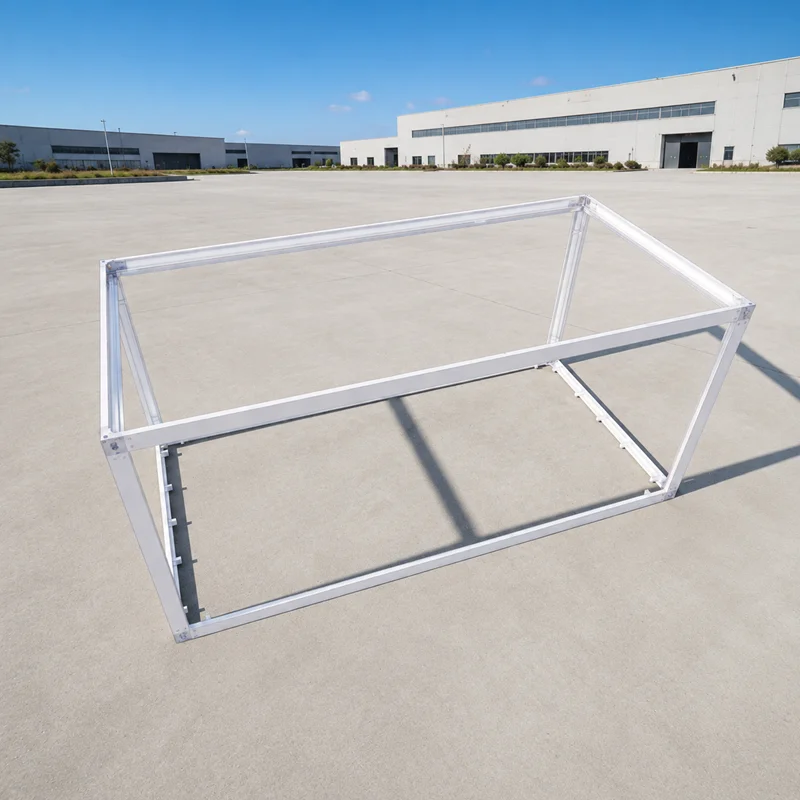


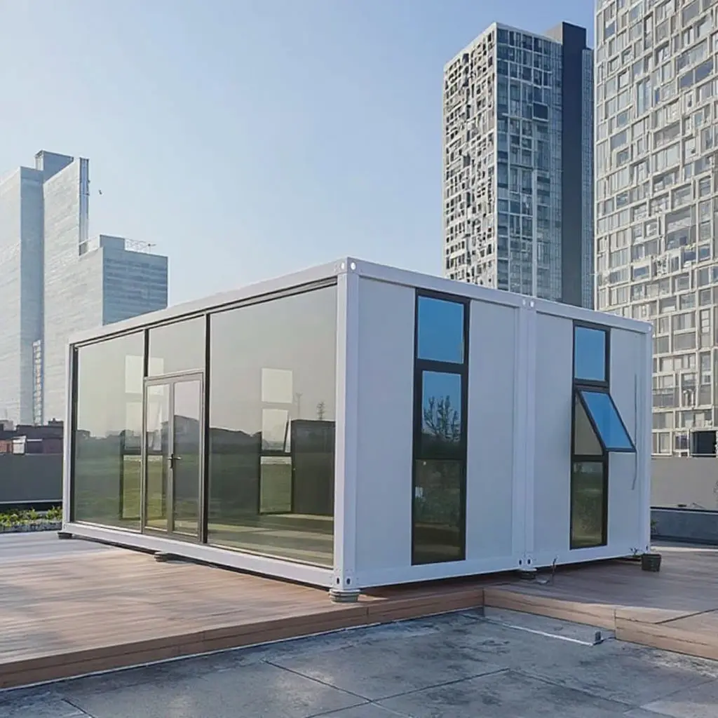
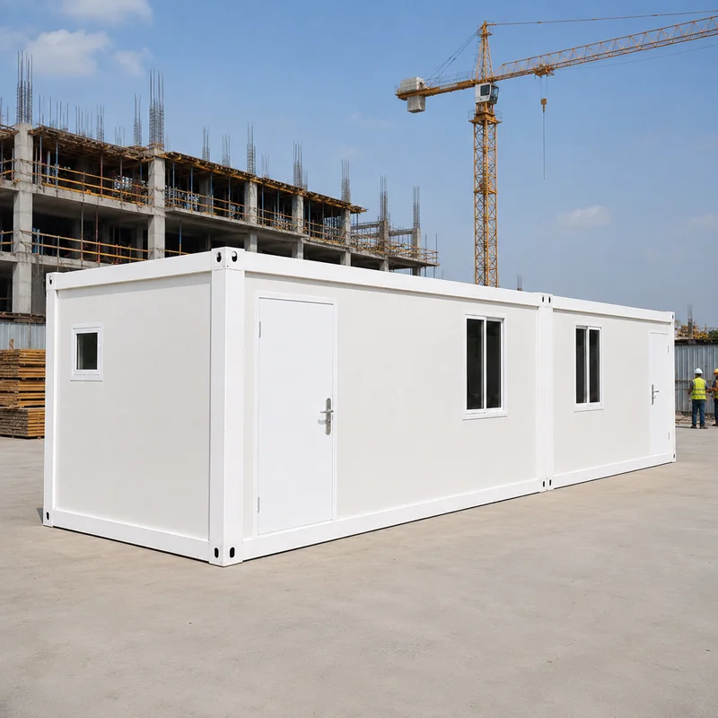
| Detachable house | Flexible Customization and Relocatability |
| Rapid, Efficient Construction with Minimal Disruption | |
| Cost Control and Consistent Quality | |
| Standard size | 5.95*3*2.8m |
| Material | steel,sandwich panels,glass,other |
| Weight | 1100kg |
| Country of origin | China |
| Production time | 7days |
| Trade terms | EXW,FCA,CIF,DAP,DDP |
| Payment | T/T, L/C,VISA, Credit Card, PayPal,Alibaba |
| MOQ | 22 sets |
Model |
Size |
Standard Configuration |
MOQ |
Price Range |
Basic Flat Pack Container House |
20ft / 5950 × 3000 × 2800 mm |
Steel frame, wall panels, roof, floor, door, windows,(basic electrical wiring optional) |
1 unit |
USD 799–999 / unit |
Container House with Bathroom |
20ft / customized layout |
Basic unit + toilet, shower, basin, bathroom partition, water pipe system |
1 unit |
Contact us for exact quotation |
Container House with Kitchen |
20ft / customized layout |
Basic unit + kitchen cabinet, sink, water pipe system, electrical sockets |
1 unit |
Contact us for exact quotation |
Solar Powered Container House |
20ft / customized layout |
Basic unit + solar panel system, inverter, battery optional |
1 unit |
Contact us for exact quotation |
40ft / Combined Modular House |
Customized |
Multiple units combined, bathroom, kitchen, bedroom, office or hotel layout optional |
1 project |
Multiple units combined, bathroom, kitchen, bedroom, office or hotel layout optional |


Item |
Specification |
||||||
Product Name |
Prefab Modular House / Modular Home / Flat Pack Container House |
||||||
Application |
Family Home, Residential Housing, Vacation Home, Rural Housing, Backyard Guest House, Tiny Home Project |
||||||
Structure Type |
Detachable / Flat Pack / Prefabricated Modular Structure |
||||||
Standard Size |
20ft / 30ft / 40ft / Customized Size |
||||||
Layout Options |
1 Bedroom, 2 Bedrooms, Living Room, Kitchen, Bathroom, Toilet & Shower |
||||||
Main Frame |
Galvanized Steel Frame / Q235 Steel Frame |
||||||
Surface Treatment |
Anti-rust coating / Hot-dip galvanized optional |
||||||
Wall Panel |
EPS Sandwich Panel / Rock Wool Sandwich Panel / PU Sandwich Panel |
||||||
Roof Panel |
Insulated Sandwich Panel / Steel Roofing System |
||||||
Floor System |
Steel base frame + cement board / plywood / PVC floor optional |
||||||
Door |
Steel Security Door / Aluminum Door / Glass Door optional |
||||||
Window |
Aluminum Alloy Window / PVC Window / Double Glass optional |
||||||
Installation |
Easy installation with drawings / video guide / engineer support optional |
||||||
Certification |
CE available; final documents according to confirmed order and market requirement |
||||||
Customization |
Size, layout, color, wall panel, roof, bathroom, kitchen and accessories can be customized |
||||||


 EN
EN