Get a Free Quote

Tell us what you plan to build. Our team will review your requirements and recommend a suitable prefabricated housing solution. We usually reply within one business day.
Name
Email
Tel/WhatsApp
Company Name
House Quantity
Message
0/1000
product ce four slope roof 40ft detachable container house for mobile garden office construction site project meeting room for sale-0

Family House

Home >  Products >  Flat Pack Container House >  Family House

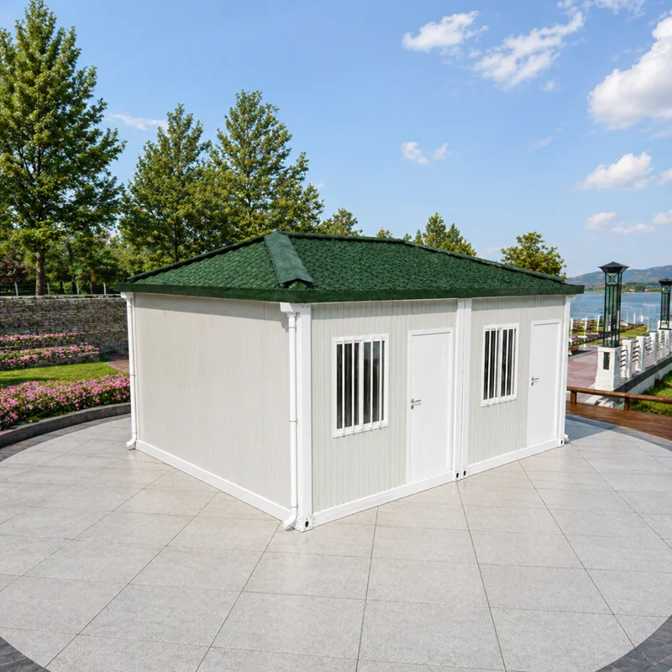
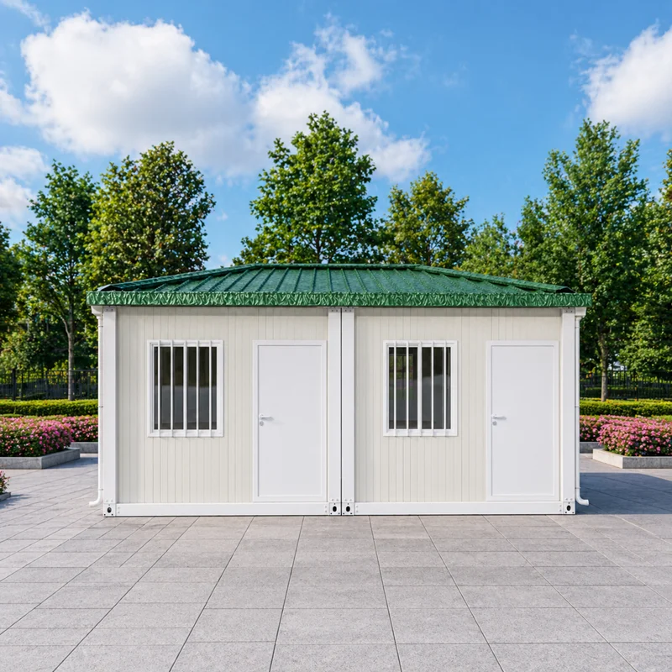
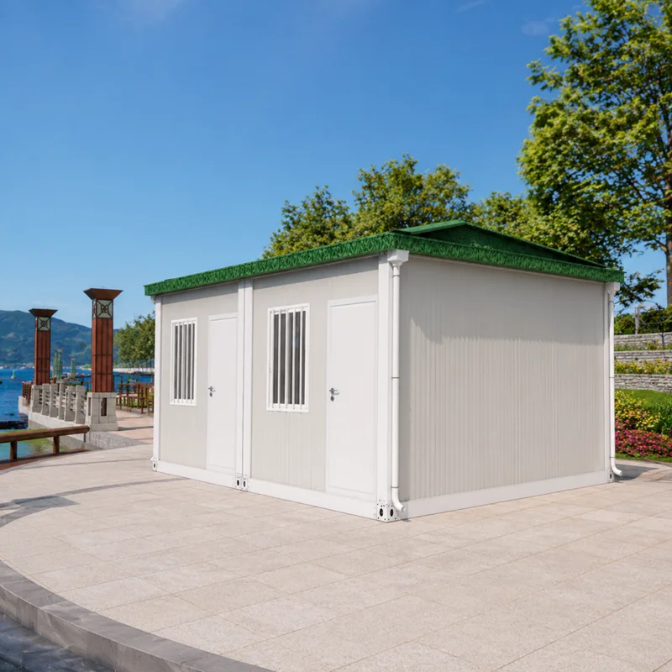
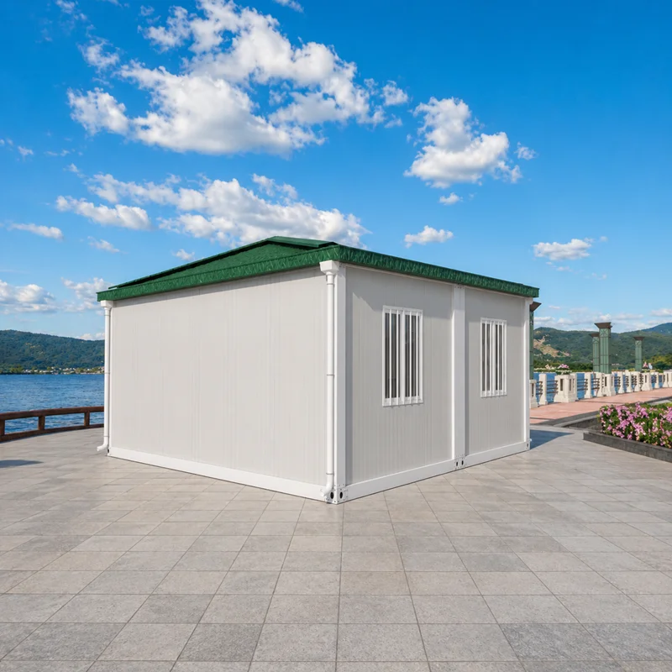
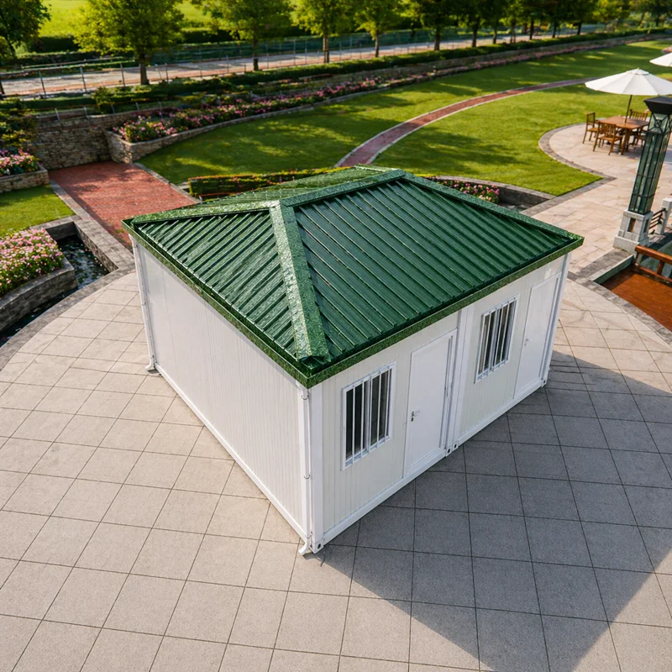
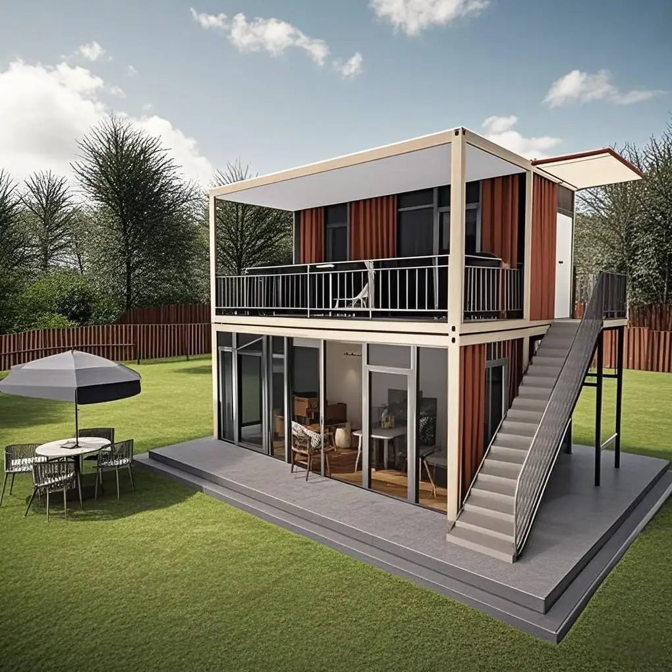
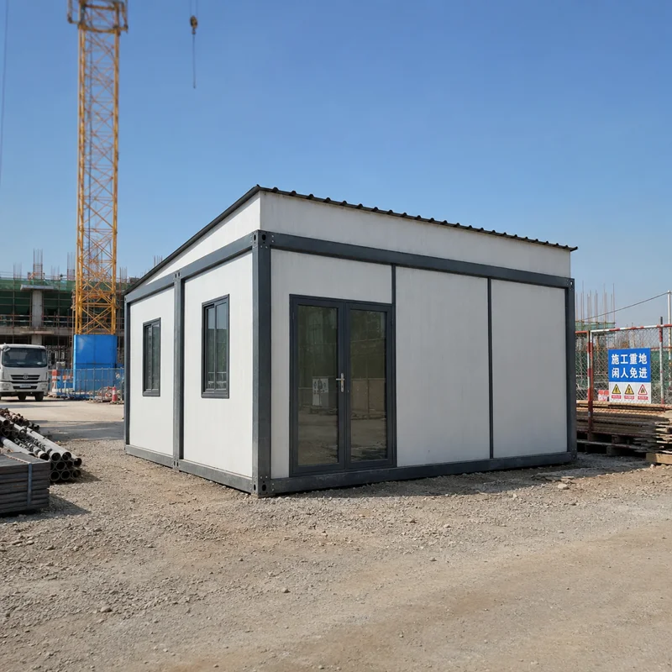
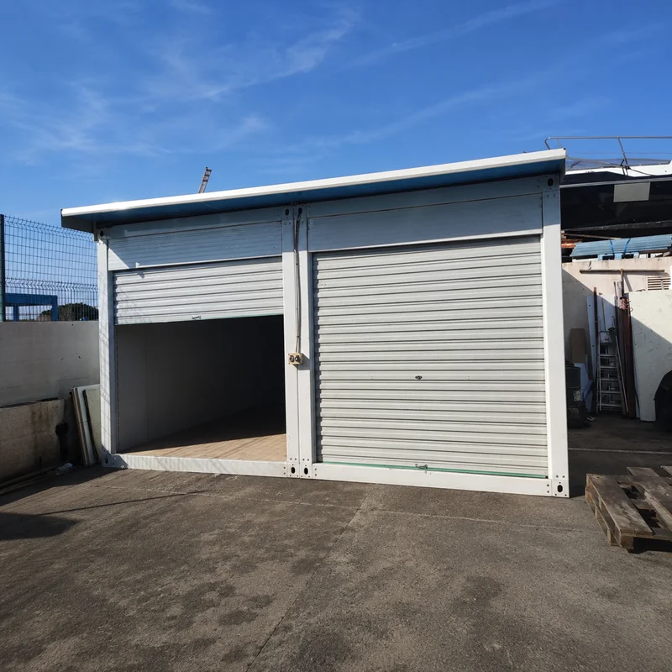
CE Four Slope Roof 40ft Detachable Container House for Mobile Garden Office Construction Site Project Meeting Room for Sale

CE Four Slope Roof 40ft Detachable Container House for Mobile Garden Office Construction Site Project Meeting Room for Sale

Spu:
1601798643303

Detachable house Flexible Customization and Relocatability
Rapid, Efficient Construction with Minimal Disruption
Cost Control and Consistent Quality
Standard size 5.95*3*2.8m
Material steel,sandwich panels,glass,other
Weight 1100kg
Country of origin China
Production time 7days
Trade terms EXW,FCA,CIF,DAP,DDP
Payment T/T, L/C,VISA, Credit Card, PayPal,Alibaba
MOQ 7 sets
  • Introduction
Introduction
PRODUCT HIGHLIGHTS
  • Fast Installation, Save Project Time:Prefabricated design reduces construction time and helps projects start faster
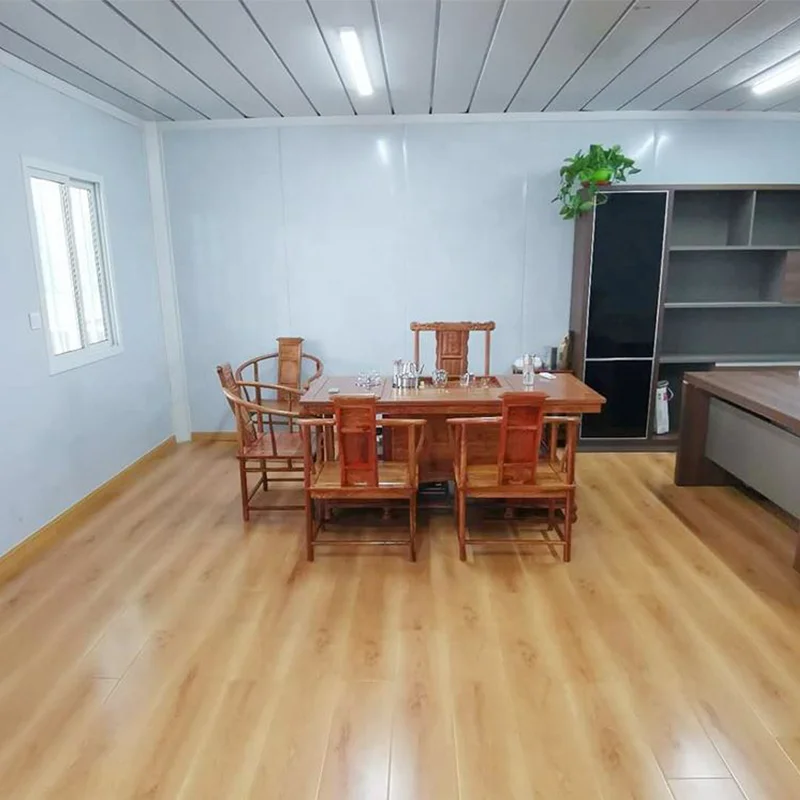
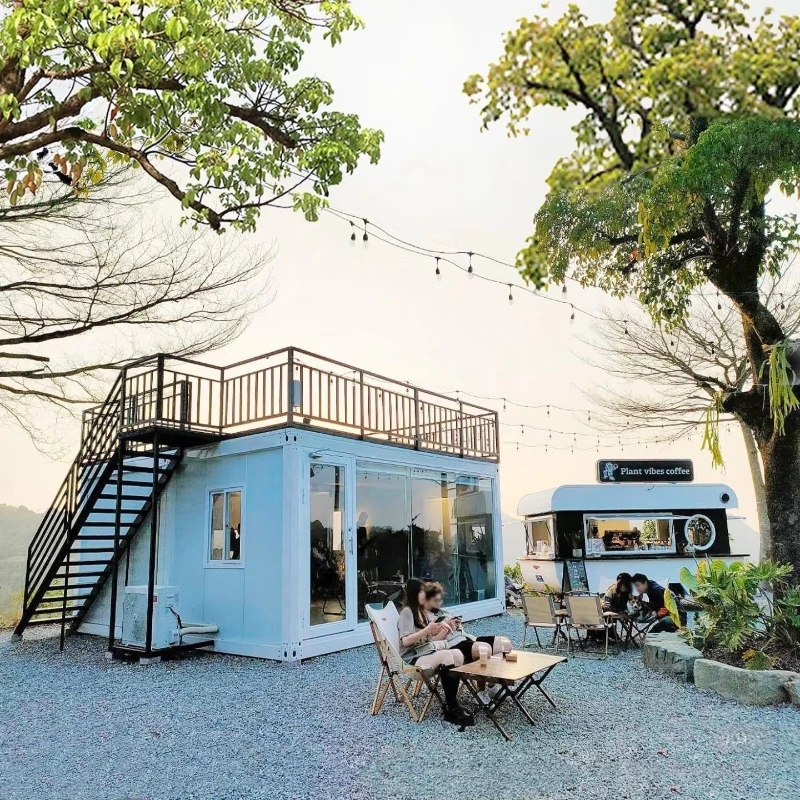
  • Modular Office for Site Projects: Ideal for construction site offices, project camps, staff rooms, and temporary offices.
  • Flexible Layout Customization :Office room, meeting room, bathroom, doors, windows, and furniture can be customized
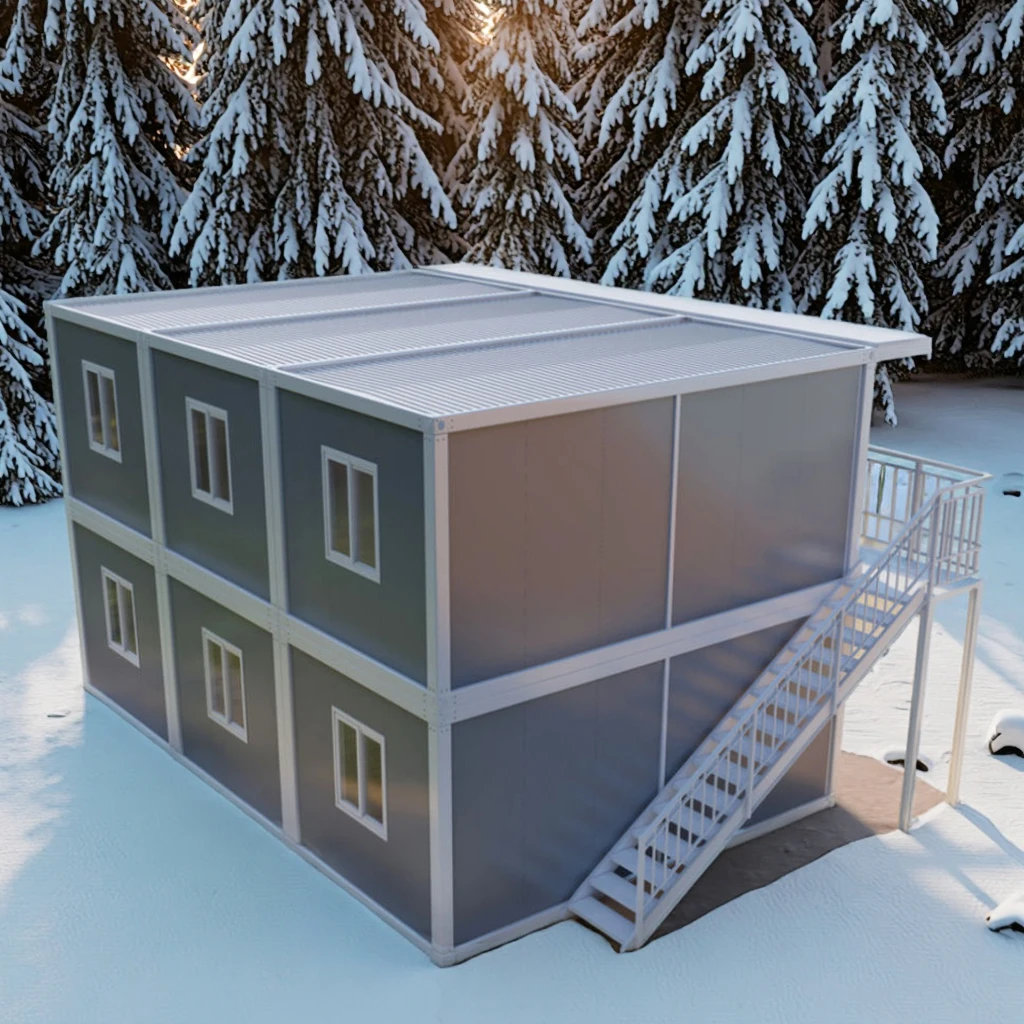
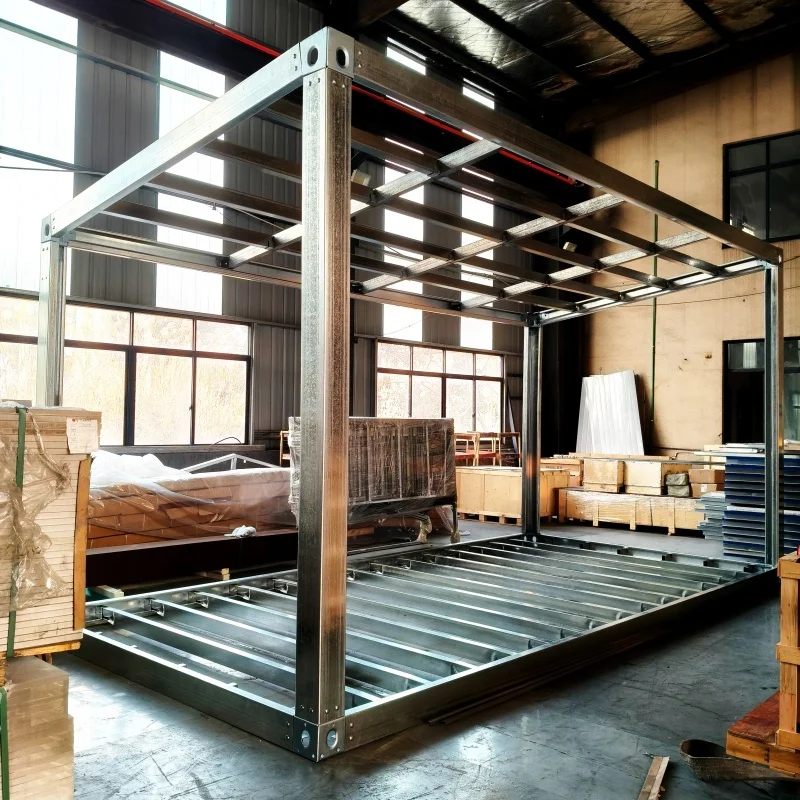
  • Strong Steel Frame Structure: Durable structure for outdoor project use and repeated relocation
  • Portable and Reusable Office Solution :Easy to transport, relocate, and reuse for different construction projects
  • Lower Cost, Higher Efficiency :A cost-effective alternative to traditional office buildings.
  • Suitable for Dealers and Contractors :Wide market demand, easy promotion, and flexible project cooperation
SCENE IMAGE
image
image
image
Large Project Cases
Item
Specification
Product Name
Prefab Office / Modular Office / Portable Site Office
Main Frame
Galvanized steel frame / steel square tube / steel column
Wall Material
Sandwich panel / metal panel / customized wall panel
Door Type
Sliding door/steel door
Window
PVC window / glass window
Color
White, black, gray, blue, yellow, wood grain, customized color
Size
20ft / 40ft / Customized Size Available
Surface Treatment
Galvanized / powder coated / painted finish
Installation Type
Quick assembly with bolts and connectors
Electrical System
Lighting, Sockets, Switches, Distribution Box Optional
Custom Service
CAD drawing / 3D design / OEM & ODM customization
Lead Time
Depends on quantity and customization requirements
image
image
ABOUT THE SUPPLIER
Suzhou Dongji Integrated Housing Technology Co., Ltd. is located in Wujiang District, Suzhou City, China. Situated at the junction of three provinces, the company boasts prominent transportation advantages, enabling convenient and direct access to major ports in Shanghai, Zhejiang and Jiangsu, which provides efficient and convenient logistics support for product export.With strong strength, the company covers an area of 18,000 square meters, is equipped with 10 professional production machines and equipment, and has 5 standardized assembly lines and 3 efficient packaging lines. Relying on a complete production system, the daily output can reach 500 pieces, which can efficiently meet various order needs. Whether it is bulk purchase or rush orders, we can provide stable supply.The company specializes in the R&D and production of various prefabricated modular houses, which are widely used in construction site dormitories, hotels, shops, offices, carports, portable toilets, residential houses and other scenarios. All supporting accessories required for disassembled and flat-pack prefabricated houses, including wall panels, steel pipes for beams and purlins, corner fittings, steel sheet tiles, etc., are self-produced and self-operated, thus having a highly competitive price advantage.We support personalized customization services to fully meet the special customization needs of customers. We can provide CAD and 3D model drawings for customers to confirm all order details and ensure that the products meet customer expectations.With high-quality product quality and competitive prices, our products are exported to many countries and regions such as Europe, America, Southeast Asia, Australia and Africa, and have won wide recognition and trust from overseas customers.
COMPANY OVERVIEW
image
image
PACKAGING & SHIPPING SPECIFICATIONS
image
image
FAQs
How much manpower and time does it take to install the container?
2 hours + 4 workers=1 unit
What tools and equipment do I need to prepare for the installation of container?
Crane, hand saw, hand drill, hexagonal screwdriver, rubber hammer, utility knife, hole saw, non-slip gloves, glass glue gun, tape measure, medical box, marker, foot ladder, spirit level.
How many days is your fastest lead time?
This depends on the quantity. If it is a regular size, our lead time is generally 7-15 days after receiving the deposit
Can you customize colors?
We are happy to accept color customization. The regular color of our boxes is white, which is popular and well received by customers all over the world. You can also provide the color card number for our reference. What color do you like?
What is your payment method?
Our payment method is generally TT (wire transfer), 30% deposit, and the remaining 70% paid before shipment
What is the material of the product?
Semi-Automatic PET Bottle Blowing hhh Machine Bottle Making Machine Bottle Moulding Machine. PET Bottle Making Machine is suitable for producing PET plastic containers and bottles in virtually.
How are your container house insulated?
Wall panels are made of 50mm rock wool sandwich panels, and can be upgraded to 75mm and 100mm thickness, which i s better for extreme cold and hot weather
Can you please guide the installation?
Yes, our company has a professional installation team to guide. What is the approximate quantity you purchased this time? If the quantity is more than 300 sets, we can guide the installation for free, you only need to be responsible for the engineer's visa, air tickets and room and board expenses.

Get a Free Quote

Tell us what you plan to build. Our team will review your requirements and recommend a suitable prefabricated housing solution. We usually reply within one business day.
Name
Email
Tel/WhatsApp
Company Name
House Quantity
Message
0/1000

RELATED PRODUCT

+86-13024562773
product ce four slope roof 40ft detachable container house for mobile garden office construction site project meeting room for sale-1
[email protected]

Get a Free Quote

Tell us what you plan to build. Our team will review your requirements and recommend a suitable prefabricated housing solution. We usually reply within one business day.
Name
Email
Tel/WhatsApp
Company Name
House Quantity
Message
0/1000